Save
Ask
Tour
Hide
Share
$465,000
12 Days On Site

55 Westview Road
Worcester, MA 01602

For Sale|Single Family Residence|Active
3
Beds
1
Total Bath
1
Full Bath
1,212
SqFt
$384
/SqFt
1952
Built
County:
Worcester

Due to Coronavirus health concerns, we're offering personal 1-1 online video walkthrough tours where possible.
55 Westview Road55 Westview Road55 Westview Road55 Westview Road
Save
Ask
Tour
Hide
Share

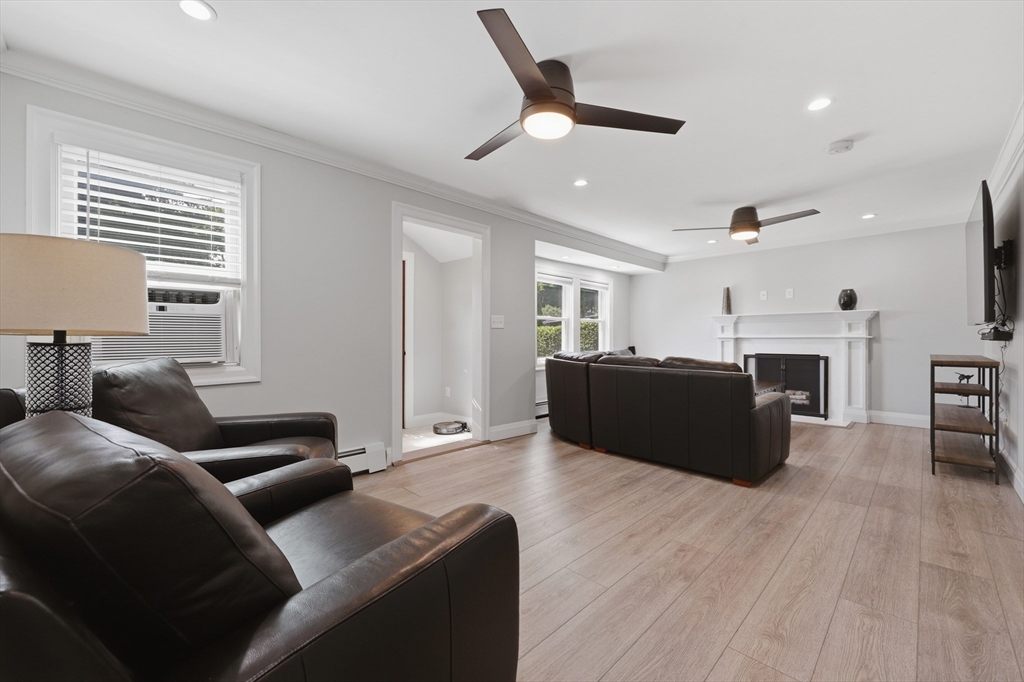
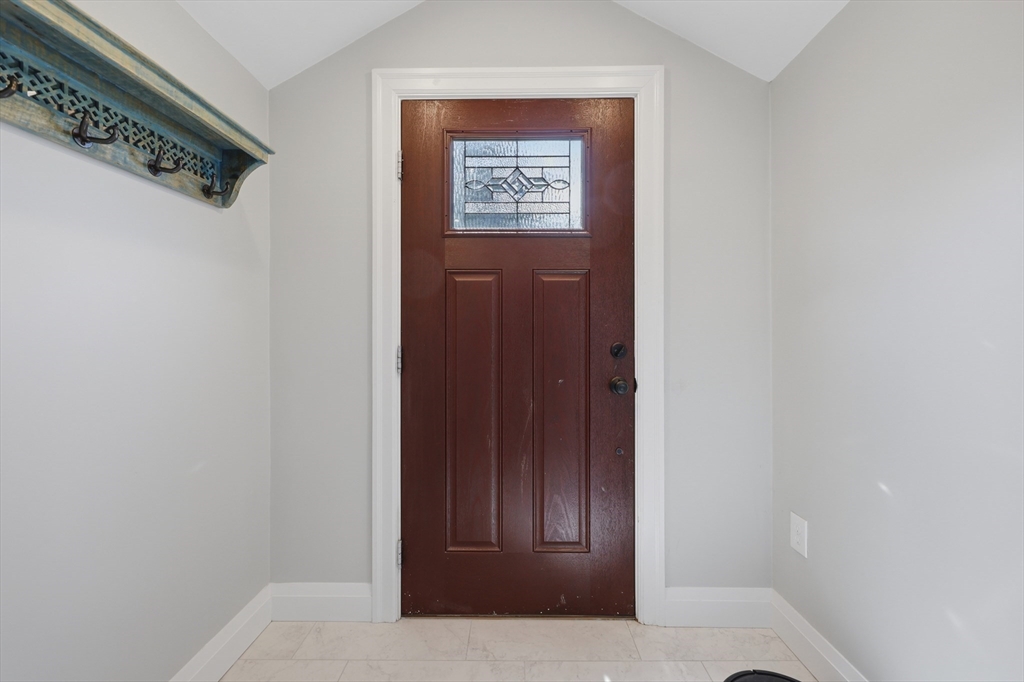
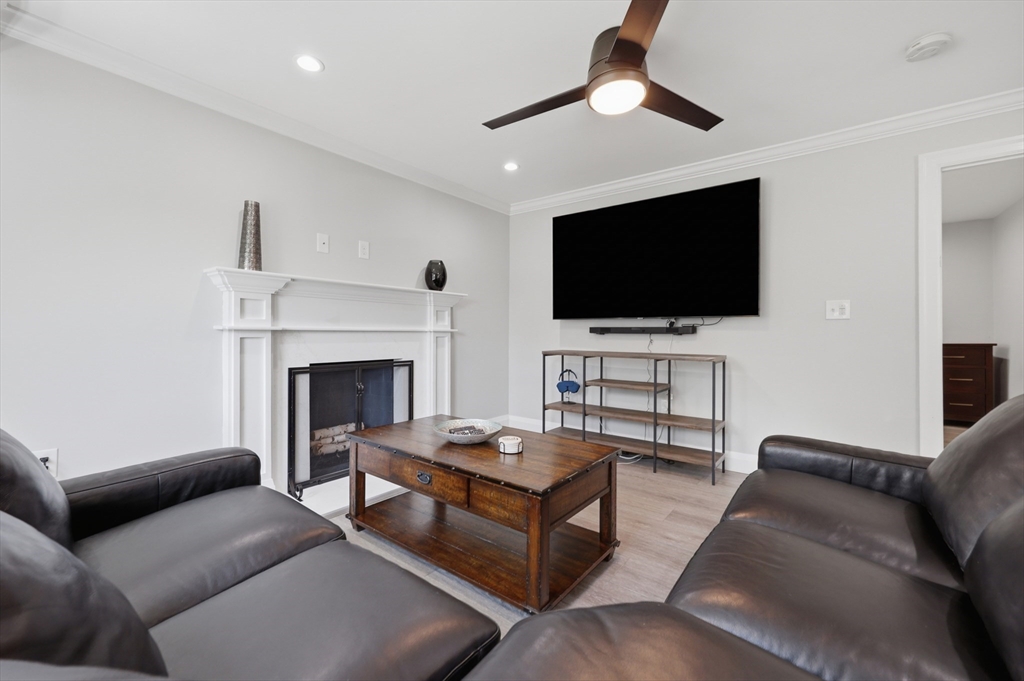
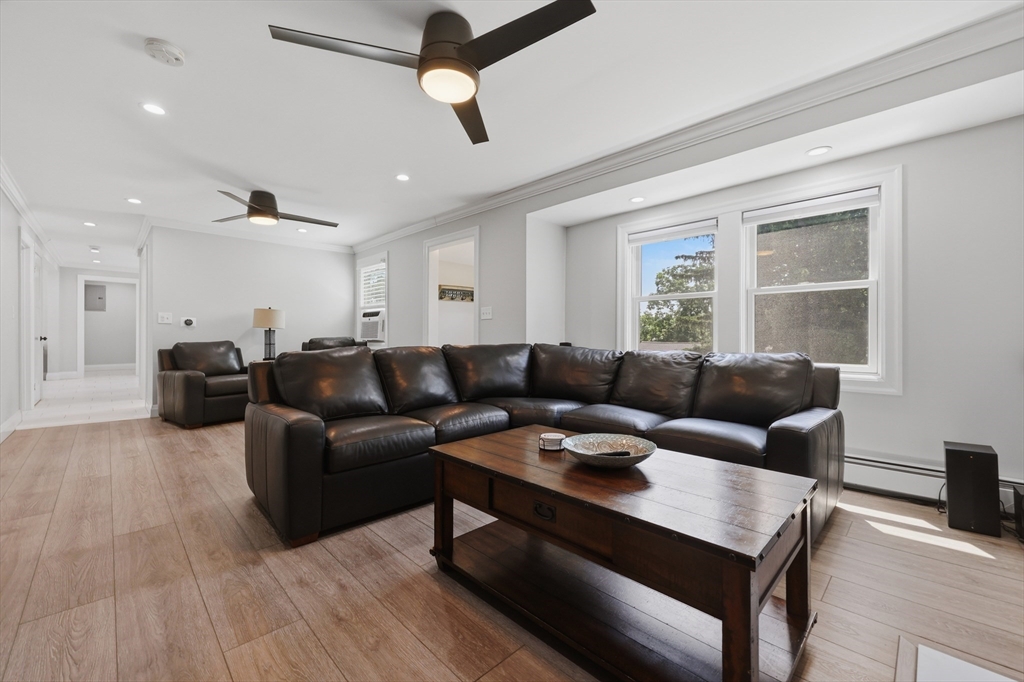
Welcome home to this beautifully updated Worcester Ranch, a turnkey gem that is completely move-in ready! Enter inside to an inviting, sun filled living rm w/ a cozy fireplace & large bay window! Head to a thoughtfully designed kitchen, packed w/ cabinets, SS appliances & a dining area w/ slider leading to the back deck! The main level also features 3 comfortable BRs & a full bath w/ a beautifully tiled, oversized walk-in shower stall. What truly sets this property apart is its incredible top-to-bottom transformation! Outside, enjoy a large fenced-in backyard w/ a spacious deck overlooking it all and perfect for entertaining! The improvements continue with a new fire rated door to the garage, fresh epoxy flooring in both the basement & garage, recently painted storage shed, newly sealed driveway & fresh landscaping! Here is your chance at a picture perfect property!

Save
Ask
Tour
Hide
Share
Listing Snapshot
Price 
$465,000
Days On Site 
12 Days
Bedrooms 
3
Inside Area (SqFt) 
1,212 sqft
Total Baths 
1
Full Baths 
1
Partial Baths 
N/A
Lot Size 
0.21 Acres
Year Built 
1952
MLS® Number 
73548880
Status 
Active
Property Tax 
$4,784
HOA/Condo/Coop Fees 
N/A
Sq Ft Source 
Public Records
Friends & Family
Recent Activity
yesterdayListing updated with changes from the MLS®
yesterdayStatus changed to Active
2 weeks agoListing first seen on site
General Features
Acres 
0.21
Attached Garage 
Yes
Disclosures 
Buyers and buyers agents to perform due diligence. Some photos may be virtually enhanced. By viewing/entering this propertyyou consent to audio/video surveillance. Seller has never used fireplace and does not know condition.
Foundation 
Block
Garage 
Yes
Garage Spaces 
1
Green Energy Efficient 
Thermostat
Parking 
PavedAttachedGarage Door OpenerGarage
Parking Spaces 
4
Property Sub Type 
Single Family Residence
Security 
Security System
Sewer 
Public Sewer
SqFt Above 
1212
SqFt Total 
1212
Style 
Ranch
Water Source 
Public
Zoning 
RS-7
Interior Features
Appliances 
Water HeaterRangeDishwasherDisposalMicrowaveRefrigerator
Basement 
FullInterior EntryConcreteUnfinished
Electric 
Circuit Breakers
Fireplace 
Yes
Fireplace Features 
Living Room
Fireplaces 
1
Flooring 
TileVinyl
Heating 
BaseboardOil
Interior 
Master DownstairsCeiling Fan(s)Recessed Lighting
Laundry Features 
Electric Dryer HookupWasher HookupIn Basement
Bathroom 1 
Dimensions - 7x8Level - FirstArea - 56
Bedroom 2 
Dimensions - 11x12Level - FirstArea - 132
Bedroom 3 
Dimensions - 10x12Level - FirstArea - 120
Kitchen 
Dimensions - 11x11Level - FirstArea - 121
Living Room 
Dimensions - 22x13Level - FirstArea - 286
Master Bedroom 
Dimensions - 13x12Level - FirstArea - 156
Save
Ask
Tour
Hide
Share
Exterior Features
Exterior 
Rain GuttersStorage
Fencing 
Fenced
Other Structures 
Storage
Patio And Porch 
PorchDeck
Roof 
Shingle
Community Features
Community Features 
Park
Roads 
Paved
Listing courtesy of The Balestracci Group of Lamacchia Realty, Inc.


The property listing data and information, or the Images, set forth herein were provided to MLS Property Information Network, Inc. from third party sources, including sellers, lessors, landlords, and public records, and were compiled by MLS Property Information Network, Inc. The property listing data and information, and the Images, are for the personal, non-commercial use of consumers having a good faith interest in purchasing, leasing or renting listed properties of the type displayed to them and may not be used for any purpose other than to identify prospective properties which such consumers may have a good faith interest in purchasing, leasing or renting. MLS Property Information Network, Inc. and its subscribers disclaim any and all representations and warranties as to the accuracy of the property listing data and information, or as to the accuracy of any of the Images, set forth herein.

Last checked 2026-07-26 01:58 PM UTC

Neighborhood & Commute
Source: Walkscore
Disclosure: Community information and market data powered by Constellation Data Labs. Information is deemed reliable but not guaranteed.
Save
Ask
Tour
Hide
Share