Save
Ask
Tour
Hide
Share
$529,000
New Listing

53 Moraine St
Brockton, MA 02301

For Sale|Single Family Residence|Active
4
Beds
2
Total Baths
1
Full Bath
1
Partial Bath
1,928
SqFt
$274
/SqFt
1925
Built
County:
Plymouth

Due to Coronavirus health concerns, we're offering personal 1-1 online video walkthrough tours where possible.
Upcoming Open Houses
Due to COVID-19, we recommend you verify Open Houses before attending.
Sat, Jul 18, 11:00 AM - 1:00 PM
53 Moraine St53 Moraine St53 Moraine St53 Moraine St
Save
Ask
Tour
Hide
Share

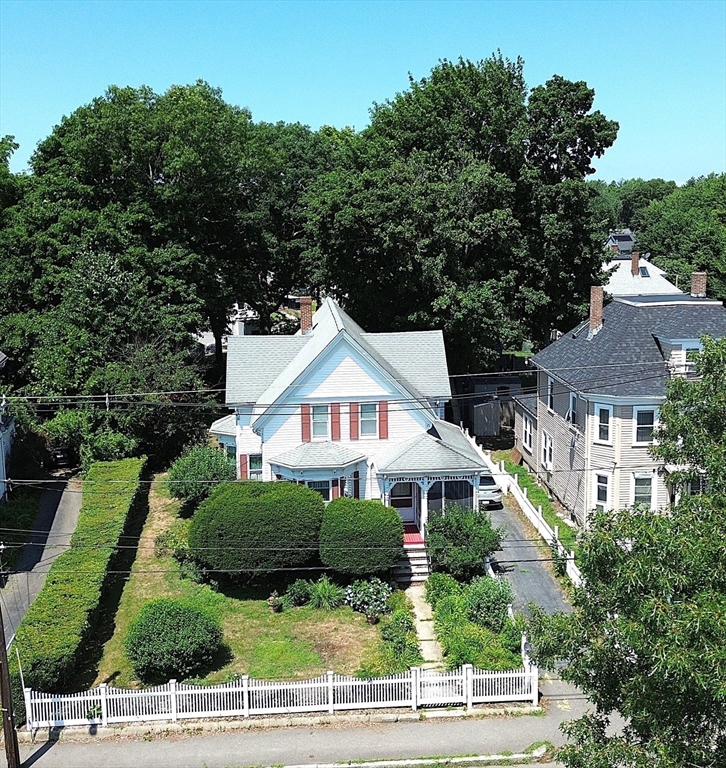
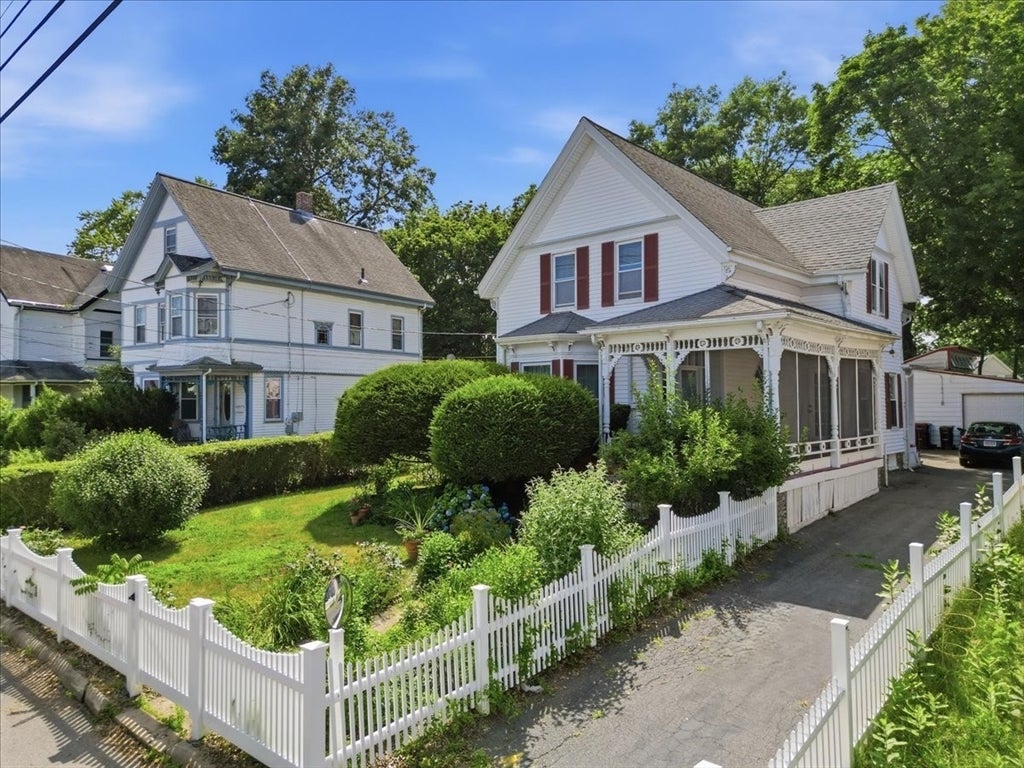
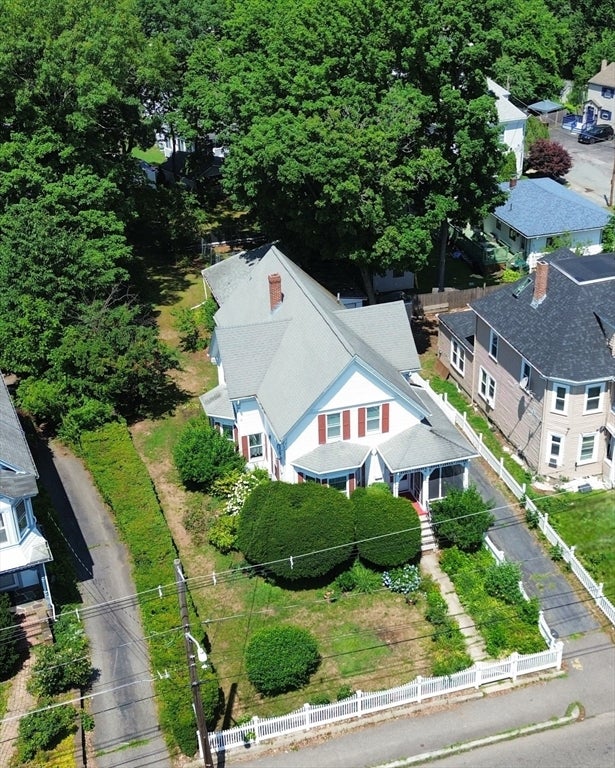
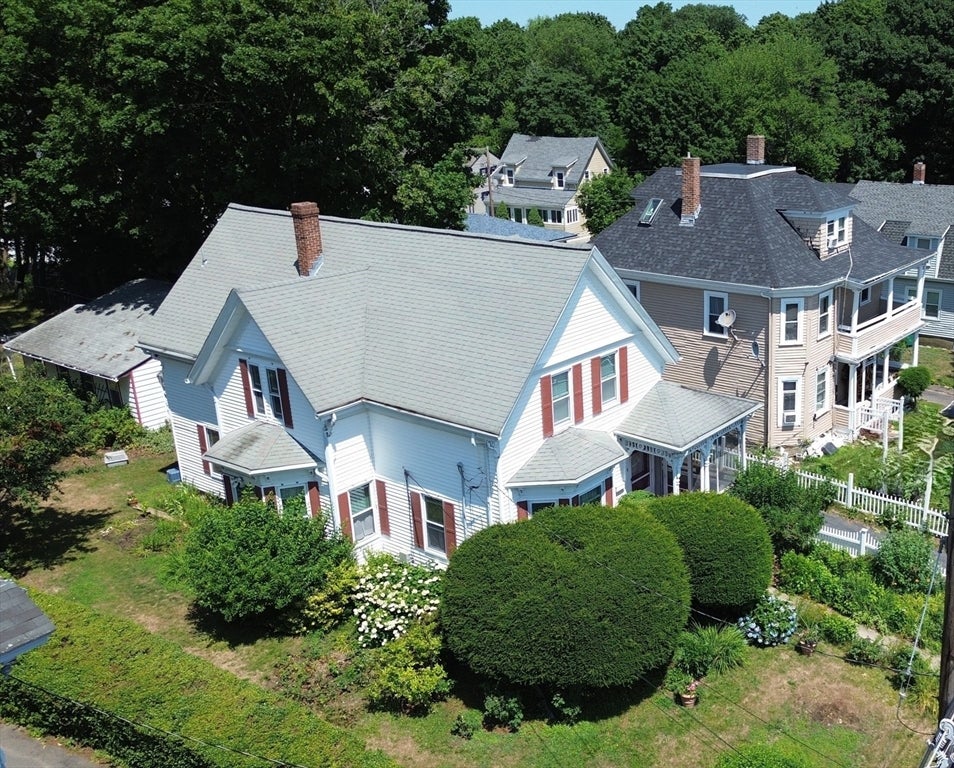
Welcome to 53 Moraine St, a bright and airy 8-room home bathed in natural light with gorgeous hardwood flooring. Relax on the wrap-around screened porch or enjoy the spacious, fully fenced backyard with an additional dog kennel area. The main home offers modern peace of mind with a brand-new gas furnace (2024) and updated kitchen appliances: gas stove (2025); dishwasher; refrigerator(2025) - all included. Designed for convenience, the second floor features 4 well-appointed bedrooms / dedicated laundry area complete with a brand new washer, and dryer. Ultimate Bonus Feature: The property includes a substantial detached garage presenting an incredible opportunity. Whether you need a private in-law suite or a high-potential Accessory Dwelling Unit (ADU) for rental income, this versatile space is a rare find. Conveniently located near public MBTA transit, shopping, and public schools. Don't miss this gem!

Save
Ask
Tour
Hide
Share
Listing Snapshot
Price 
$529,000
Days On Site 
0 Days
Bedrooms 
4
Inside Area (SqFt) 
1,928 sqft
Total Baths 
2
Full Baths 
1
Partial Baths 
1
Lot Size 
0.29 Acres
Year Built 
1925
MLS® Number 
73548902
Status 
Active
Property Tax 
$5,672
HOA/Condo/Coop Fees 
N/A
Sq Ft Source 
Public Records
Friends & Family
Recent Activity
3 hours agoListing updated with changes from the MLS®
7 hours agoListing first seen on site
General Features
Acres 
0.29
Disclosures 
4th bedroom currently used as laundry room
Foundation 
Stone
Garage 
Yes
Garage Spaces 
1
Parking 
PavedDetachedStorageOff Street
Parking Spaces 
4
Property Sub Type 
Single Family Residence
Sewer 
Public Sewer
SqFt Above 
1928
SqFt Total 
1928
Style 
Colonial
Water Source 
Public
Zoning 
R1C
Interior Features
Appliances 
Gas Water HeaterWater HeaterRangeDishwasherMicrowaveRefrigeratorWasherDryer
Basement 
FullInterior EntryConcreteUnfinished
Electric 
Circuit Breakers150 Amp Service
Flooring 
WoodVinyl
Heating 
Natural GasSteam
Interior 
Ceiling Fan(s)
Laundry Features 
Washer Hookup
Bathroom 1 
Dimensions - 3x7Level - FirstArea - 21
Bathroom 2 
Dimensions - 5x10Level - SecondArea - 50
Bedroom 2 
Dimensions - 12x13Level - SecondArea - 156
Bedroom 3 
Dimensions - 10x11Level - SecondArea - 110
Bedroom 4 
Dimensions - 8x12Level - SecondArea - 96
Dining Room 
Dimensions - 13x15Level - FirstArea - 195
Family Room 
Dimensions - 13x15Level - FirstArea - 195
Kitchen 
Dimensions - 13x15Level - MainArea - 195
Living Room 
Dimensions - 11x16Level - FirstArea - 176
Master Bedroom 
Dimensions - 13x14Level - SecondArea - 182
Save
Ask
Tour
Hide
Share
Exterior Features
Construction Details 
Frame
Exterior 
GardenKennel
Fencing 
Fenced
Frontage 
60.00
Lot Features 
Gentle Sloping
Patio And Porch 
ScreenedPorch
Roof 
Shingle
Community Features
Community Features 
ParkGolf
Schools
School District
Unknown
Elementary School
Unknown
Middle School
Unknown
High School
Brockton Hs
Listing courtesy of William Stone of Keller Williams Realty


The property listing data and information, or the Images, set forth herein were provided to MLS Property Information Network, Inc. from third party sources, including sellers, lessors, landlords, and public records, and were compiled by MLS Property Information Network, Inc. The property listing data and information, and the Images, are for the personal, non-commercial use of consumers having a good faith interest in purchasing, leasing or renting listed properties of the type displayed to them and may not be used for any purpose other than to identify prospective properties which such consumers may have a good faith interest in purchasing, leasing or renting. MLS Property Information Network, Inc. and its subscribers disclaim any and all representations and warranties as to the accuracy of the property listing data and information, or as to the accuracy of any of the Images, set forth herein.

Last checked 2026-07-15 01:52 PM UTC

Neighborhood & Commute
Source: Walkscore
Disclosure: Community information and market data powered by Constellation Data Labs. Information is deemed reliable but not guaranteed.
Save
Ask
Tour
Hide
Share