
1530 Maple StDighton, MA 02764
Due to Coronavirus health concerns, we're offering personal 1-1 online video walkthrough tours where possible.
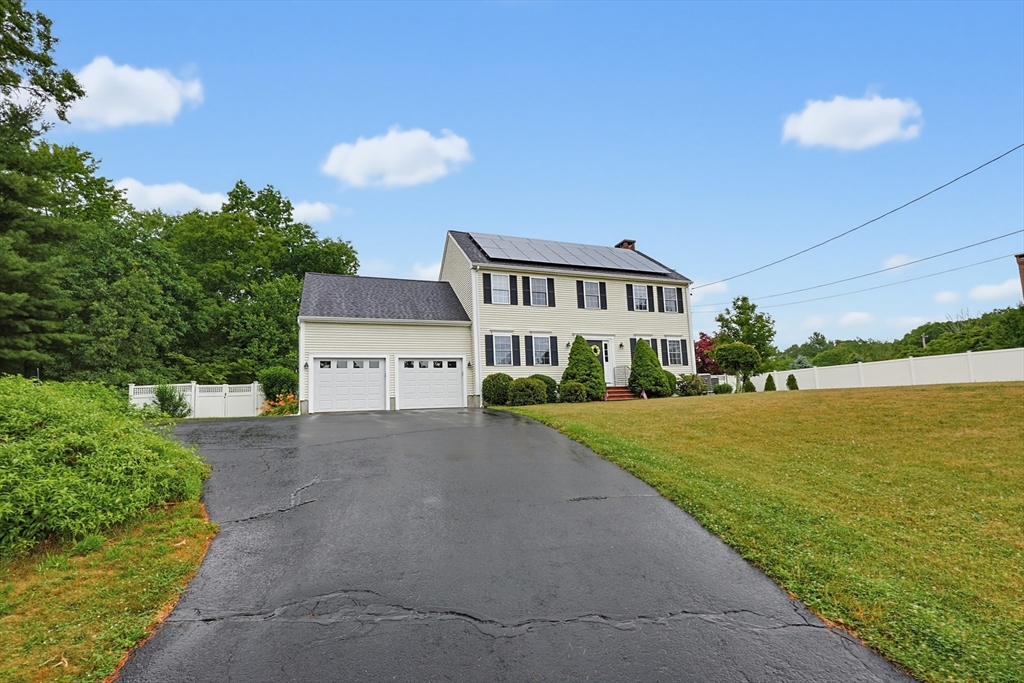
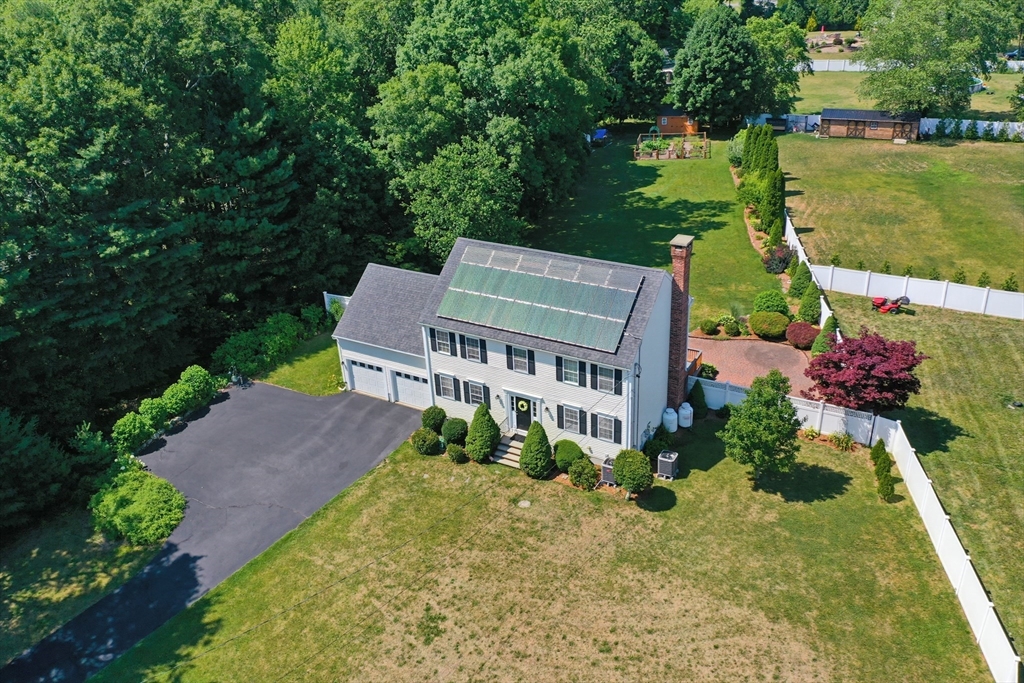
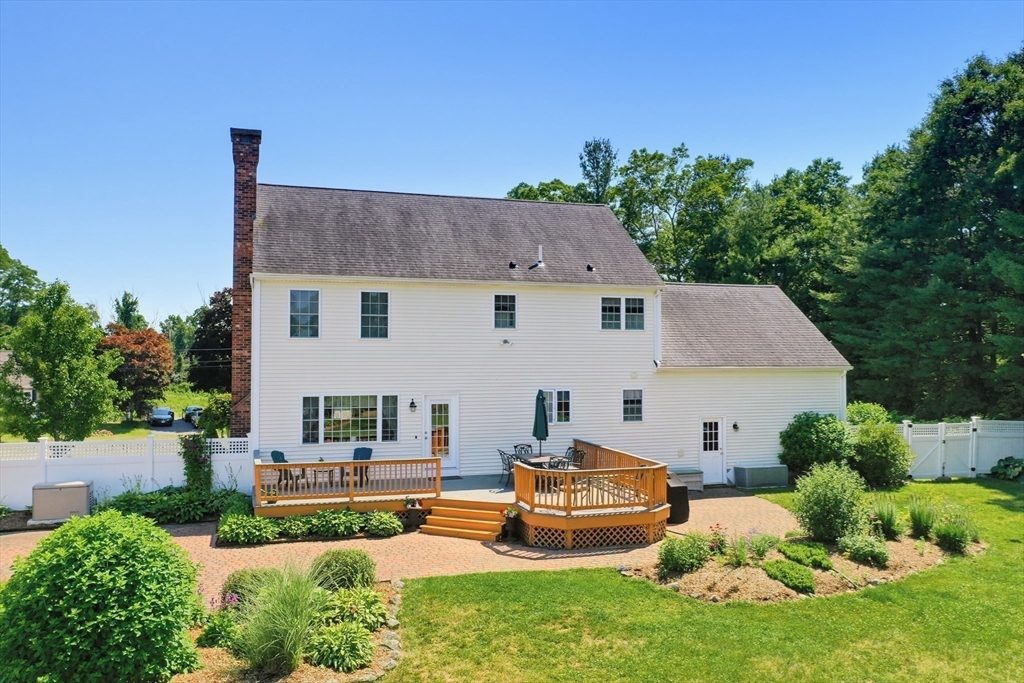
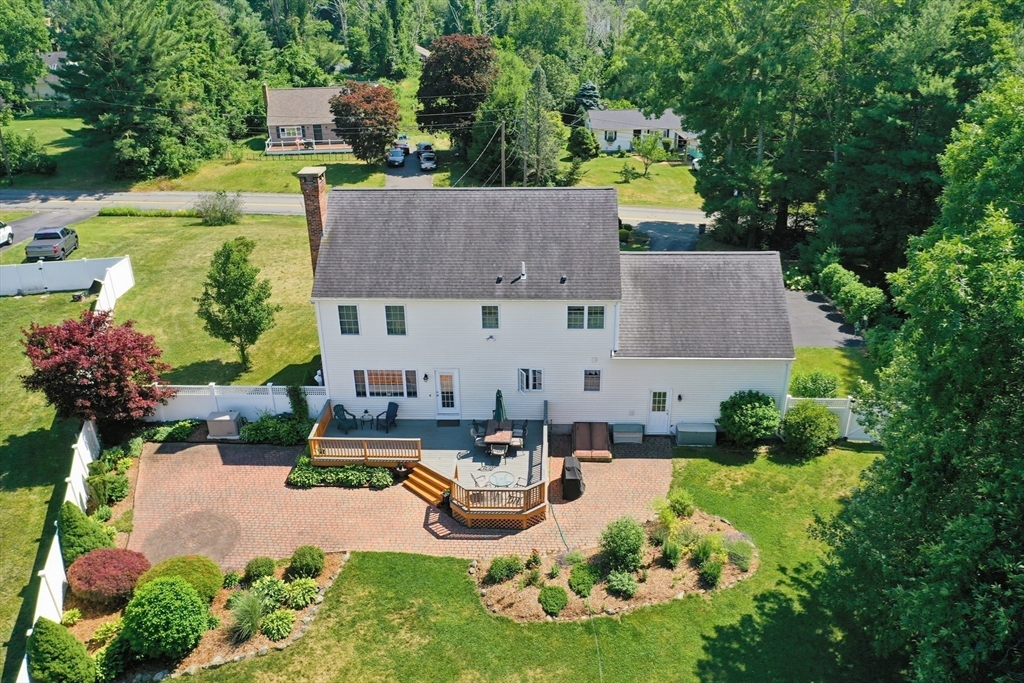
Welcome to 1530 Maple Street, a beautifully maintained Colonial nestled on a picturesque 1.21-acre lot in desirable North Dighton. The home offers 2,690sqft of living space, combining classic New England charm with modern comfort. The front entry is open to living & dining rooms, the kitchen flows into the family room w/gas fireplace. The second level features 3 generously sized bedrooms, 2 baths, a home office w/potential to be a 4th br. Primary suite w/bath & massive WIC.The attached garage provides ample storage as well as additional unfinished storage in basement. 650sqft of additional finished space in basement with heat & ac. Step outside to enjoy the privacy and tranquility of the expansive fully fenced backyard, offering 2 sheds 12X16, vegetable garden, peach & apple trees, & blueberry bushes. Heat pumps installed 2023 handle both heat/ac. Electric bills are almost nonexistent with solar panels which are paid off with 8yrs left on lease & fully transferable. Passing Title V!
| a week ago | Listing updated with changes from the MLS® | |
| 2 weeks ago | Listing first seen on site |

The property listing data and information, or the Images, set forth herein were provided to MLS Property Information Network, Inc. from third party sources, including sellers, lessors, landlords, and public records, and were compiled by MLS Property Information Network, Inc. The property listing data and information, and the Images, are for the personal, non-commercial use of consumers having a good faith interest in purchasing, leasing or renting listed properties of the type displayed to them and may not be used for any purpose other than to identify prospective properties which such consumers may have a good faith interest in purchasing, leasing or renting. MLS Property Information Network, Inc. and its subscribers disclaim any and all representations and warranties as to the accuracy of the property listing data and information, or as to the accuracy of any of the Images, set forth herein.
Last checked 2026-07-26 01:58 PM UTC