Save
Ask
Tour
Hide
Share
$610,000
12 Days On Site

30 Saint Martin Street
Fitchburg, MA 01420

For Sale|Single Family Residence|Active
3
Beds
2
Total Baths
1
Full Bath
1
Partial Bath
2,680
SqFt
$228
/SqFt
2005
Built
County:
Worcester

Due to Coronavirus health concerns, we're offering personal 1-1 online video walkthrough tours where possible.
30 Saint Martin Street30 Saint Martin Street30 Saint Martin Street30 Saint Martin Street
Save
Ask
Tour
Hide
Share

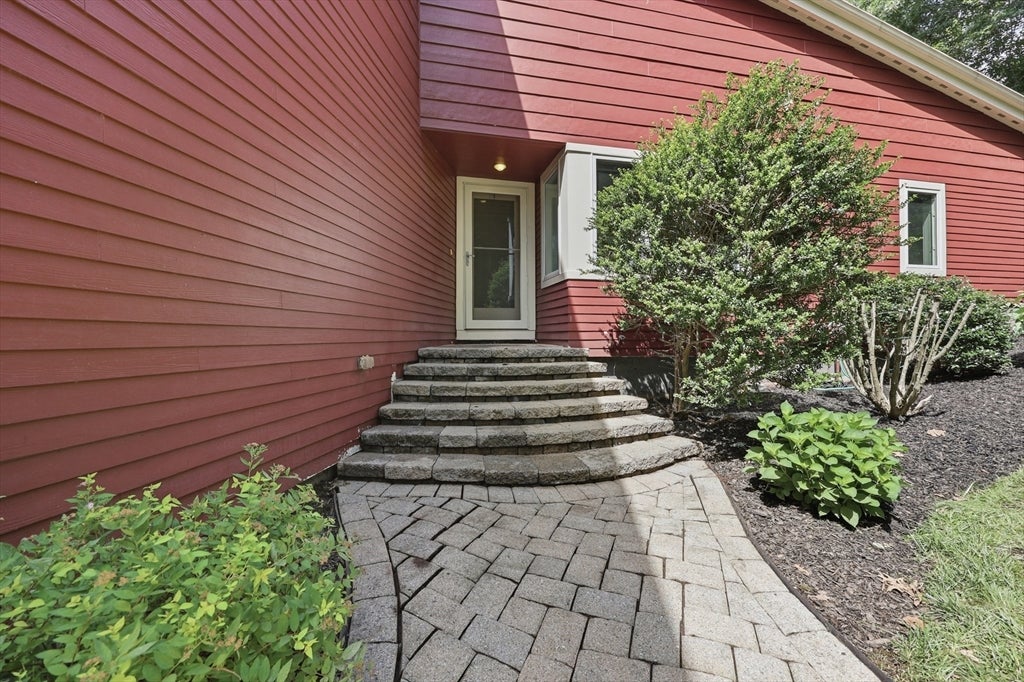
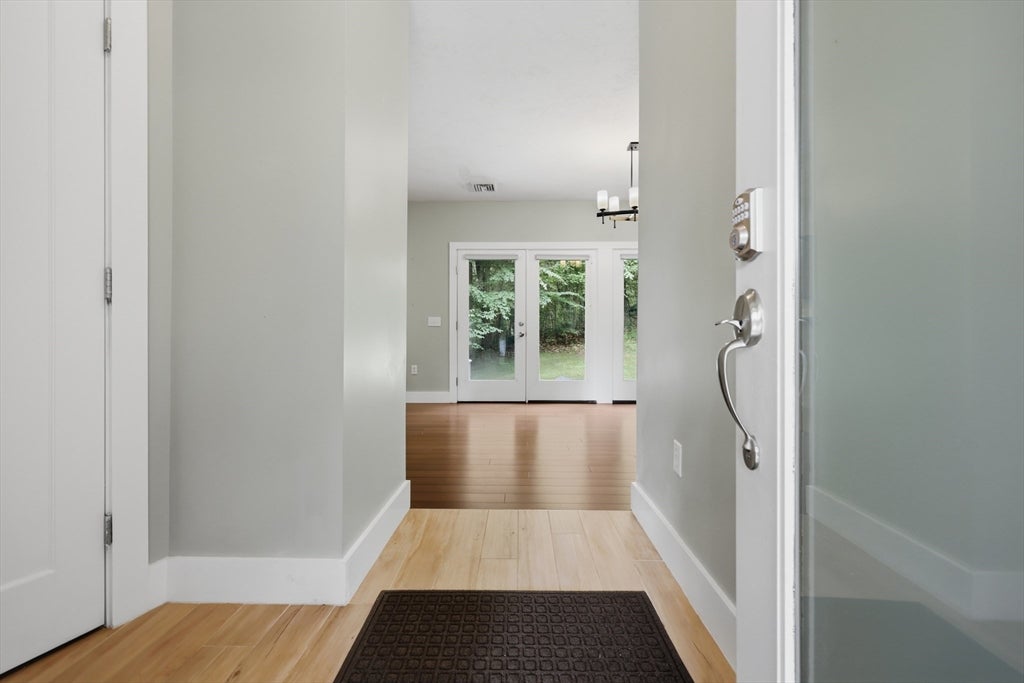
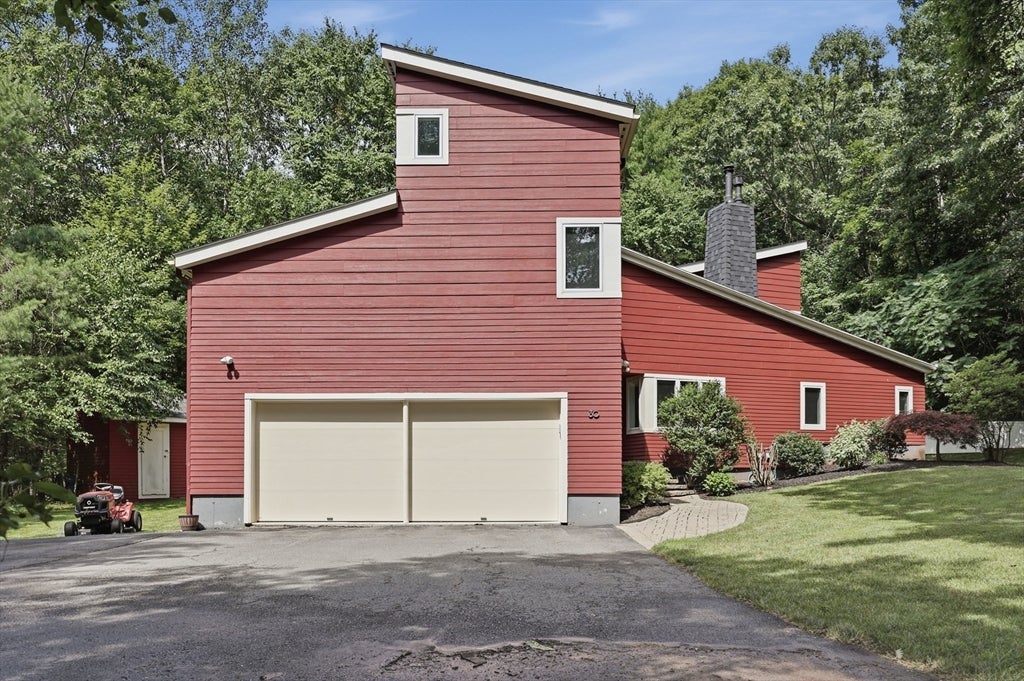
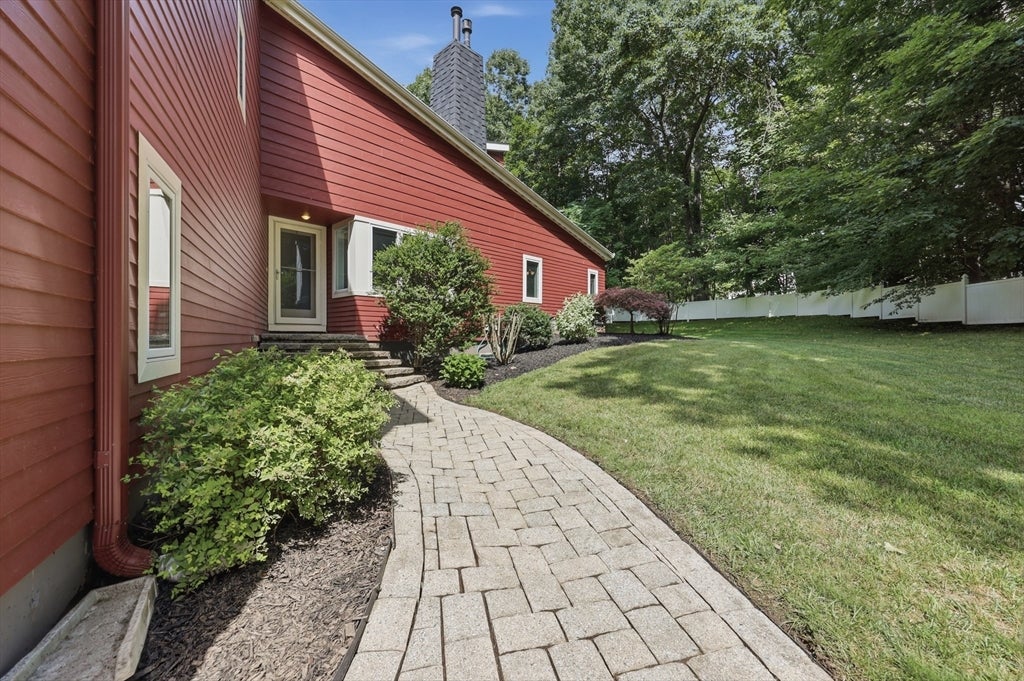
Contemporary style meets flexible living! And did we mention there is a new roof with transferable warranty? Tucked away on over two acres of serene, wooded privacy, this beautiful contemporary home features a bright, open-concept kitchen, dining, and living area designed for effortless modern living and entertaining. The stunning kitchen is fully equipped with granite countertops, stainless steel appliances, a sleek tile backsplash, breakfast bar, and recessed lighting. French doors lead out to a spacious backyard boasting a patio, firepit, and storage shed. Unwind in the living room by the warm propane fireplace, featuring custom built-in cabinets and a large picture window. The clever layout offers a primary bedroom with an ensuite with sink, a full bath with linen closet, a convenient half bath with laundry, and another bedroom. Upstairs adds a bonus room and additional bedroom, while the finished lower level is an entertainer's dream with beautiful vinyl flooring, a wet bar, and access to the 2-car garage. Central air ensures year-round comfort! Two minutes to Route 2, shopping and restaurants!

Save
Ask
Tour
Hide
Share
Listing Snapshot
Price 
$610,000
Days On Site 
12 Days
Bedrooms 
3
Inside Area (SqFt) 
2,680 sqft
Total Baths 
2
Full Baths 
1
Partial Baths 
1
Lot Size 
2.24 Acres
Year Built 
2005
MLS® Number 
73548953
Status 
Active
Property Tax 
$7,093
HOA/Condo/Coop Fees 
N/A
Sq Ft Source 
Appraiser
Friends & Family
Recent Activity
20 hours agoListing updated with changes from the MLS®
20 hours agoPrice changed to $610,000
20 hours agoStatus changed to Active
2 weeks agoListing first seen on site
General Features
Acres 
2.24
Attached Garage 
Yes
Disclosures 
Licensee must accompany buyer on all showings.
Foundation 
Concrete Perimeter
Garage 
Yes
Garage Spaces 
2
Green Energy Efficient 
Thermostat
Parking 
PavedAttachedGarage Door OpenerGarage Faces SideOff StreetGarage
Parking Spaces 
7
Property Sub Type 
Single Family Residence
Sewer 
Public Sewer
SqFt Above 
1965
SqFt Below 
715
SqFt Total 
2680
Style 
Contemporary
Water Source 
Public
Zoning 
RA
Interior Features
Appliances 
Electric Water HeaterWater HeaterRangeDishwasherDisposalMicrowaveRefrigeratorWasherDryer
Basement 
FullFinishedInterior EntrySump PumpConcrete
Cooling 
Central Air
Electric 
Circuit Breakers
Fireplace 
Yes
Fireplace Features 
Living Room
Fireplaces 
1
Flooring 
TileVinylCarpet
Heating 
Forced AirOilElectricPropane
Interior 
Central VacuumMaster DownstairsCeiling Fan(s)Vaulted Ceiling(s)Wet BarRecessed Lighting
Laundry Features 
Electric Dryer HookupWasher Hookup
Bathroom 1 
Dimensions - 11x10Level - FirstArea - 110
Bathroom 2 
Dimensions - 5x6Level - FirstArea - 30
Bedroom 2 
Dimensions - 19x14Level - FirstArea - 266
Bedroom 3 
Dimensions - 11x14Level - SecondArea - 154
Family Room 
Dimensions - 35x23Level - BasementArea - 805
Kitchen 
Dimensions - 17x23Level - FirstArea - 391
Living Room 
Dimensions - 16x23Level - FirstArea - 368
Master Bedroom 
Dimensions - 19x11Level - FirstArea - 209
Save
Ask
Tour
Hide
Share
Exterior Features
Construction Details 
Frame
Exterior 
Rain GuttersStorage
Other Structures 
Storage
Patio And Porch 
Patio
Roof 
Shingle
Windows/Doors 
Storm Door(s)
Community Features
Community Features 
Park
Roads 
Paved
Listing courtesy of Leslie Storrs Tondreau of Lamacchia Realty, Inc.


The property listing data and information, or the Images, set forth herein were provided to MLS Property Information Network, Inc. from third party sources, including sellers, lessors, landlords, and public records, and were compiled by MLS Property Information Network, Inc. The property listing data and information, and the Images, are for the personal, non-commercial use of consumers having a good faith interest in purchasing, leasing or renting listed properties of the type displayed to them and may not be used for any purpose other than to identify prospective properties which such consumers may have a good faith interest in purchasing, leasing or renting. MLS Property Information Network, Inc. and its subscribers disclaim any and all representations and warranties as to the accuracy of the property listing data and information, or as to the accuracy of any of the Images, set forth herein.

Last checked 2026-07-26 02:03 PM UTC

Neighborhood & Commute
Source: Walkscore
Disclosure: Community information and market data powered by Constellation Data Labs. Information is deemed reliable but not guaranteed.
Save
Ask
Tour
Hide
Share