
15 Fairmount StRandolph, MA 02368
Due to Coronavirus health concerns, we're offering personal 1-1 online video walkthrough tours where possible.
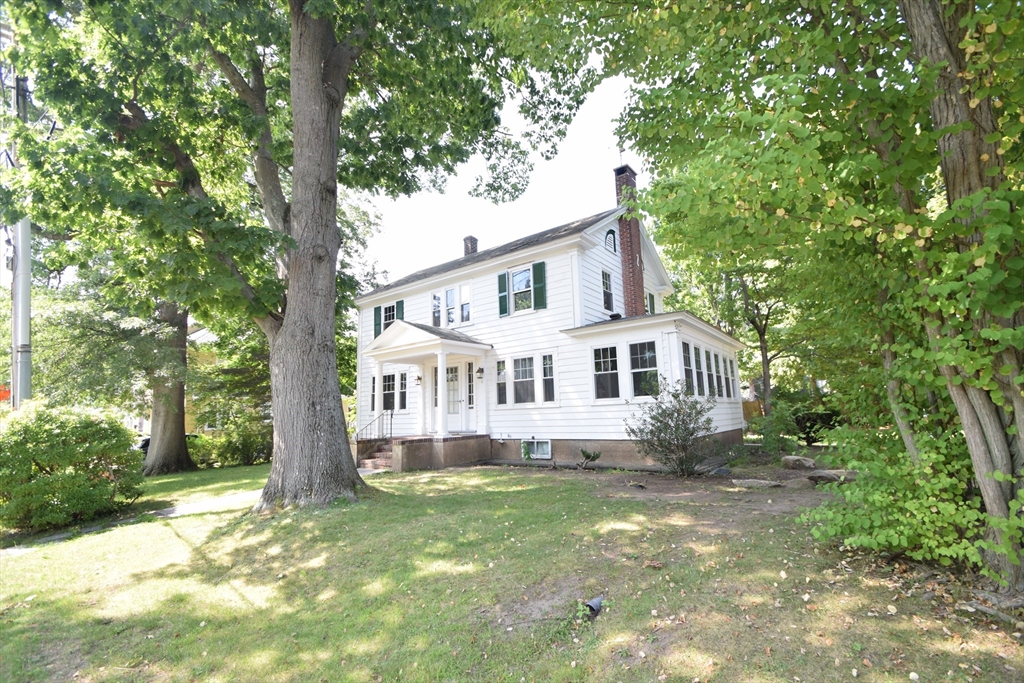
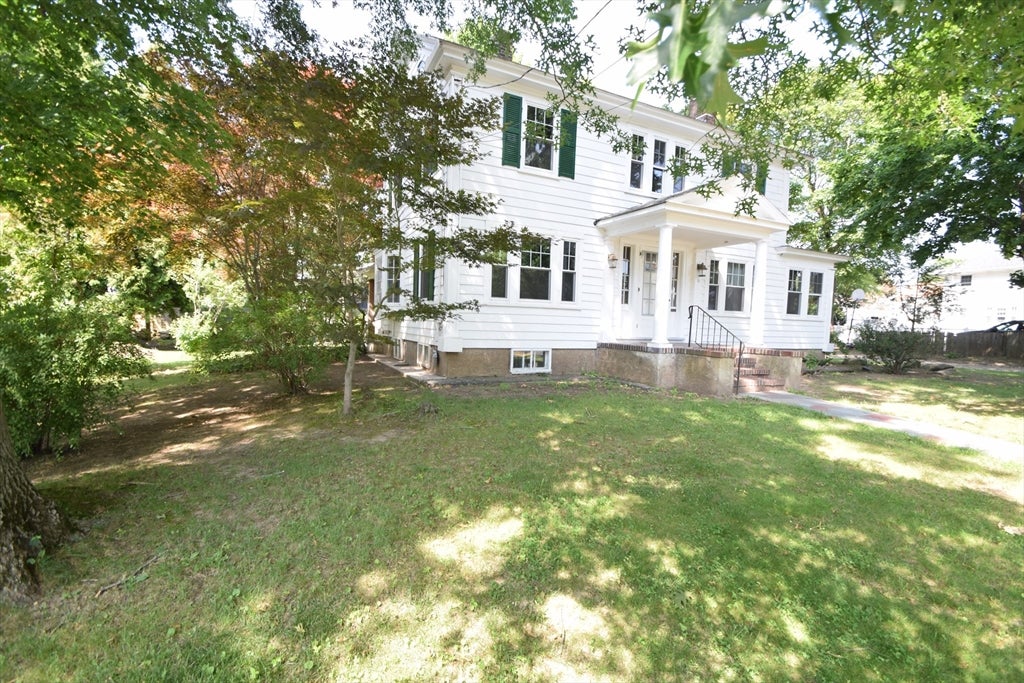
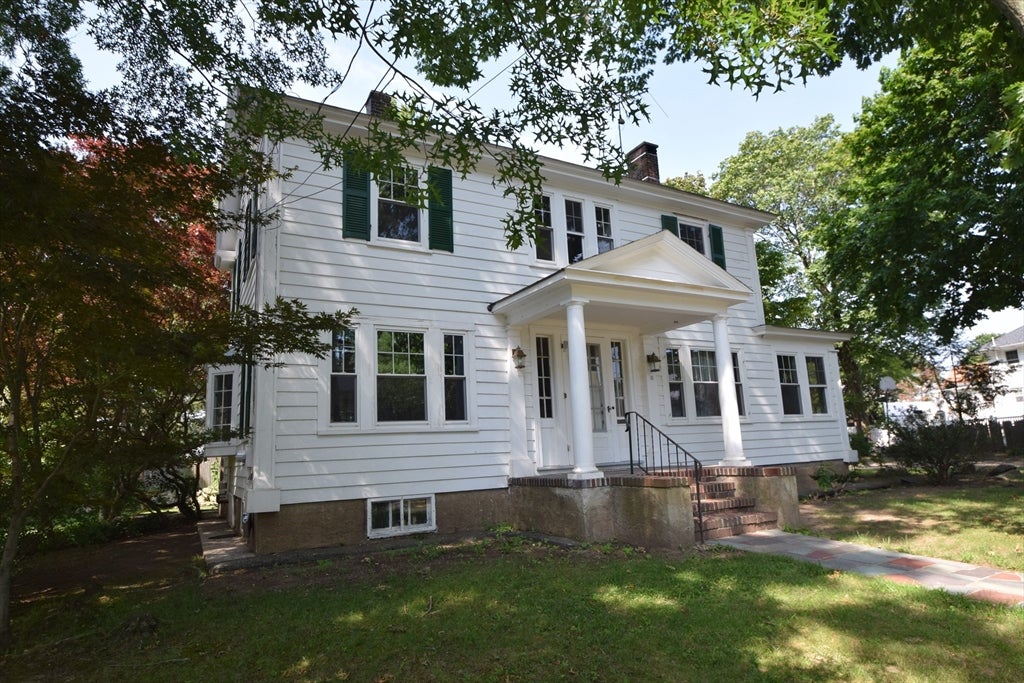
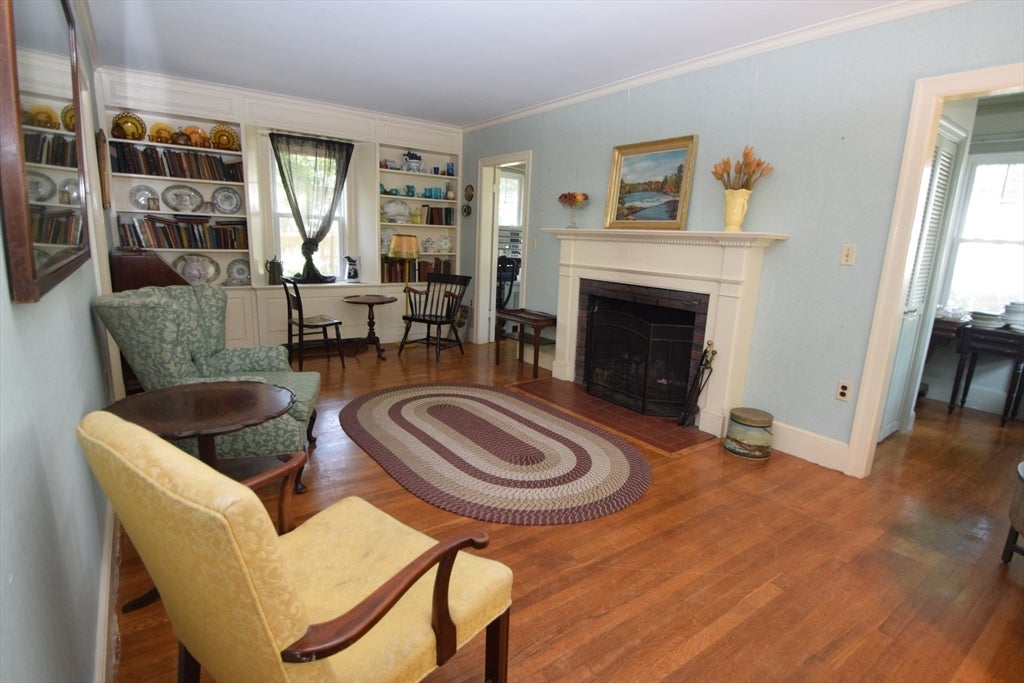
Great opportunity in a desirable location! Situated on nearly 12,000 sq. ft. of land, this classic Colonial-style home is ready for its next chapter. Filled with character and charm, the home features hardwood floors throughout and a functional layout with plenty of potential to make it your own. The first floor offers a kitchen, convenient half bath, formal dining room with built-in cabinetry, a front to back living room with a fireplace, and a bright sunroom filled with natural light. Upstairs, you’ll find three bedrooms, including a spacious primary bedroom w/ two closets, along with a full bathroom. The walk-up attic and basement offer excellent storage and additional usable space. Enjoy a large, level backyard with plenty of room for outdoor activities, gardening, or entertaining. Conveniently located near public transportation, shopping, restaurants, and everyday amenities. With some updating and personal touches, this home has the potential to truly shine. Easy to show!
| 5 days ago | Listing updated with changes from the MLS® | |
| 5 days ago | Status changed to Active Under Contract | |
| 2 weeks ago | Listing first seen on site |

The property listing data and information, or the Images, set forth herein were provided to MLS Property Information Network, Inc. from third party sources, including sellers, lessors, landlords, and public records, and were compiled by MLS Property Information Network, Inc. The property listing data and information, and the Images, are for the personal, non-commercial use of consumers having a good faith interest in purchasing, leasing or renting listed properties of the type displayed to them and may not be used for any purpose other than to identify prospective properties which such consumers may have a good faith interest in purchasing, leasing or renting. MLS Property Information Network, Inc. and its subscribers disclaim any and all representations and warranties as to the accuracy of the property listing data and information, or as to the accuracy of any of the Images, set forth herein.
Last checked 2026-07-26 01:58 PM UTC