
85 Alfred Lord BlvdTaunton, MA 02780
Due to Coronavirus health concerns, we're offering personal 1-1 online video walkthrough tours where possible.
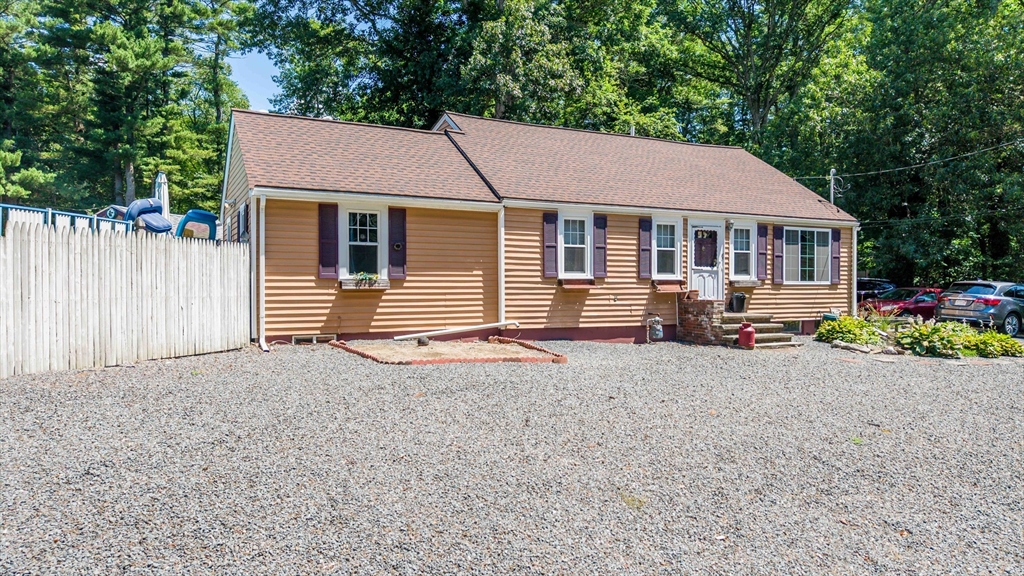
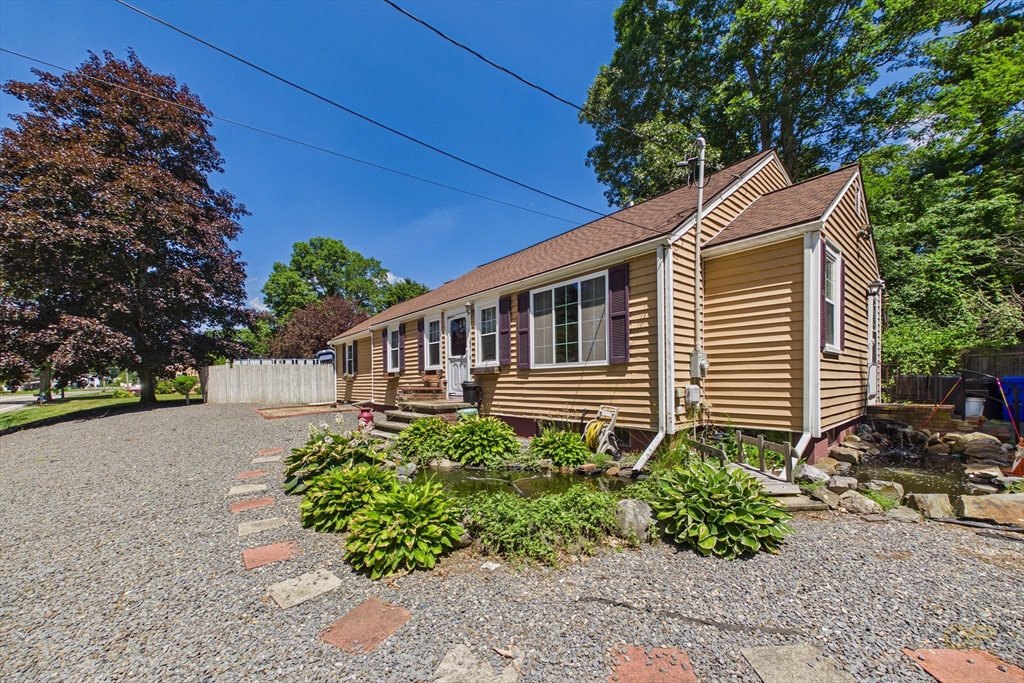
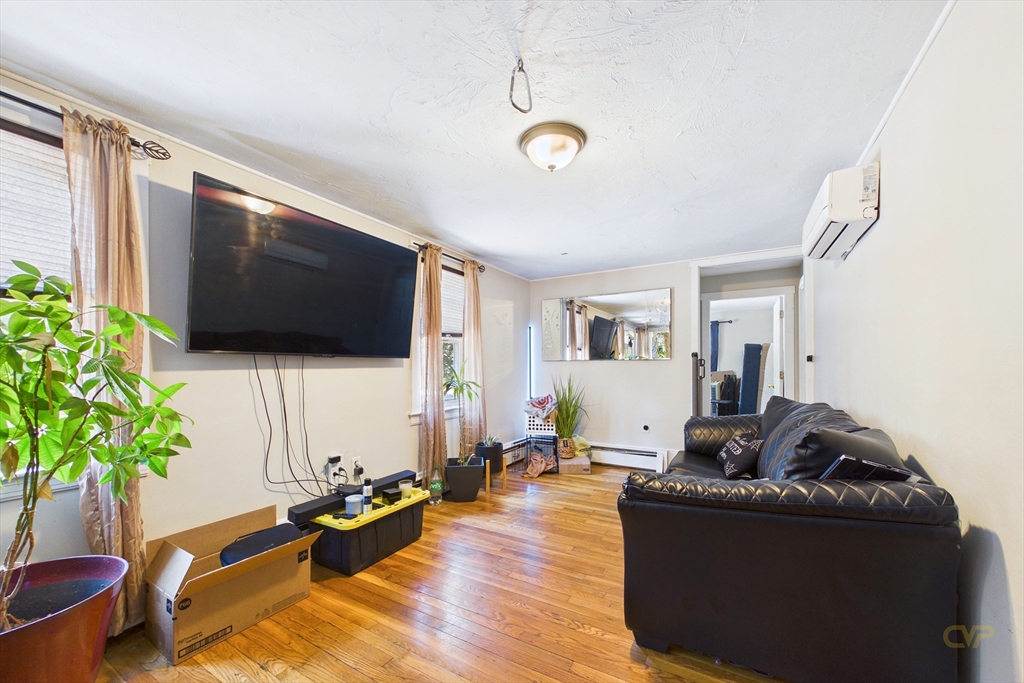
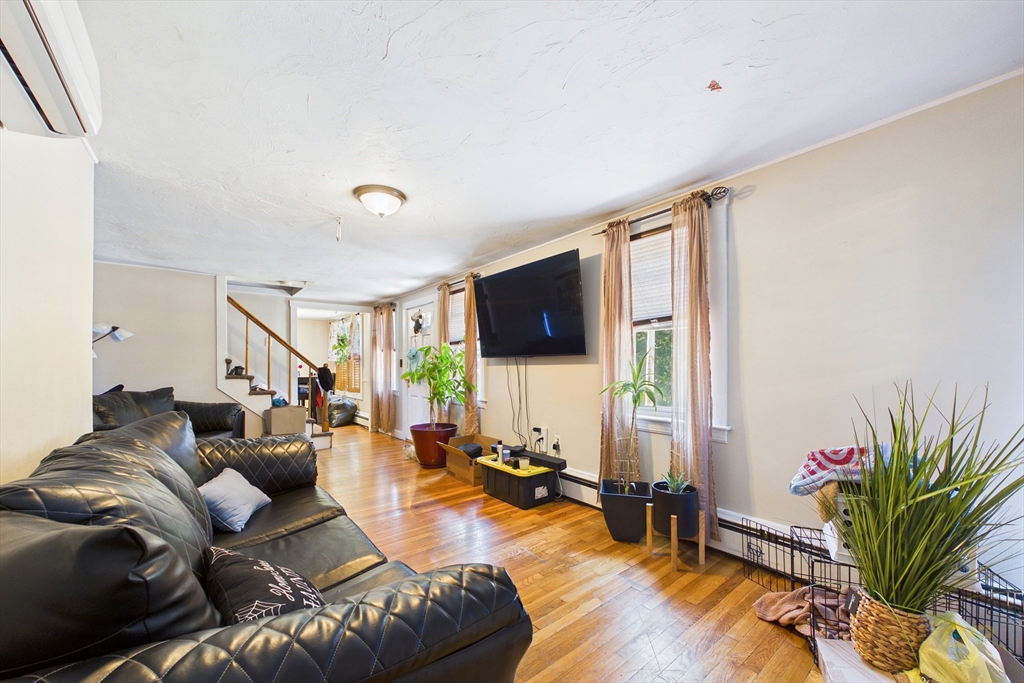
Welcome to this large and well maintained, Taunton single family home. Offering the perfect combination of space, comfort, and flexibility. The kitchen features newer appliances and opens to the dining area and pantry, creating a great space for everyday living and entertaining. The main level offers 3 bedrooms, a full bathroom, and living room. Upstairs, you will find two more generously sized rooms, currently being used as additional bedrooms and a second full bathroom. The basement hosts an additional finished living space, that is perfect for a game room, office, or flex space, along with laundry and a storage room. Mini Splits throughout keep this home cool in the summer months. Buyers will also have the peace of mind that accompanies buying a home with newer utilities already in place. Make the most of the backyard that includes off street parking, a pool, koi fishpond and separate 3 season studio. Come see all the opportunities, convenience and value this one has to offer!
| a week ago | Listing updated with changes from the MLS® | |
| 2 weeks ago | Listing first seen on site |

The property listing data and information, or the Images, set forth herein were provided to MLS Property Information Network, Inc. from third party sources, including sellers, lessors, landlords, and public records, and were compiled by MLS Property Information Network, Inc. The property listing data and information, and the Images, are for the personal, non-commercial use of consumers having a good faith interest in purchasing, leasing or renting listed properties of the type displayed to them and may not be used for any purpose other than to identify prospective properties which such consumers may have a good faith interest in purchasing, leasing or renting. MLS Property Information Network, Inc. and its subscribers disclaim any and all representations and warranties as to the accuracy of the property listing data and information, or as to the accuracy of any of the Images, set forth herein.
Last checked 2026-07-26 02:03 PM UTC