
575 Old West Brookfield RdWarren, MA 01083
Due to Coronavirus health concerns, we're offering personal 1-1 online video walkthrough tours where possible.
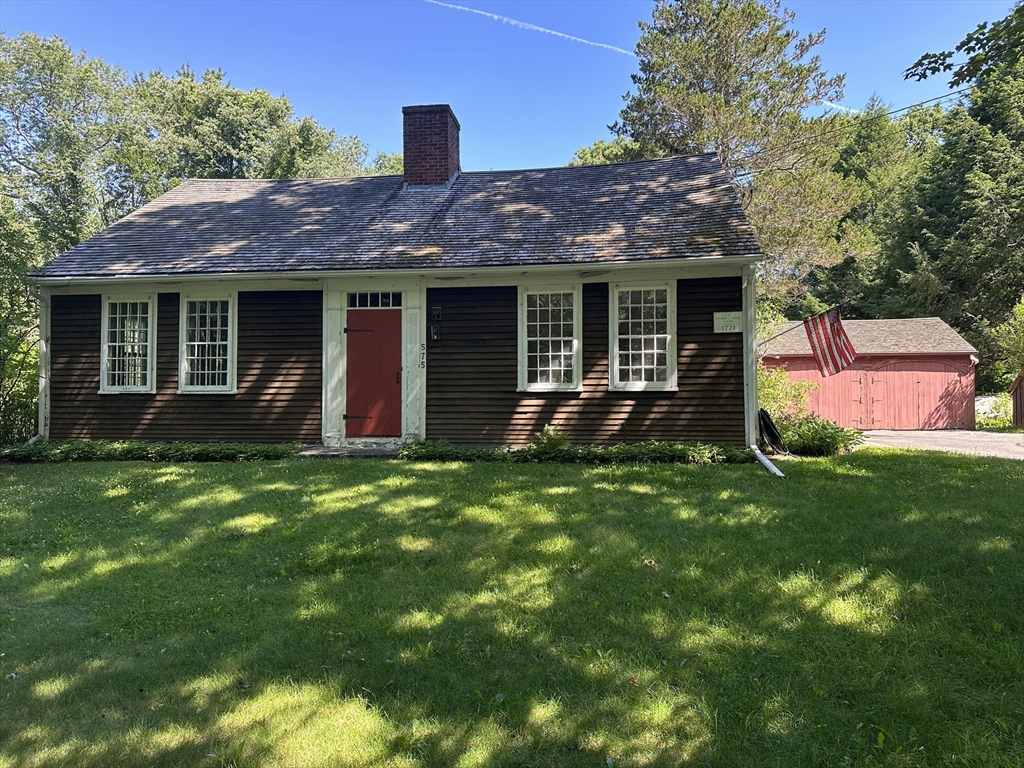
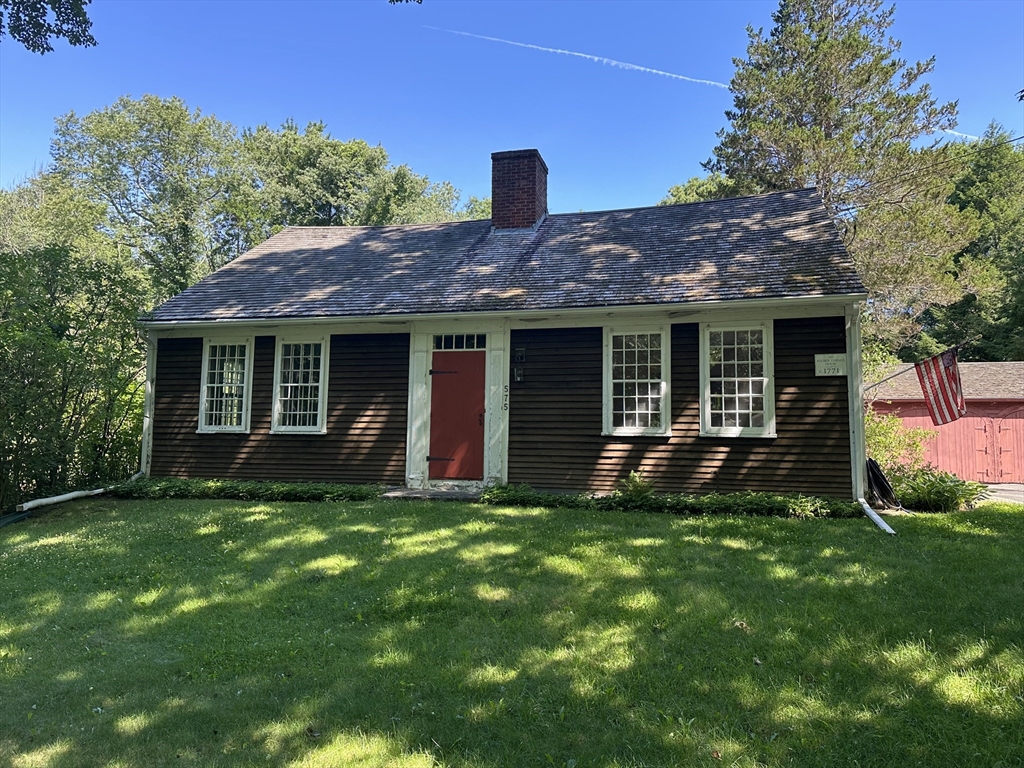
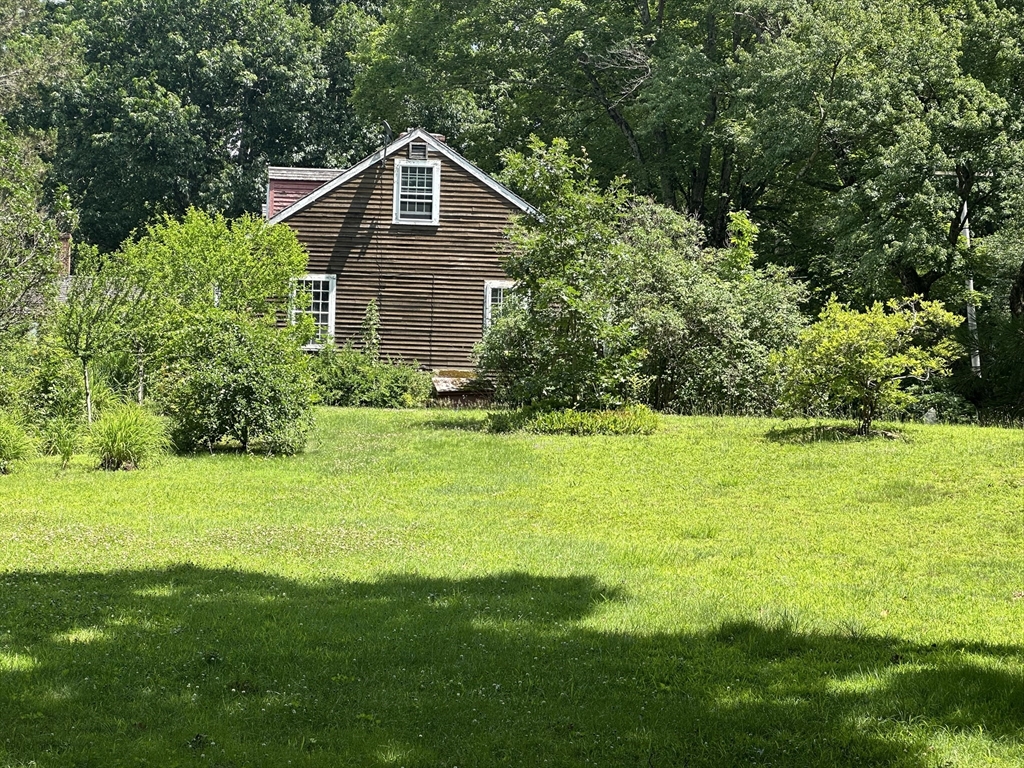
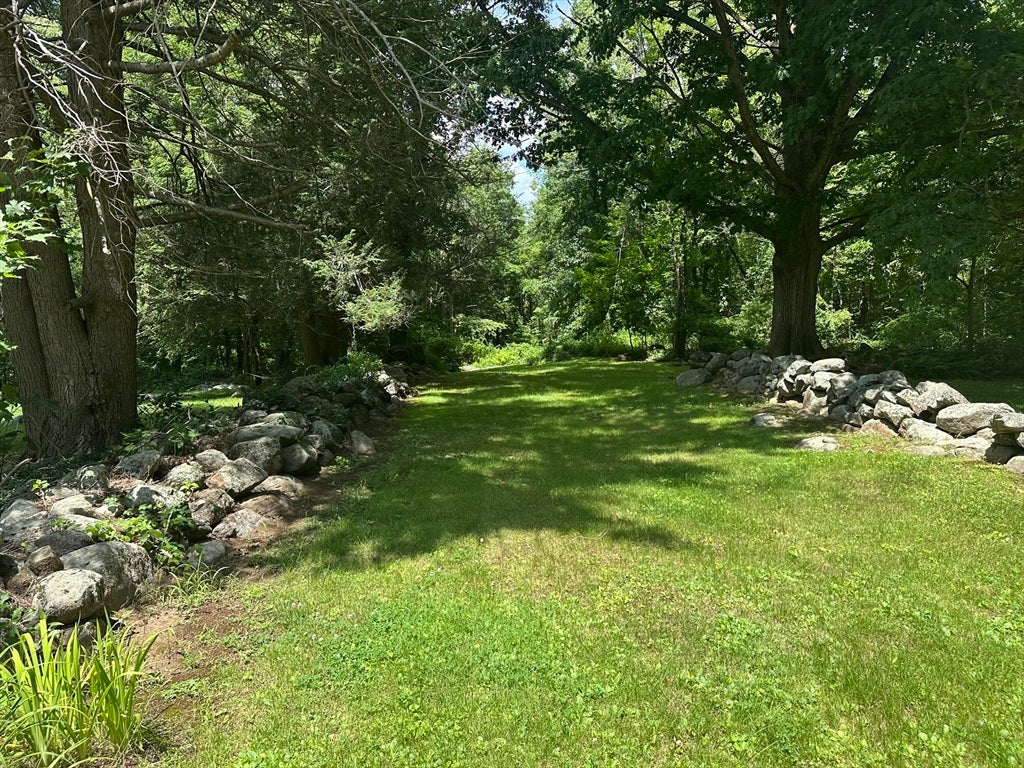
Discover a profound connection to history and expansive living at 575 Old West Brookfield Rd in Warren, MA. This captivating single-family residence, originally built in 1771, offers 2002 square feet of enhanced living space, presenting a unique opportunity for those who value heritage and tranquility. Wood roof just like you might see at Sturbridge Village This home provides ample personal space for everyone, fostering an environment of comfort and privacy. Beyond the main residence, a two-car garage provides parking and additional storage solutions. Embrace the opportunity to craft your future in a setting steeped in the past; schedule your private viewing today. Recent improvements include a 200-amp electrical service, new boiler and hot water heater and a new well pump. Possibility to break out 2-3 lots. Possible for a quick close. Buyer/buyer agent to do due diligence. Passing Title V. Wood roof
| a week ago | Listing updated with changes from the MLS® | |
| 2 weeks ago | Listing first seen on site |

The property listing data and information, or the Images, set forth herein were provided to MLS Property Information Network, Inc. from third party sources, including sellers, lessors, landlords, and public records, and were compiled by MLS Property Information Network, Inc. The property listing data and information, and the Images, are for the personal, non-commercial use of consumers having a good faith interest in purchasing, leasing or renting listed properties of the type displayed to them and may not be used for any purpose other than to identify prospective properties which such consumers may have a good faith interest in purchasing, leasing or renting. MLS Property Information Network, Inc. and its subscribers disclaim any and all representations and warranties as to the accuracy of the property listing data and information, or as to the accuracy of any of the Images, set forth herein.
Last checked 2026-07-26 01:58 PM UTC