Save
Ask
Tour
Hide
Share
$799,900
New Listing

112 Village Gate Dr
Bridgewater, MA 02324

For Sale|Single Family Residence|Active
4
Beds
3
Total Baths
2
Full Baths
1
Partial Bath
2,495
SqFt
$321
/SqFt
2000
Built
County:
Plymouth

Due to Coronavirus health concerns, we're offering personal 1-1 online video walkthrough tours where possible.
Upcoming Open Houses
Due to COVID-19, we recommend you verify Open Houses before attending.
Sat, Jul 18, 11:00 AM - 1:00 PM
Sun, Jul 19, 11:00 AM - 1:00 PM
112 Village Gate Dr112 Village Gate Dr112 Village Gate Dr112 Village Gate Dr
Save
Ask
Tour
Hide
Share

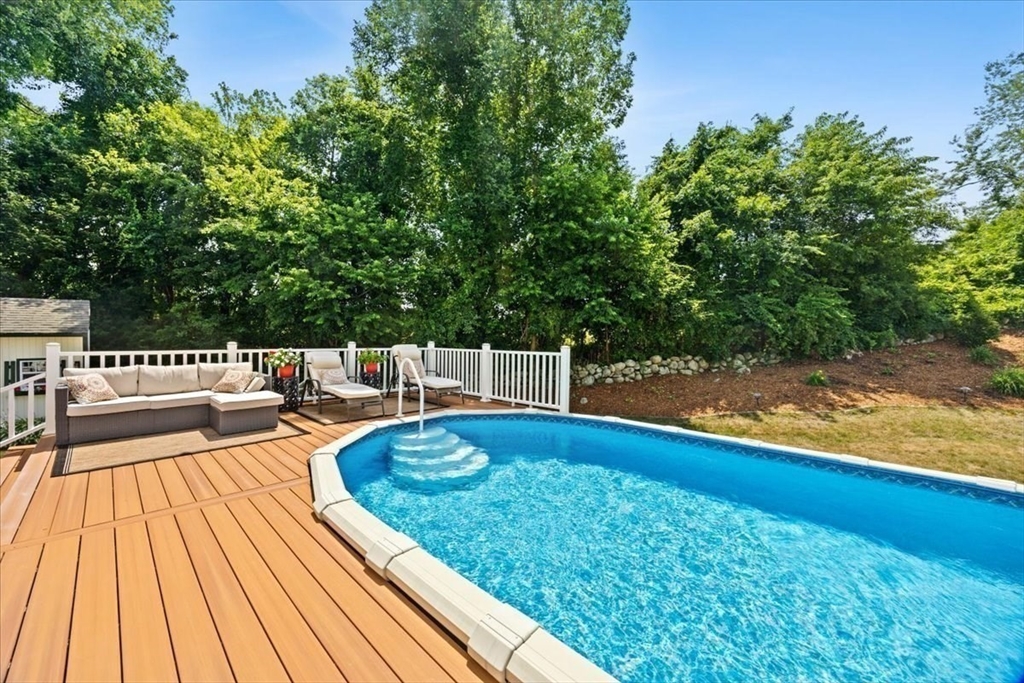
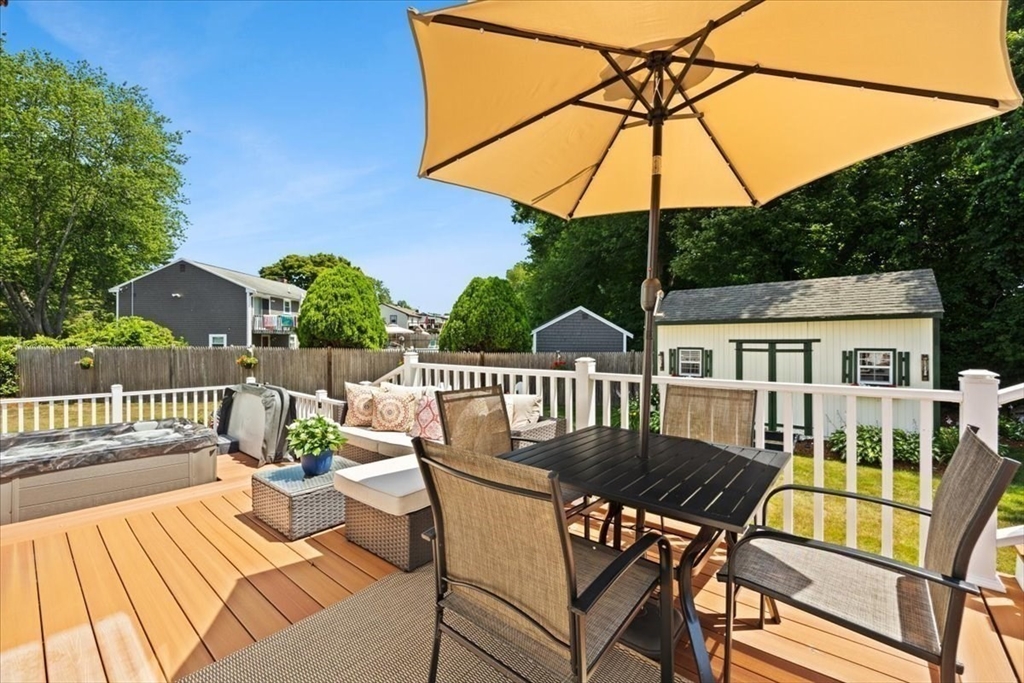
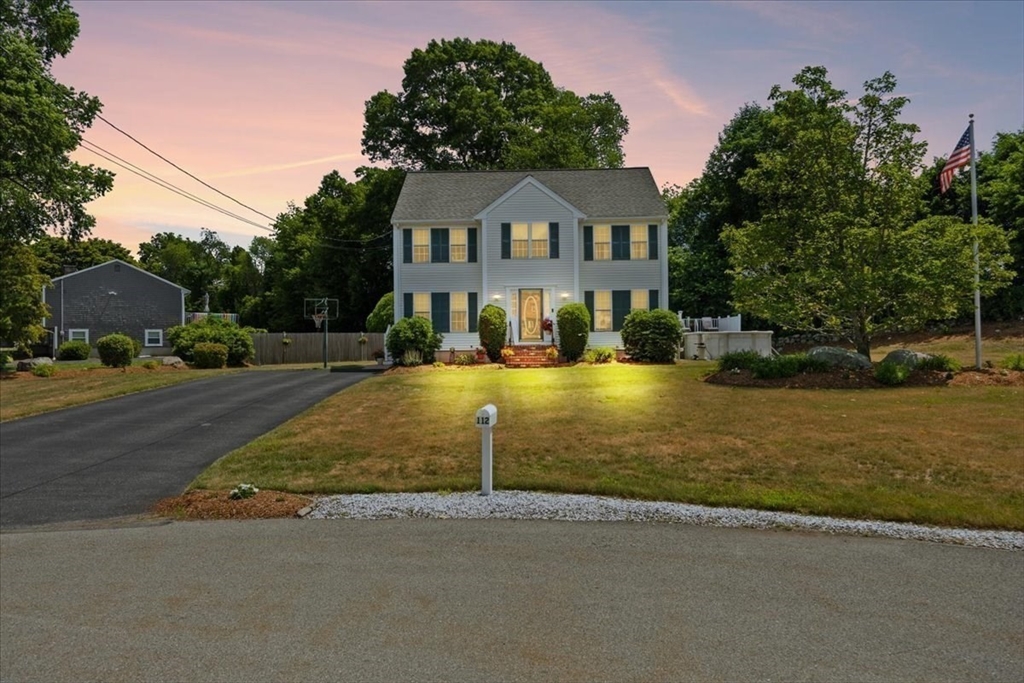
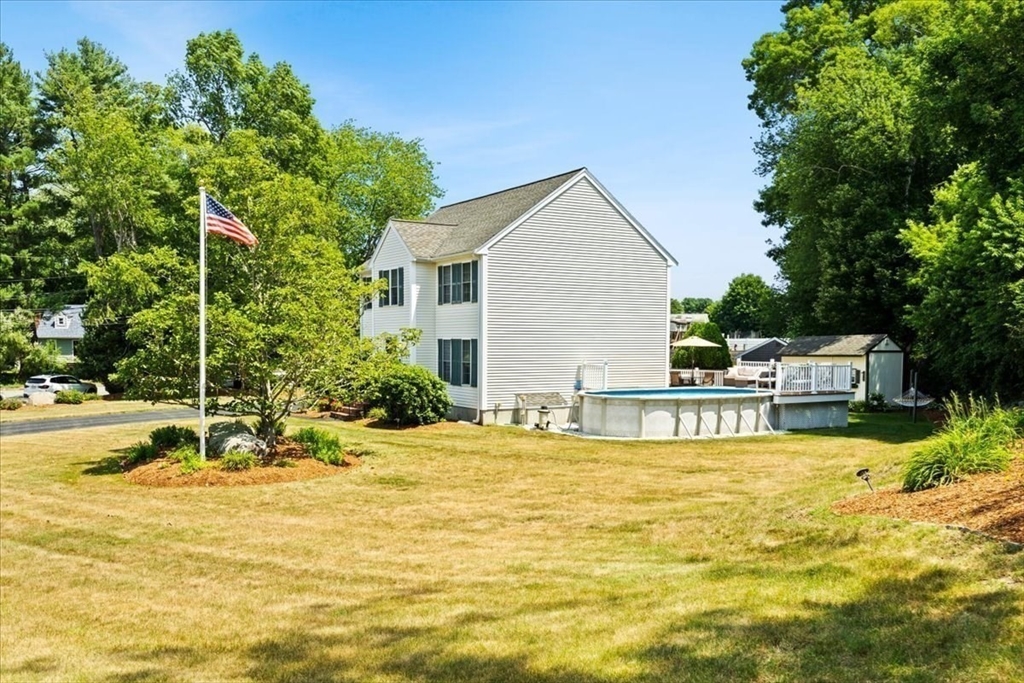
Presenting an exceptional and rare opportunity to own this turn-key showstopping home. This property, set upon a generous 48,607 square foot lot, offers a sophisticated living experience designed for both comfort and privacy. This residence features a gorgeous open floor plan, designer kitchen, gleaming hardwood floors, built in cabinetry, updated bathrooms thoughtfully integrated to accommodate the needs of a dynamic household. The finished lower level offers space for entertaining and a home office. The gorgeous backyard features a stamped concrete patio, trek decking that leads to an above ground pool, along with an oversized shed for extra storage. This property screams lifestyle and entertainment and sits minutes away from Bridgewater's sweet downtown, the schools, parks and the highway. This home has been meticulously cared for by it's one owners.

Save
Ask
Tour
Hide
Share
Listing Snapshot
Price 
$799,900
Days On Site 
0 Days
Bedrooms 
4
Inside Area (SqFt) 
2,495 sqft
Total Baths 
3
Full Baths 
2
Partial Baths 
1
Lot Size 
1.12 Acres
Year Built 
2000
MLS® Number 
73549569
Status 
Active
Property Tax 
$594,000
HOA/Condo/Coop Fees 
N/A
Sq Ft Source 
Public Records
Friends & Family
Recent Activity
an hour agoListing updated with changes from the MLS®
7 hours agoListing first seen on site
General Features
Acres 
1.12
Foundation 
Concrete Perimeter
Parking 
PavedOff StreetDriveway
Parking Spaces 
6
Property Sub Type 
Single Family Residence
Security 
Security System
Sewer 
Public Sewer
SqFt Above 
1967
SqFt Below 
528
SqFt Total 
2495
Style 
Colonial
Water Source 
Public
Zoning 
residentia
Interior Features
Appliances 
Electric Water HeaterRangeDishwasherMicrowaveRefrigeratorWasherDryer
Cooling 
Central Air
Electric 
150 Amp Service
Flooring 
TileVinylCarpetHardwood
Heating 
Natural GasBaseboardZoned
Interior 
Walk-In Closet(s)Recessed Lighting
Spa 
Yes
Bathroom 1 
Dimensions - 4x7Level - FirstArea - 28
Bathroom 2 
Dimensions - 9x7Level - SecondArea - 63
Bathroom 3 
Dimensions - 7x7Level - SecondArea - 49
Bedroom 2 
Dimensions - 11x13Level - SecondArea - 143
Bedroom 3 
Dimensions - 12x13Level - SecondArea - 156
Bedroom 4 
Dimensions - 12x11Level - SecondArea - 132
Dining Room 
Dimensions - 12x13Level - FirstArea - 156
Family Room 
Dimensions - 12x13Level - FirstArea - 156
Kitchen 
Dimensions - 15x11Level - FirstArea - 165
Living Room 
Dimensions - 16x13Level - FirstArea - 208
Master Bedroom 
Dimensions - 12x17Level - SecondArea - 204
Office 
Dimensions - 17x12Level - BasementArea - 204
Save
Ask
Tour
Hide
Share
Exterior Features
Construction Details 
Frame
Exterior 
Rain GuttersStorageLighting
Lot Features 
Cul-De-SacWoodedLevelLandscaped
Other Structures 
Storage
Patio And Porch 
PatioDeck
Pool Features 
Above GroundPrivate
Private Pool 
Yes
Roof 
Shingle
Spa 
Yes
Spa Features 
Private
Community Features
Community Features 
Park
Roads 
Paved
Listing courtesy of Eileen Cain of William Raveis R.E. & Home Services


The property listing data and information, or the Images, set forth herein were provided to MLS Property Information Network, Inc. from third party sources, including sellers, lessors, landlords, and public records, and were compiled by MLS Property Information Network, Inc. The property listing data and information, and the Images, are for the personal, non-commercial use of consumers having a good faith interest in purchasing, leasing or renting listed properties of the type displayed to them and may not be used for any purpose other than to identify prospective properties which such consumers may have a good faith interest in purchasing, leasing or renting. MLS Property Information Network, Inc. and its subscribers disclaim any and all representations and warranties as to the accuracy of the property listing data and information, or as to the accuracy of any of the Images, set forth herein.

Last checked 2026-07-15 01:57 PM UTC

Neighborhood & Commute
Source: Walkscore
Disclosure: Community information and market data powered by Constellation Data Labs. Information is deemed reliable but not guaranteed.
Save
Ask
Tour
Hide
Share