Save
Ask
Tour
Hide
Share
$3,795,000
15 Days On Site

365 Charles River St
Needham, MA 02492

For Sale|Single Family Residence|Active
6
Beds
7
Total Baths
6
Full Baths
1
Partial Bath
8,182
SqFt
$464
/SqFt
2025
Built
County:
Norfolk

Due to Coronavirus health concerns, we're offering personal 1-1 online video walkthrough tours where possible.
365 Charles River St365 Charles River St365 Charles River St365 Charles River St
Save
Ask
Tour
Hide
Share

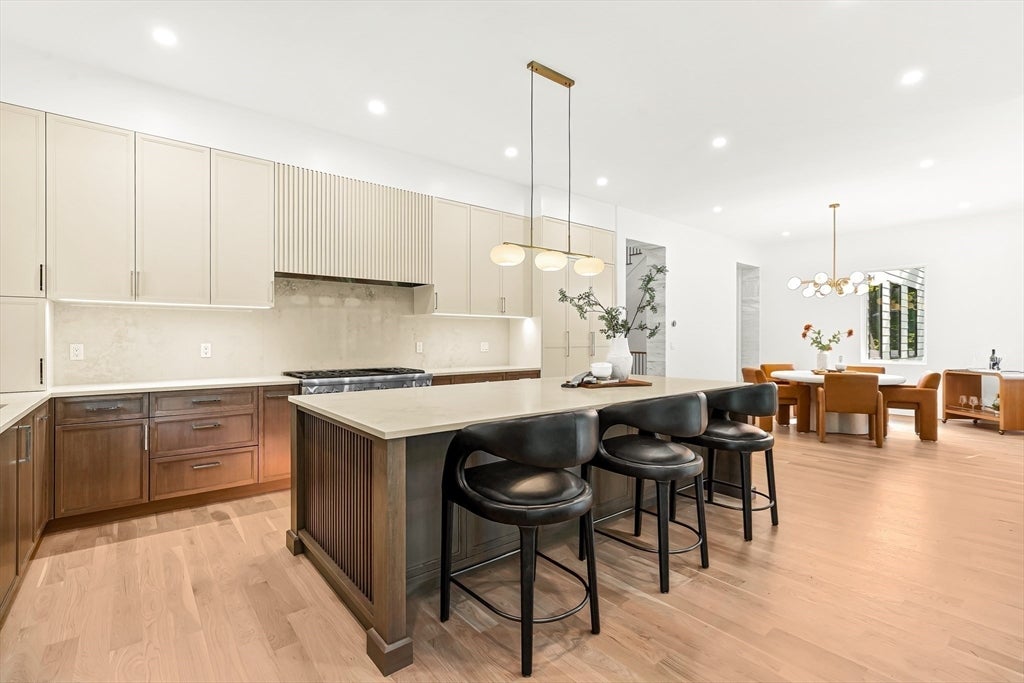
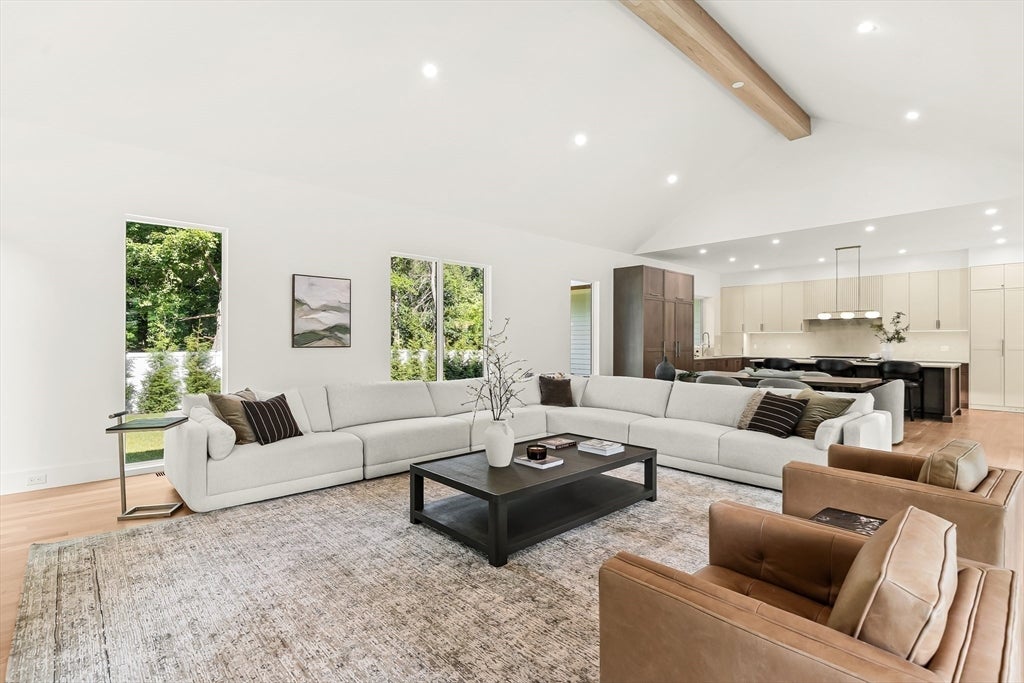
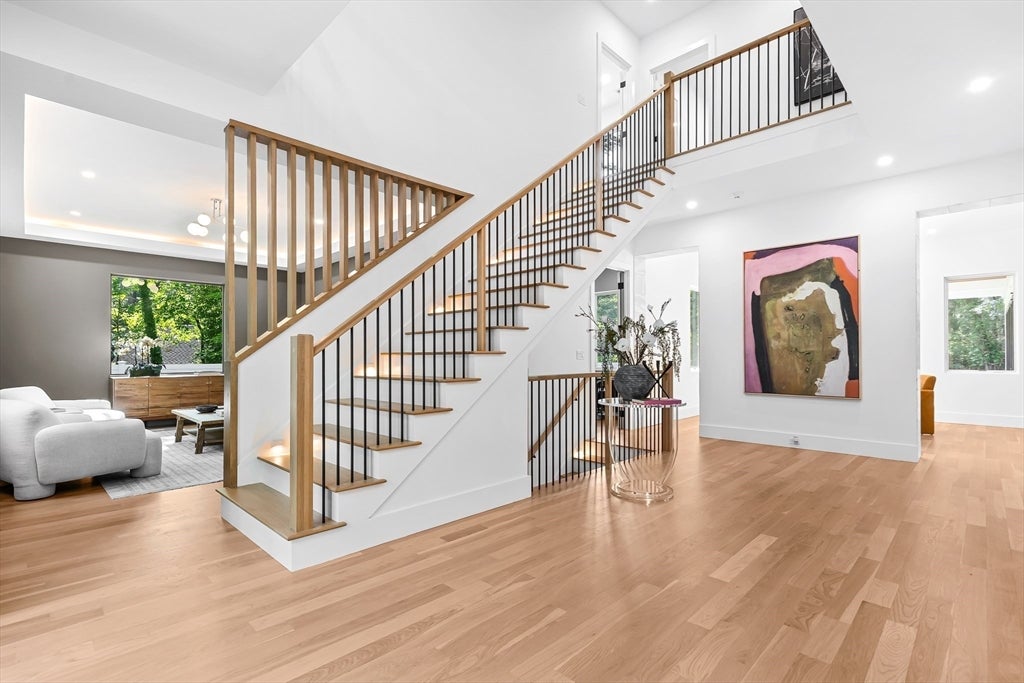
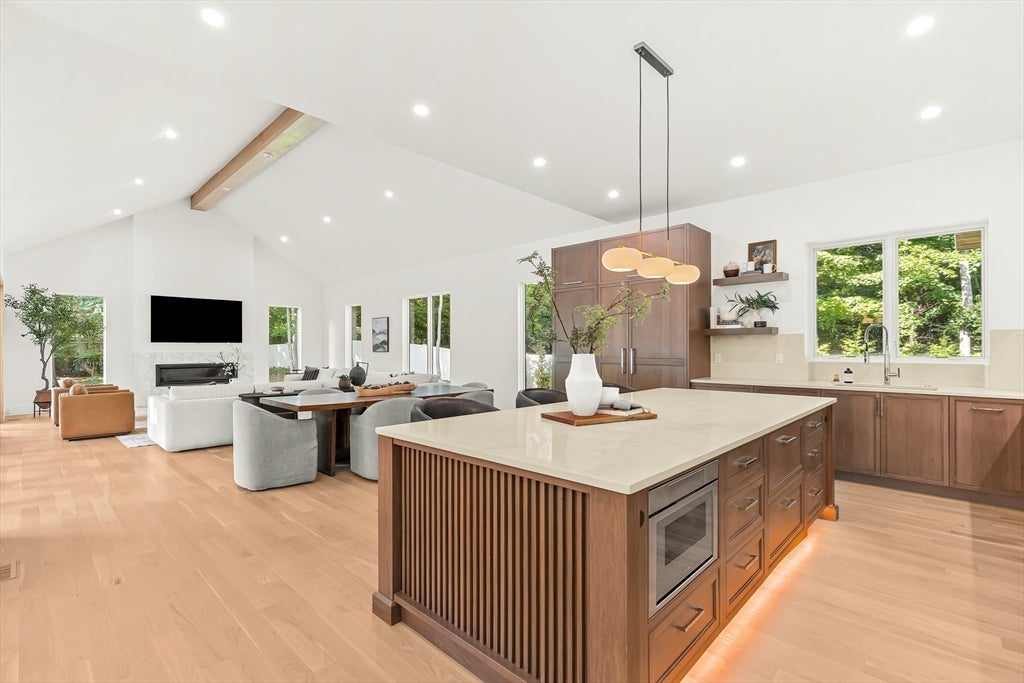
Built in 2025, this exceptional 6BR/6.5BA residence offers superior quality & craftsmanship. A dramatic two-story foyer opens to meticulously curated living spaces. The chef's kitchen showcases premium appliances, custom cabinetry, a pantry & the island seamlessly flows into elegant dining & living areas designed for effortless entertaining. The breathtaking family room is distinguished by a vaulted, beamed ceiling, fireplace & a retractable wall of glass opening to a covered patio overlooking the private backyard. An ensuite office/guest suite, mudroom & ½ bath complete this level. Upstairs, the stunning primary suite offers a fireplace, sitting area, balcony, spa bath & an expansive custom closet. 3 additional, ensuite bedrooms w/ walk-in closets, ideal for family & guests, plus laundry. The lower level has recreation space, a media room, gym, guest quarters & a full bath. A rare opportunity in a top Needham neighborhood, close to award-winning schools, dining & commuting routes.

Save
Ask
Tour
Hide
Share
Listing Snapshot
Price 
$3,795,000
Days On Site 
15 Days
Bedrooms 
6
Inside Area (SqFt) 
8,182 sqft
Total Baths 
7
Full Baths 
6
Partial Baths 
1
Lot Size 
1.09 Acres
Year Built 
2025
MLS® Number 
73549587
Status 
Active
Property Tax 
$9,999
HOA/Condo/Coop Fees 
N/A
Sq Ft Source 
Owner
Friends & Family
Recent Activity
2 weeks agoListing updated with changes from the MLS®
2 weeks agoListing first seen on site
General Features
Acres 
1.09
Attached Garage 
Yes
Disclosures 
Builder to extend one-year warranty to new owners through April 2027. Natural Gas for heatingcooking and 2 gas fireplaces.
Foundation 
Concrete Perimeter
Garage 
Yes
Garage Spaces 
3
Green Energy Efficient 
Thermostat
Parking 
PavedAttachedGarage Door OpenerGarage
Parking Spaces 
7
Property Sub Type 
Single Family Residence
Sewer 
Private Sewer
SqFt Above 
6417
SqFt Below 
1765
SqFt Total 
8182
Style 
Contemporary
Water Source 
Public
Zoning 
9999
Interior Features
Appliances 
Gas Water HeaterRangeDishwasherDisposalMicrowaveRefrigeratorFreezerWasherDryerWine RefrigeratorRange Hood
Basement 
FullFinishedWalk-Out AccessInterior Entry
Cooling 
Central AirZoned
Fireplace 
Yes
Fireplace Features 
Family RoomMaster Bedroom
Fireplaces 
2
Flooring 
TileCarpetHardwoodLaminate
Heating 
Natural GasZoned
Interior 
Walk-In Closet(s)Recessed LightingOpen FloorplanPantryBeamed CeilingsVaulted Ceiling(s)
Laundry Features 
Electric Dryer HookupWasher Hookup
Main Level Bedrooms 
1
Window Features 
Insulated WindowsScreensBay Window(s)
Bathroom 1 
Level - Main
Bathroom 2 
Level - Basement
Bedroom 2 
Level - Main
Bedroom 3 
Level - Second
Bedroom 4 
Level - Second
Bedroom 5 
Level - Second
Dining Room 
Level - Main
Family Room 
Level - Main
Kitchen 
Level - Main
Living Room 
Level - Main
Master Bedroom 
Level - Second
Save
Ask
Tour
Hide
Share
Exterior Features
Construction Details 
Frame
Exterior 
Rain GuttersLighting
Fencing 
Fenced
Lot Features 
LevelLandscaped
Patio And Porch 
CoveredPatioDeck
Roof 
Shingle
Windows/Doors 
Insulated WindowsScreensBay Window(s)
Community Features
Community Features 
PoolTennis Court(s)ParkGolf
Financing Terms Available 
Contract
MLS Area 
Charles River Village
Schools
School District
Unknown
Elementary School
Newman
Middle School
Nms
High School
Nhs
Listing courtesy of Beyond Boston Properties Group of Compass


The property listing data and information, or the Images, set forth herein were provided to MLS Property Information Network, Inc. from third party sources, including sellers, lessors, landlords, and public records, and were compiled by MLS Property Information Network, Inc. The property listing data and information, and the Images, are for the personal, non-commercial use of consumers having a good faith interest in purchasing, leasing or renting listed properties of the type displayed to them and may not be used for any purpose other than to identify prospective properties which such consumers may have a good faith interest in purchasing, leasing or renting. MLS Property Information Network, Inc. and its subscribers disclaim any and all representations and warranties as to the accuracy of the property listing data and information, or as to the accuracy of any of the Images, set forth herein.

Last checked 2026-07-29 10:38 PM UTC

Neighborhood & Commute
Source: Walkscore
Disclosure: Community information and market data powered by Constellation Data Labs. Information is deemed reliable but not guaranteed.
Save
Ask
Tour
Hide
Share