
32 Hampden StNorthampton, MA 01060
Due to Coronavirus health concerns, we're offering personal 1-1 online video walkthrough tours where possible.
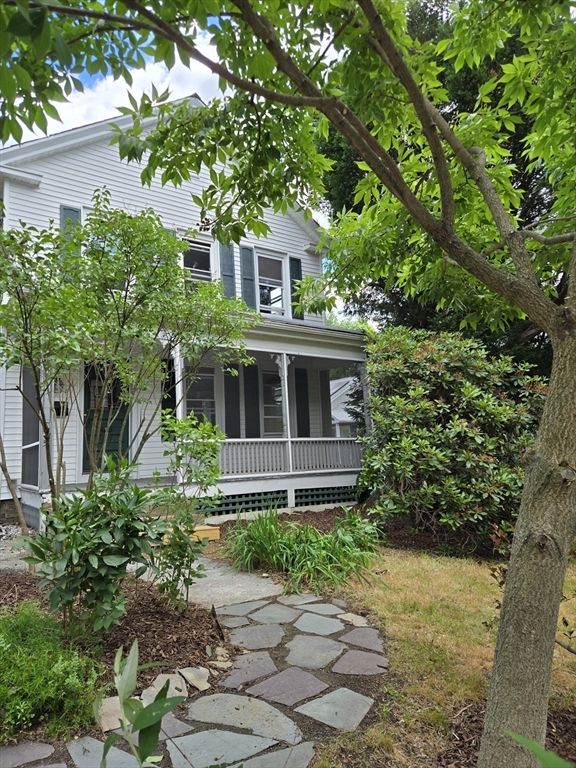
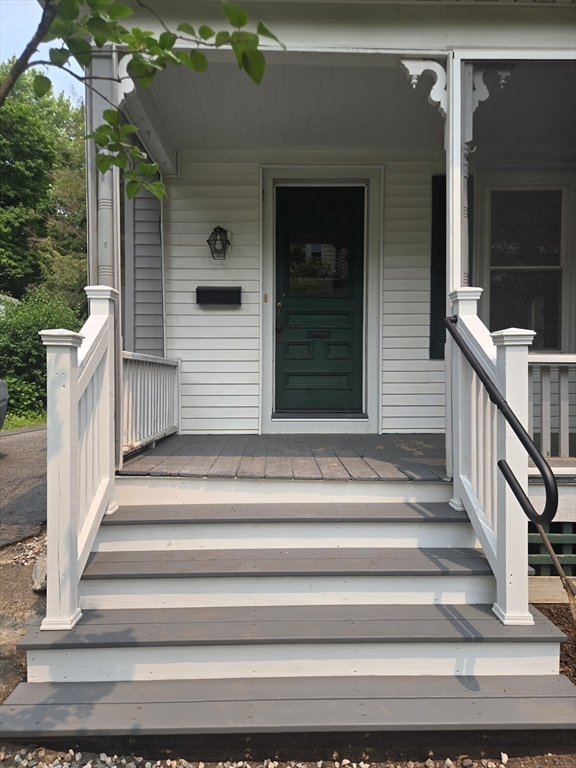
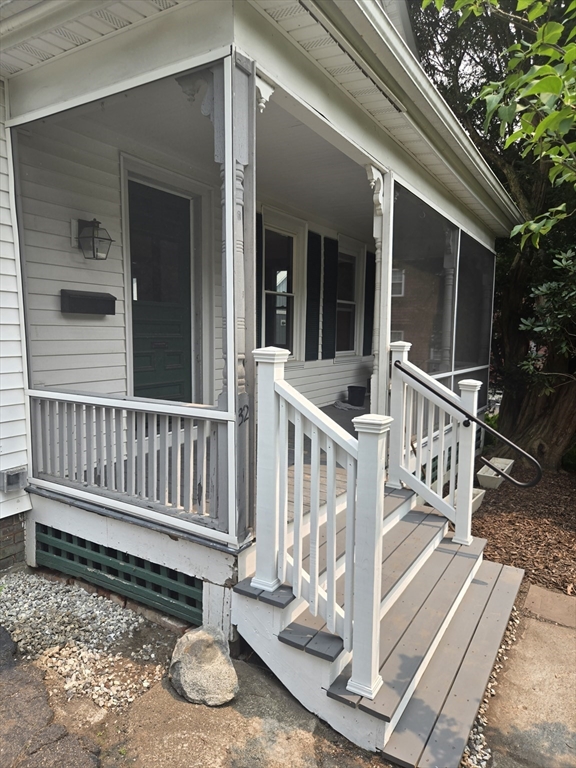
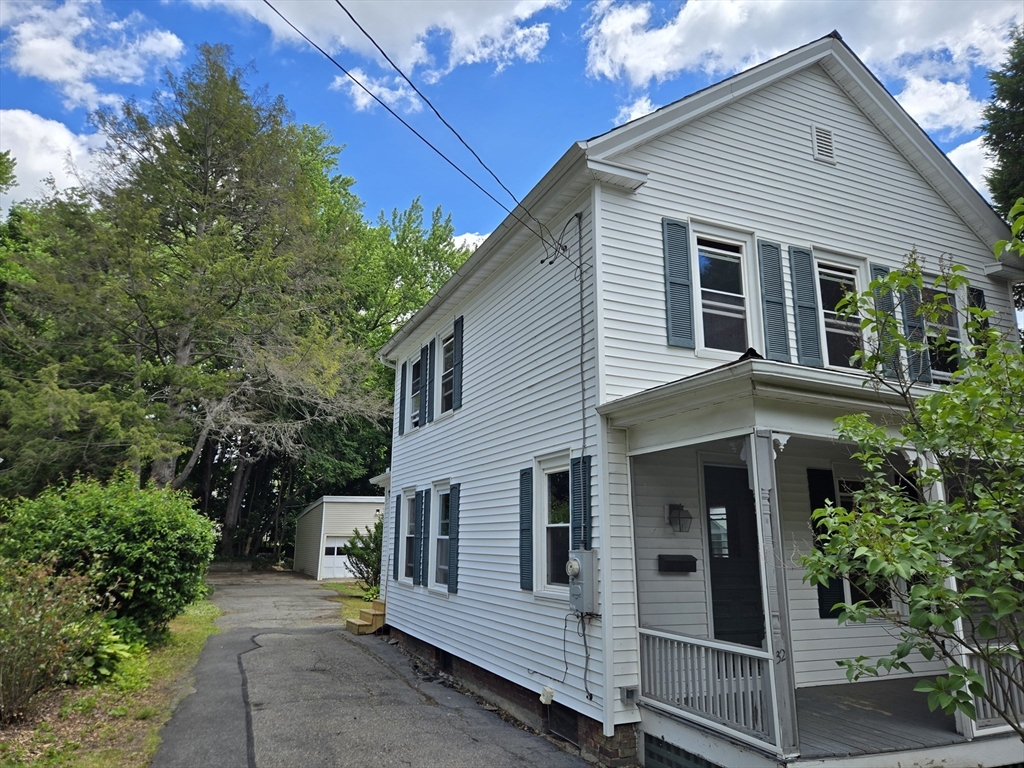
Incredibly charming home in an amazing downtown location. Set on a large lot with a beautiful yard and detached 3-bay garage. Development potential for ADU, an addition (plans available to buyers), extra building space, or enjoy the space and privacy for yourself.A lot of upkeep and care has gone into the home (list of updates available for buyers). Some items of note are the original wood floors & trim have been preserved, with period bathroom fittings (unique sink and enamel covered metal tiles). The basement has been waterproofed with a transferable warranty, attic and above grade walls insulated, and windows updated. Chimney has been flashed, water/bat-proofed, and capped. Appliances as pictured and include high-end Bertazzoni gas stove.
| 3 hours ago | Listing updated with changes from the MLS® | |
| 10 hours ago | Listing first seen on site |

The property listing data and information, or the Images, set forth herein were provided to MLS Property Information Network, Inc. from third party sources, including sellers, lessors, landlords, and public records, and were compiled by MLS Property Information Network, Inc. The property listing data and information, and the Images, are for the personal, non-commercial use of consumers having a good faith interest in purchasing, leasing or renting listed properties of the type displayed to them and may not be used for any purpose other than to identify prospective properties which such consumers may have a good faith interest in purchasing, leasing or renting. MLS Property Information Network, Inc. and its subscribers disclaim any and all representations and warranties as to the accuracy of the property listing data and information, or as to the accuracy of any of the Images, set forth herein.
Last checked 2026-07-15 10:41 AM UTC