
188 Vernon StreetWorcester, MA 01607
Due to Coronavirus health concerns, we're offering personal 1-1 online video walkthrough tours where possible.
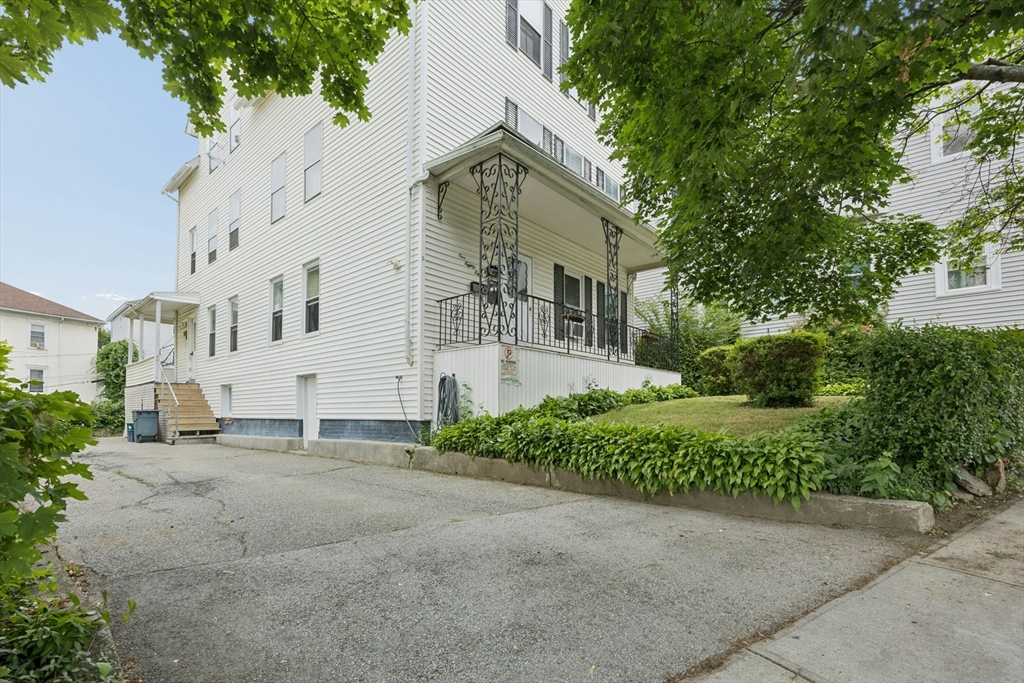
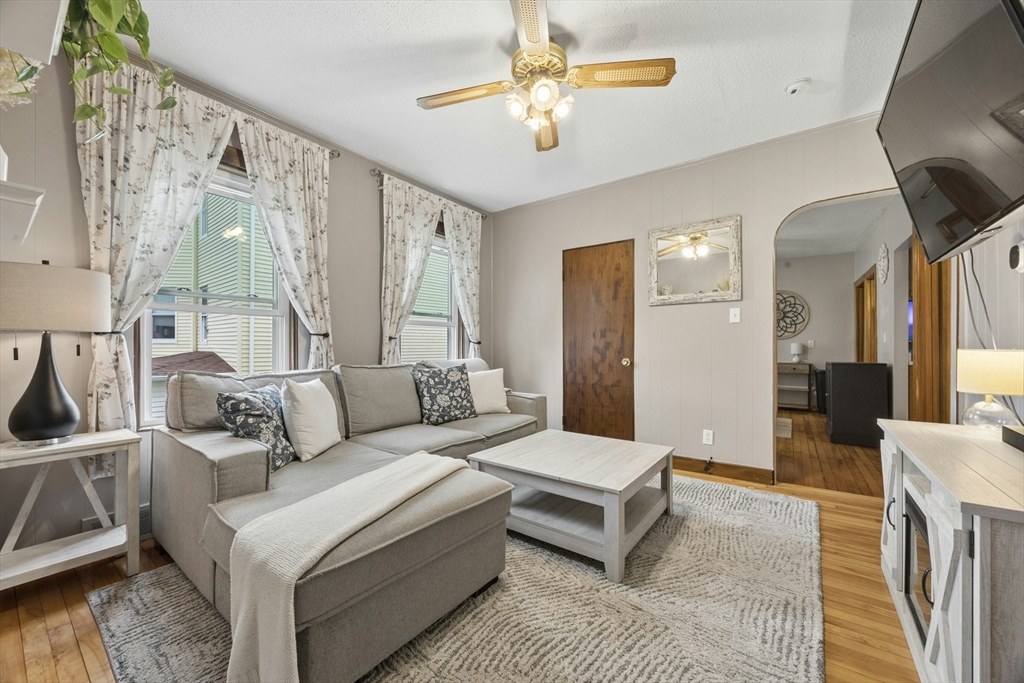
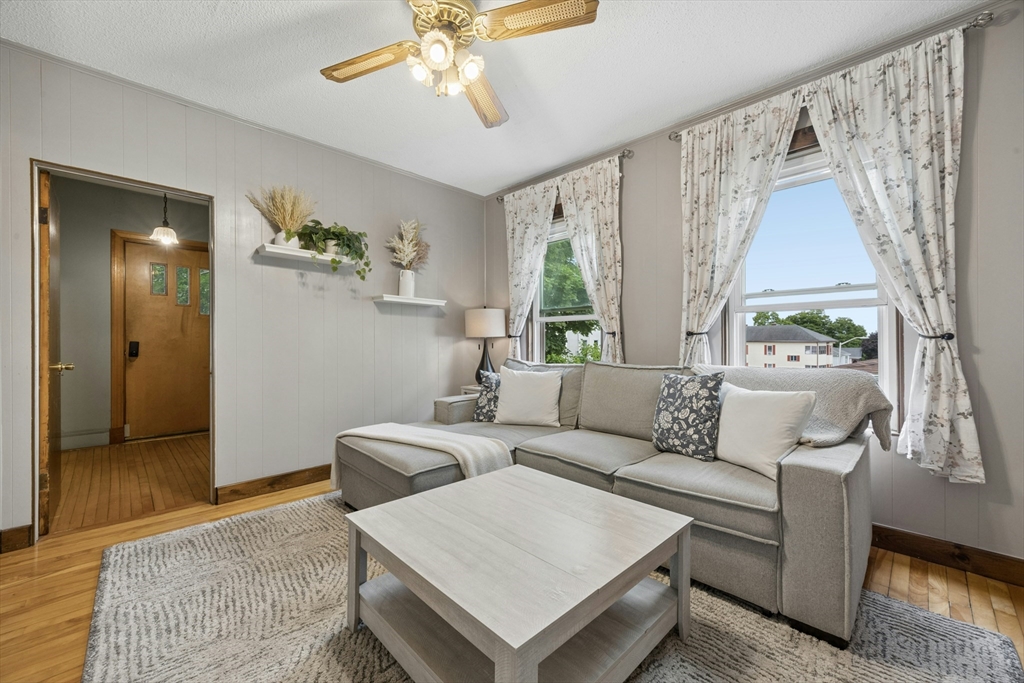
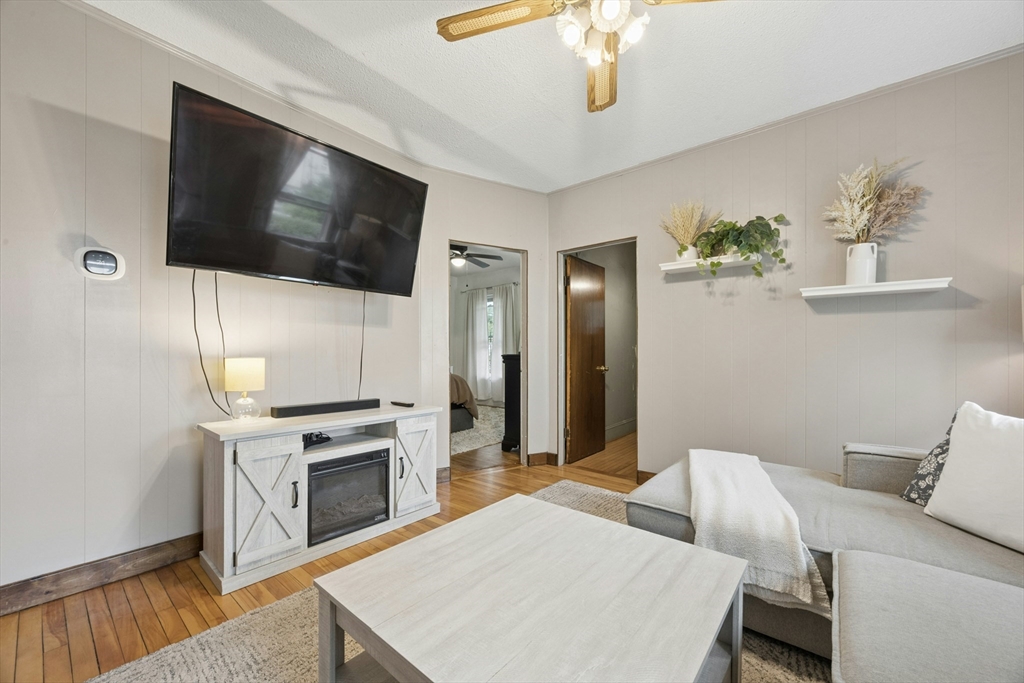
Outstanding 3-Family Opportunity! Well-maintained by the same owner for many years, this vinyl-sided three-family is ideal for investors or owner-occupants looking to offset their mortgage with rental income. The 1st-floor unit is owner-occupied, while the 2nd and 3rd floors are vacant, offering immediate occupancy or rental potential. Features include hardwood floors, separate utilities, full basement, and off-street parking for 3 cars. Conveniently located near shopping, restaurants, highways, and public transportation. Buyer Notice: Flaking paint is present on the rear porches, which will affect FHA financing. Buyers should verify financing with their lender. Please view the 3D Virtual Tour before scheduling a showing. The tour includes all 3 units and the basement, allowing buyers to fully explore the property before visiting. Don't miss this exceptional opportunity!
| 3 hours ago | Listing updated with changes from the MLS® | |
| 10 hours ago | Listing first seen on site |

The property listing data and information, or the Images, set forth herein were provided to MLS Property Information Network, Inc. from third party sources, including sellers, lessors, landlords, and public records, and were compiled by MLS Property Information Network, Inc. The property listing data and information, and the Images, are for the personal, non-commercial use of consumers having a good faith interest in purchasing, leasing or renting listed properties of the type displayed to them and may not be used for any purpose other than to identify prospective properties which such consumers may have a good faith interest in purchasing, leasing or renting. MLS Property Information Network, Inc. and its subscribers disclaim any and all representations and warranties as to the accuracy of the property listing data and information, or as to the accuracy of any of the Images, set forth herein.
Last checked 2026-07-15 10:41 AM UTC