Save
Ask
Tour
Hide
Share
$429,000
New Listing

Indian Ridge
99 Apache Way 99
Tewksbury, MA 01876

For Sale|Condominium|Active
2
Beds
1
Total Bath
1
Full Bath
1,000
SqFt
$429
/SqFt
1984
Built
County:
Middlesex

Due to Coronavirus health concerns, we're offering personal 1-1 online video walkthrough tours where possible.
Upcoming Open Houses
Due to COVID-19, we recommend you verify Open Houses before attending.
Thu, Jul 16, 5:00 PM - 6:30 PM
Sat, Jul 18, 11:30 AM - 1:00 PM
Sun, Jul 19, 11:30 AM - 1:00 PM
99 Apache Way 9999 Apache Way 9999 Apache Way 9999 Apache Way 99
Save
Ask
Tour
Hide
Share

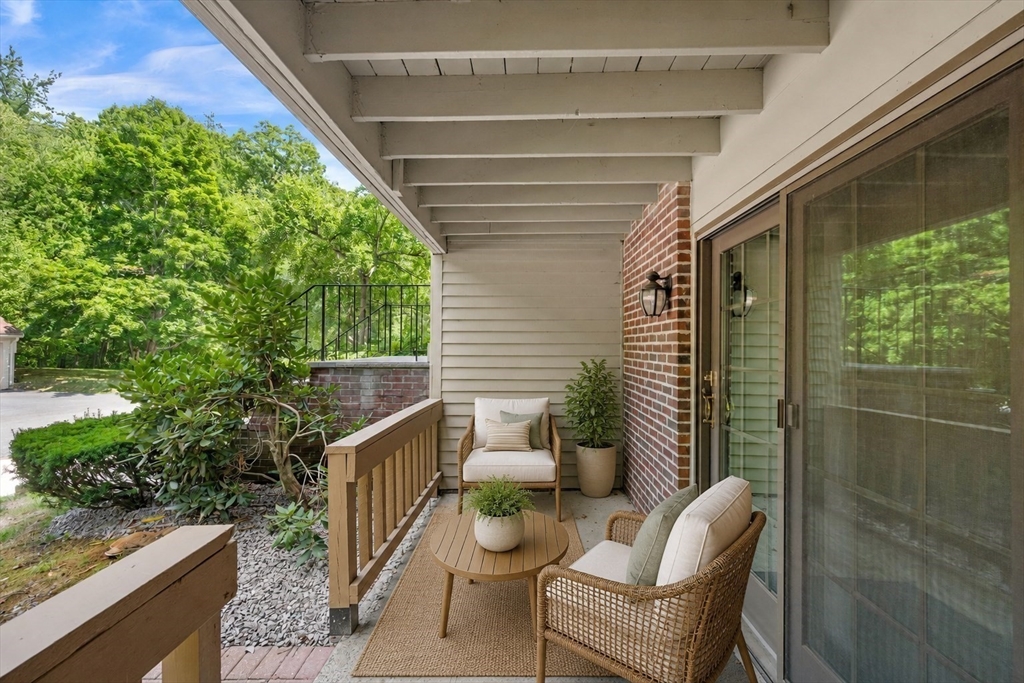
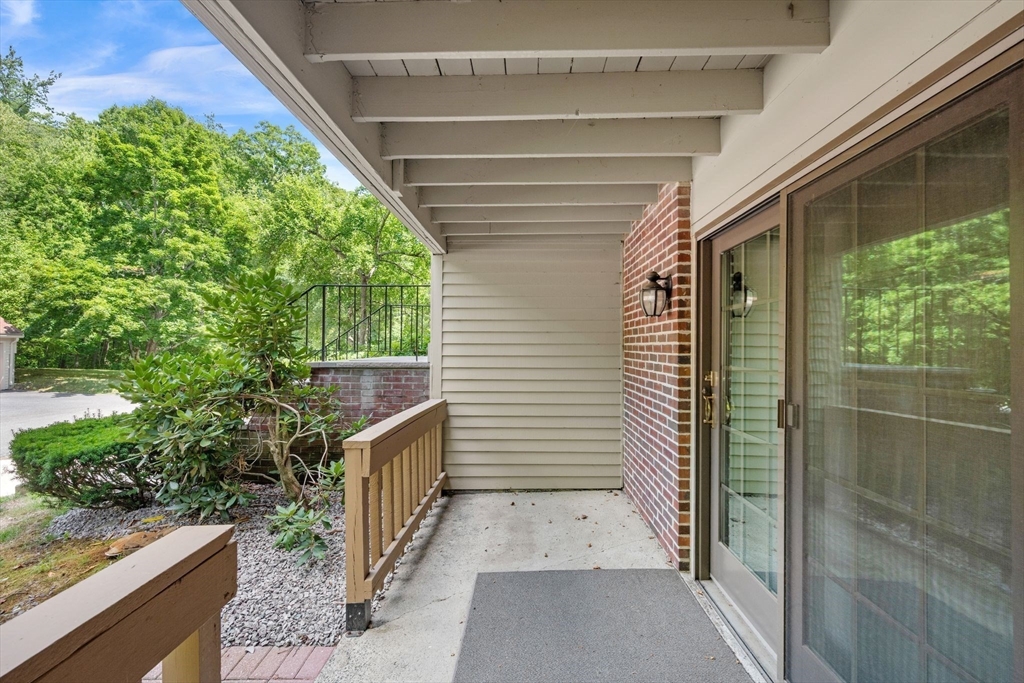
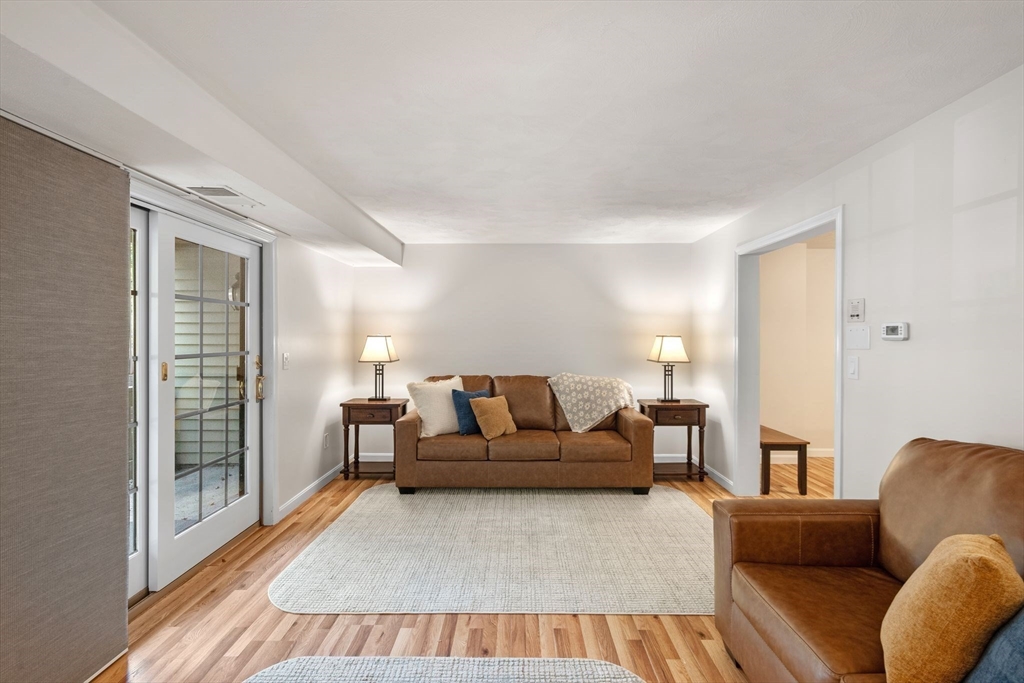
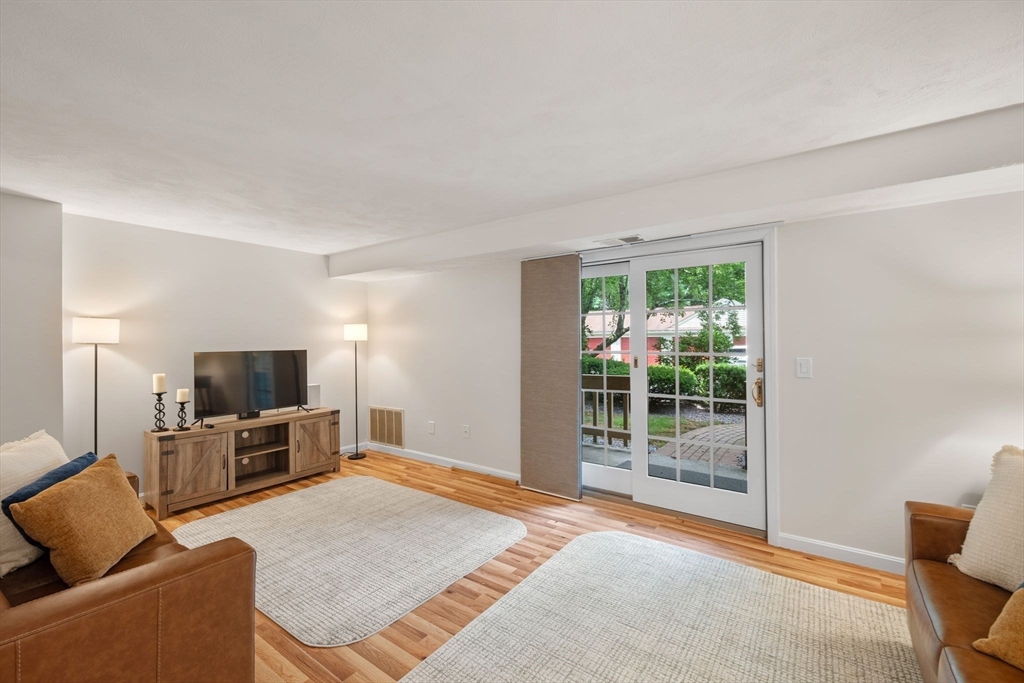
Enjoy the ease of first-floor living at Indian Ridge! This desirable home with direct entry offers a bright, functional layout designed for everyday living and entertaining. The dining area flows seamlessly into the kitchen, complete with new stainless steel appliances, gas range, generous workspace and a breakfast bar overlooking the inviting living room. Here, sliders lead to a private covered patio, the perfect place to enjoy your morning coffee or unwind at the end of the day. Additional highlights include a one-car garage with a brand new door, opener and keypad + central air, vinyl flooring, new custom blinds, in-unit laundry with new washer and dryer, and a large private storage closet. Professionally managed and pet friendly, the community offers tennis courts, a clubhouse, fitness center, landscaping, snow removal & is minutes away from shopping, dining, the Tewksbury Farmers Market, Tree House Brewing, major highways & the commuter rail. Don't miss this wonderful opportunity!

Save
Ask
Tour
Hide
Share
Listing Snapshot
Price 
$429,000
Days On Site 
0 Days
Bedrooms 
2
Inside Area (SqFt) 
1,000 sqft
Total Baths 
1
Full Baths 
1
Partial Baths 
N/A
Lot Size 
N/A
Year Built 
1984
MLS® Number 
73549698
Status 
Active
Property Tax 
$5,142.2
HOA/Condo/Coop Fees 
$331 monthly
Sq Ft Source 
Public Records
Friends & Family
Recent Activity
3 hours agoListing updated with changes from the MLS®
10 hours agoListing first seen on site
General Features
Disclosures 
Feb.2026- New Fridge. Nov.2025- New garage doormotor & keypad. HOA will paint garage door to match. Sept. 2025- Furnace & A/C serviced. Oct.2025- New Dishwasher. Aug.2025 -New Washer/Dryer. See attached. All info deemed reliablebut not guaranteed & should be independently verified by buyer team.
Garage 
Yes
Garage Spaces 
1
Green Energy Efficient 
Thermostat
Number Of Stories 
1
Parking 
DetachedGarage Door OpenerOff StreetGuest
Parking Spaces 
2
Pets 
Yes
Property Sub Type 
Condominium
Sewer 
Public Sewer
SqFt Above 
1000
SqFt Total 
1000
Water Source 
Public
Zoning 
MFD
Interior Features
Appliances 
RangeDishwasherDisposalMicrowaveRefrigeratorWasherDryer
Cooling 
Central Air
Electric 
Circuit Breakers
Flooring 
Vinyl
Heating 
Natural GasForced Air
Interior 
Master Downstairs
Laundry Features 
Gas Dryer HookupWasher HookupIn Unit
Window Features 
Storm Window(s)
Bathroom 1 
Level - First
Bedroom 2 
Dimensions - 11.916666666x10.416666666Level - FirstArea - 124
Dining Room 
Dimensions - 11.916666666x11.25Level - FirstArea - 134
Kitchen 
Dimensions - 11.916666666x8.916666666Level - FirstArea - 106
Living Room 
Dimensions - 11.833333333x19.333333333Level - FirstArea - 228
Master Bedroom 
Dimensions - 11.833333333x16.25Level - FirstArea - 192
Save
Ask
Tour
Hide
Share
Exterior Features
Patio And Porch 
CoveredPatioDeck
Roof 
Shingle
Windows/Doors 
Storm Window(s)
Community Features
Association Amenities 
Tennis Court(s)Fitness CenterClubhouse
Association Dues 
331
Building Access 
Unit Placement(Ground)
Community Features 
Tennis Court(s)Park
HOA Fee Frequency 
Monthly
Schools
School District
Unknown
Elementary School
Heath Brook
Middle School
Wynn Ms
High School
Tmhs
Listing courtesy of Sabrina Carr Group of William Raveis R.E. & Home Services


The property listing data and information, or the Images, set forth herein were provided to MLS Property Information Network, Inc. from third party sources, including sellers, lessors, landlords, and public records, and were compiled by MLS Property Information Network, Inc. The property listing data and information, and the Images, are for the personal, non-commercial use of consumers having a good faith interest in purchasing, leasing or renting listed properties of the type displayed to them and may not be used for any purpose other than to identify prospective properties which such consumers may have a good faith interest in purchasing, leasing or renting. MLS Property Information Network, Inc. and its subscribers disclaim any and all representations and warranties as to the accuracy of the property listing data and information, or as to the accuracy of any of the Images, set forth herein.

Last checked 2026-07-15 10:41 AM UTC

Neighborhood & Commute
Source: Walkscore
Disclosure: Community information and market data powered by Constellation Data Labs. Information is deemed reliable but not guaranteed.
Save
Ask
Tour
Hide
Share