Save
Ask
Tour
Hide
Share
$645,000
New Listing

The Pathmark
97-99 Elmwood Street 110
Cambridge, MA 02140

For Sale|Condominium|Active
0
Beds
1
Total Bath
1
Full Bath
516
SqFt
$1,250
/SqFt
2023
Built
County:
Middlesex

Due to Coronavirus health concerns, we're offering personal 1-1 online video walkthrough tours where possible.
97-99 Elmwood Street 11097-99 Elmwood Street 11097-99 Elmwood Street 11097-99 Elmwood Street 110
Save
Ask
Tour
Hide
Share

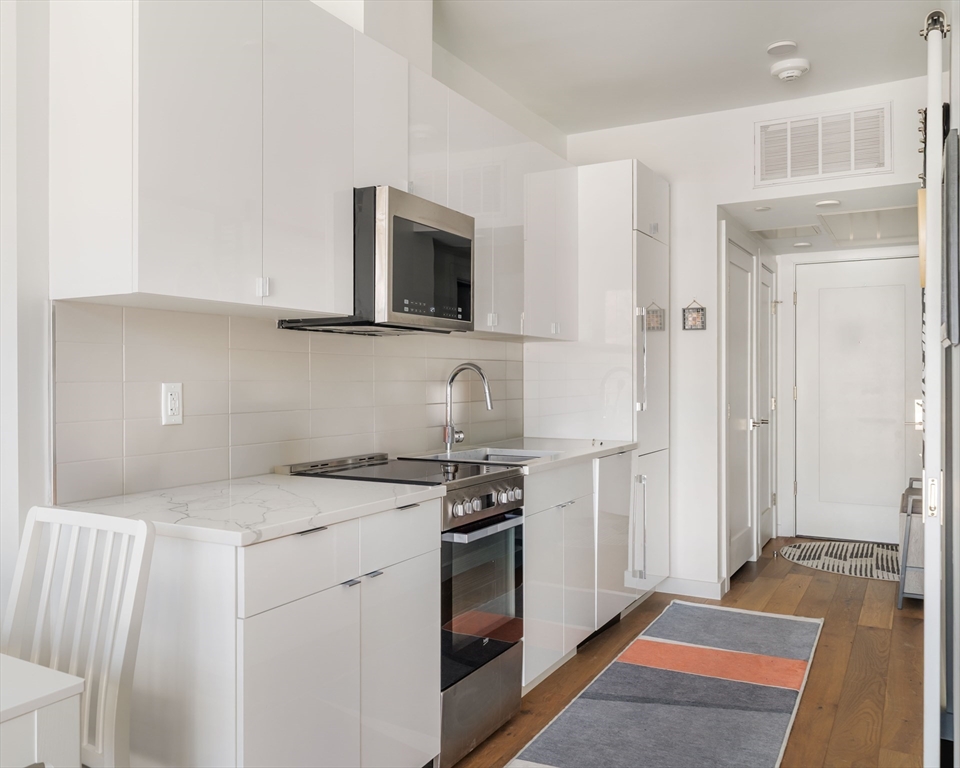
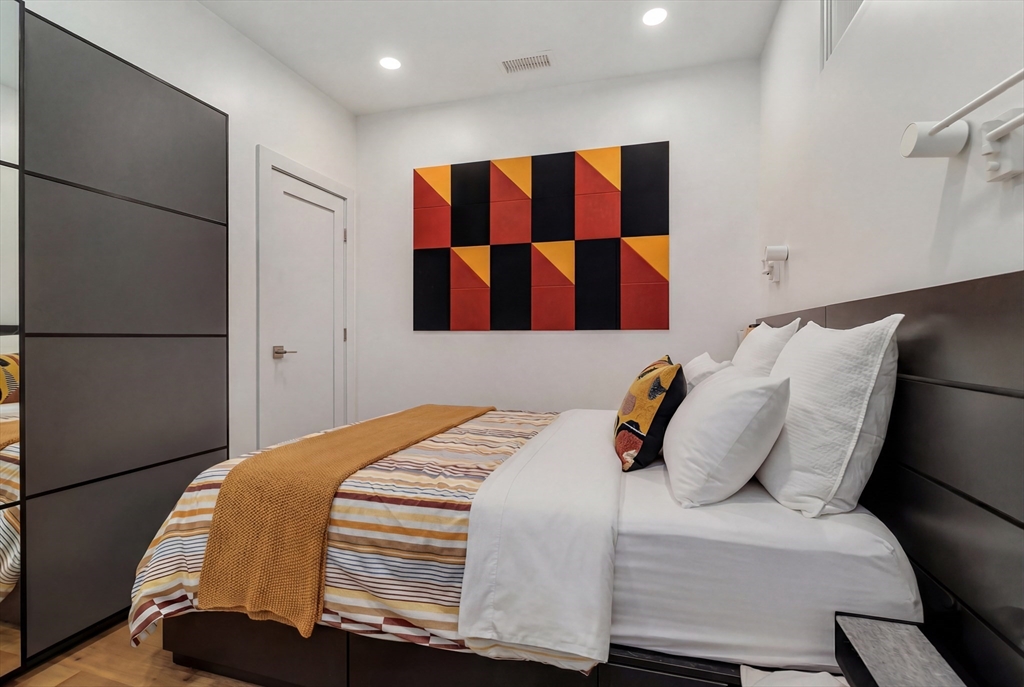
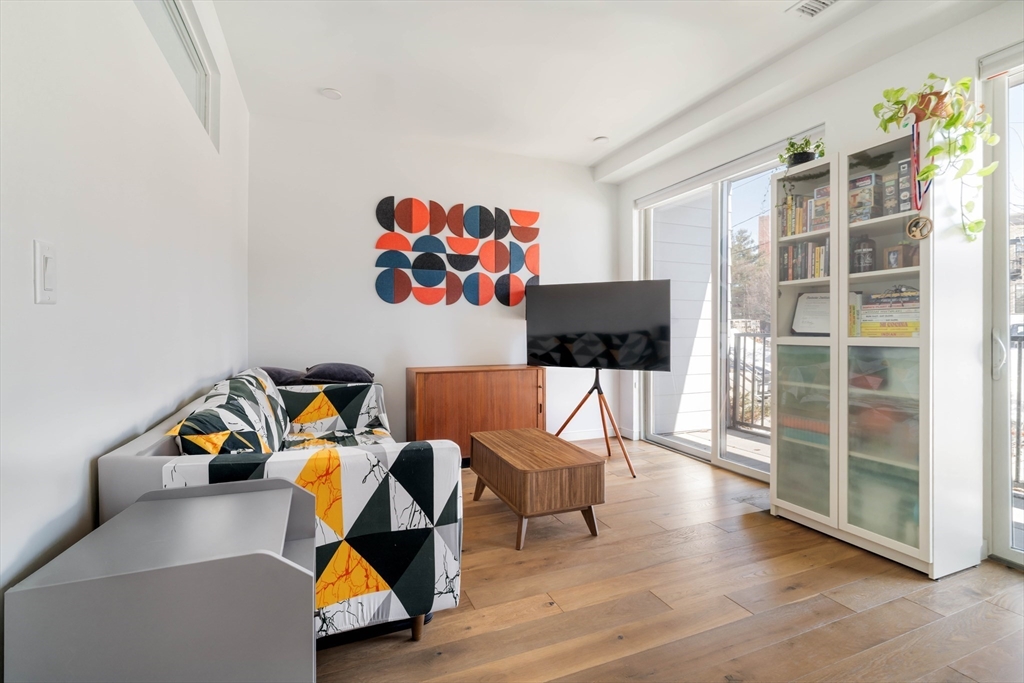
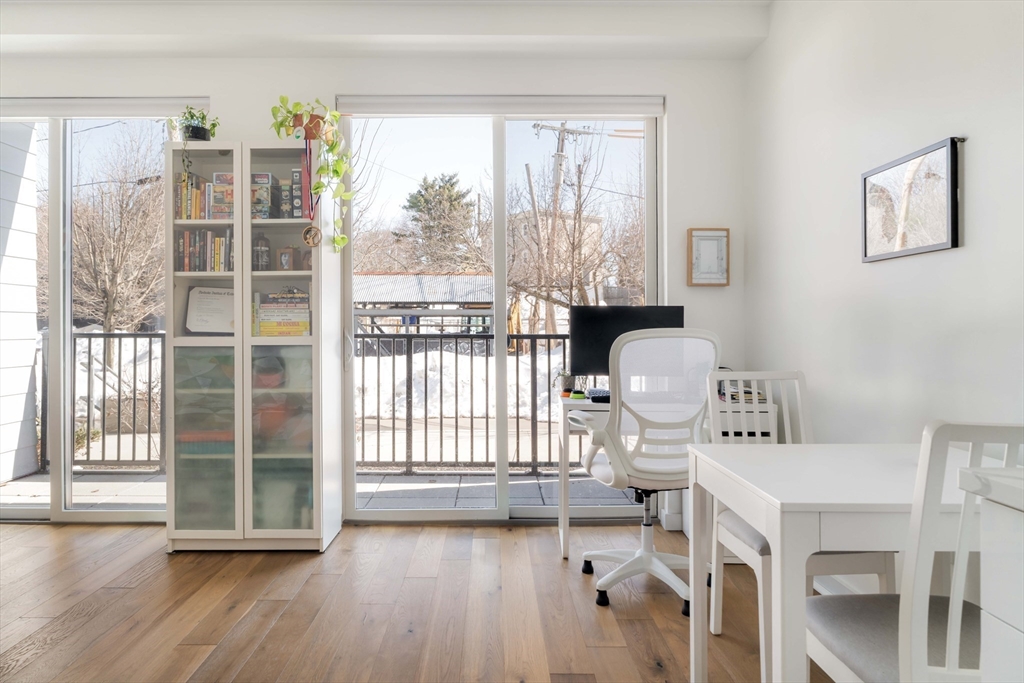
Attention aspiring home owners and investors - last chance to own! The Pathmark is a striking new collection of 35 ground-up condominium homes with garage parking and elevator access in Cambridge. In the heart of Davis Square (Red Line T) and adjacent to the Somerville Community Path, City living has never been easier or more accessible. Designed with intention and elegance, each residence offers a unique flow defined by clean lines, chic finishes and natural light. Unit 110, is a spacious studio that lives like a one bedroom with a private patio. The kitchen showcases quartz countertops, custom cabinets, and paneled Fisher & Paykel appliances. European wide-plank oak flooring and oversized windows elevate the home’s modern warmth. One garage parking space, elevator access, and enclosed bike storage. The Pathmark offers effortless connectivity to the best of Cambridge, Somerville, and Greater Boston—inviting you to live with purpose, style, and ease.

Save
Ask
Tour
Hide
Share
Listing Snapshot
Price 
$645,000
Days On Site 
0 Days
Bedrooms 
N/A
Inside Area (SqFt) 
516 sqft
Total Baths 
1
Full Baths 
1
Partial Baths 
N/A
Lot Size 
N/A
Year Built 
2023
MLS® Number 
73549700
Status 
Active
Property Tax 
$4,452.7
HOA/Condo/Coop Fees 
$283.57 monthly
Sq Ft Source 
N/A
Friends & Family
Recent Activity
3 hours agoListing updated with changes from the MLS®
10 hours agoListing first seen on site
General Features
Attached Garage 
Yes
Disclosures 
Utilities included in budget is for common utilities only. Additional $10 per month to HOA for parking. Buyers to supply 2 months of condo fees at closing.
Garage 
Yes
Garage Spaces 
1
Green Energy Efficient 
Thermostat
Home Warranty 
Yes
Number Of Stories 
1
Parking 
Garage Door OpenerHeated GarageOn StreetAttachedGarage
Parking Spaces 
1
Pets 
Yes
Property Sub Type 
Condominium
Sewer 
Public Sewer
SqFt Above 
516
SqFt Total 
516
Water Source 
Public
Zoning 
BA-2
Interior Features
Appliances 
RangeDishwasherDisposalMicrowaveRefrigeratorFreezerRange Hood
Cooling 
Heat Pump
Electric 
Circuit Breakers
Flooring 
Tile
Heating 
Heat Pump
Laundry Features 
In UnitElectric Dryer HookupWasher Hookup
Window Features 
Insulated Windows
Bathroom 1 
Level - First
Dining Room 
Level - First
Kitchen 
Level - First
Living Room 
Level - First
Save
Ask
Tour
Hide
Share
Exterior Features
Patio And Porch 
Deck
Roof 
Rubber
Windows/Doors 
Insulated Windows
Community Features
Accessibility Features 
Accessible Entrance
Association Amenities 
Elevator(s)
Association Dues 
283.57
Building Access 
Unit Placement(Street)
Community Features 
Tennis Court(s)Park
Financing Terms Available 
Contract
HOA Fee Frequency 
Monthly
MLS Area 
North Cambridge
Schools
School District
Unknown
Elementary School
Lottery
Middle School
Lottery
High School
Crls
Listing courtesy of Lauren Holleran Team of Gibson Sotheby's International Realty


The property listing data and information, or the Images, set forth herein were provided to MLS Property Information Network, Inc. from third party sources, including sellers, lessors, landlords, and public records, and were compiled by MLS Property Information Network, Inc. The property listing data and information, and the Images, are for the personal, non-commercial use of consumers having a good faith interest in purchasing, leasing or renting listed properties of the type displayed to them and may not be used for any purpose other than to identify prospective properties which such consumers may have a good faith interest in purchasing, leasing or renting. MLS Property Information Network, Inc. and its subscribers disclaim any and all representations and warranties as to the accuracy of the property listing data and information, or as to the accuracy of any of the Images, set forth herein.

Last checked 2026-07-15 10:46 AM UTC

Neighborhood & Commute
Source: Walkscore
Disclosure: Community information and market data powered by Constellation Data Labs. Information is deemed reliable but not guaranteed.
Save
Ask
Tour
Hide
Share