Save
Ask
Tour
Hide
Share
$685,000
New Listing

822 First Parish Road
Scituate, MA 02066

For Sale|Single Family Residence|Active
2
Beds
1
Total Bath
1
Full Bath
1,156
SqFt
$593
/SqFt
1948
Built
County:
Plymouth

Due to Coronavirus health concerns, we're offering personal 1-1 online video walkthrough tours where possible.
Upcoming Open Houses
Due to COVID-19, we recommend you verify Open Houses before attending.
Sat, Jul 18, 12:00 PM - 2:00 PM
822 First Parish Road822 First Parish Road822 First Parish Road822 First Parish Road
Save
Ask
Tour
Hide
Share

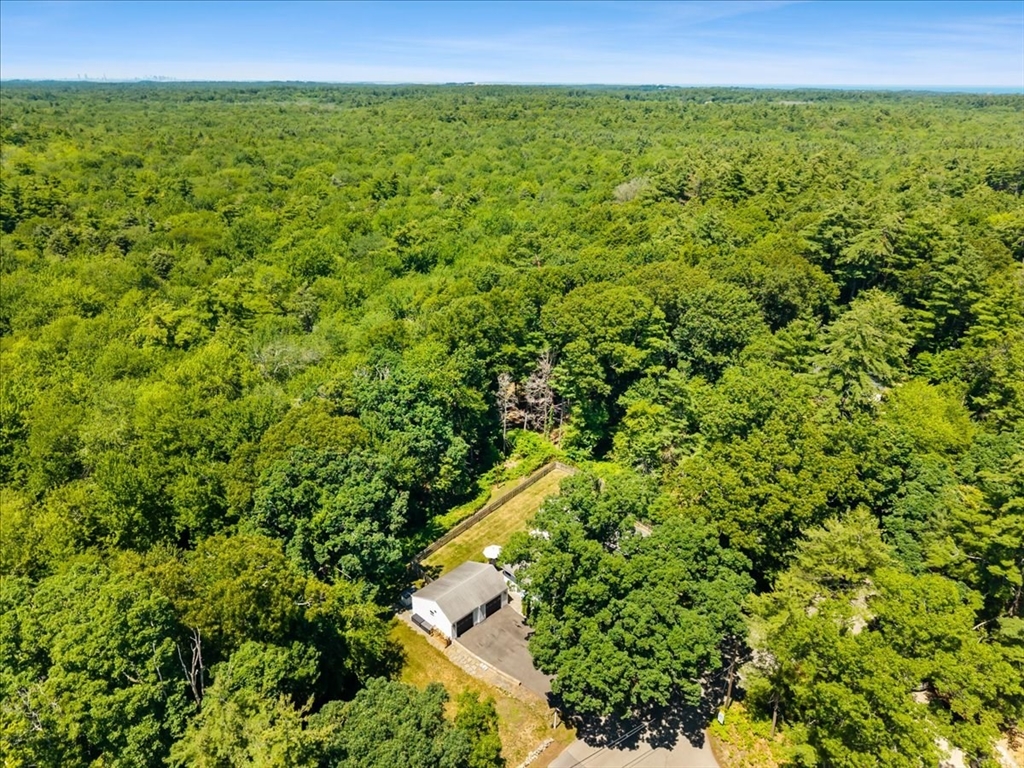
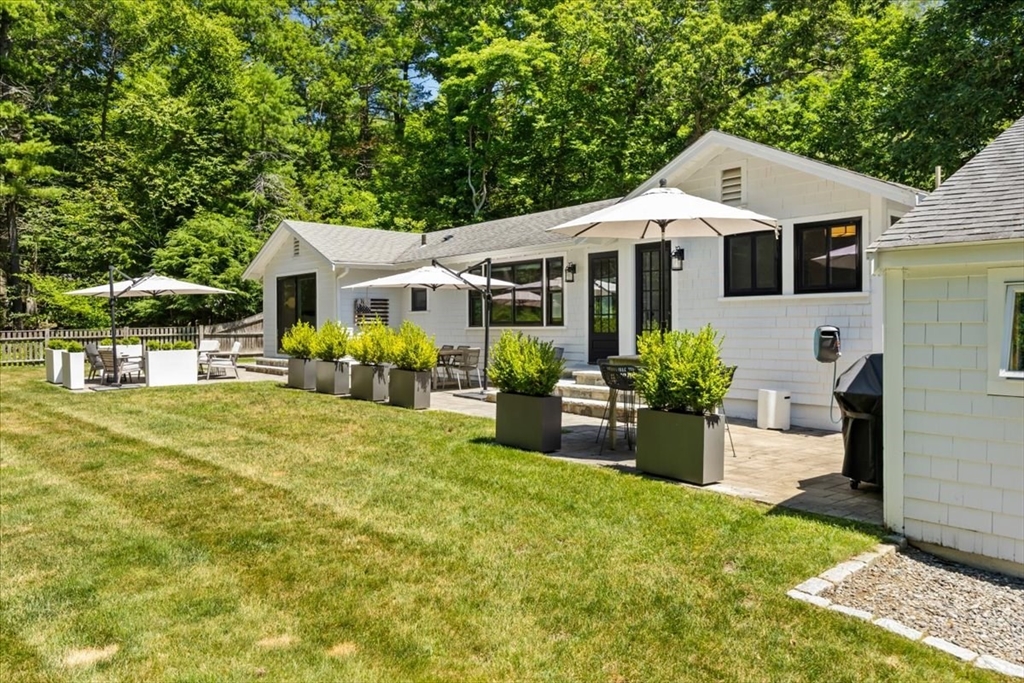
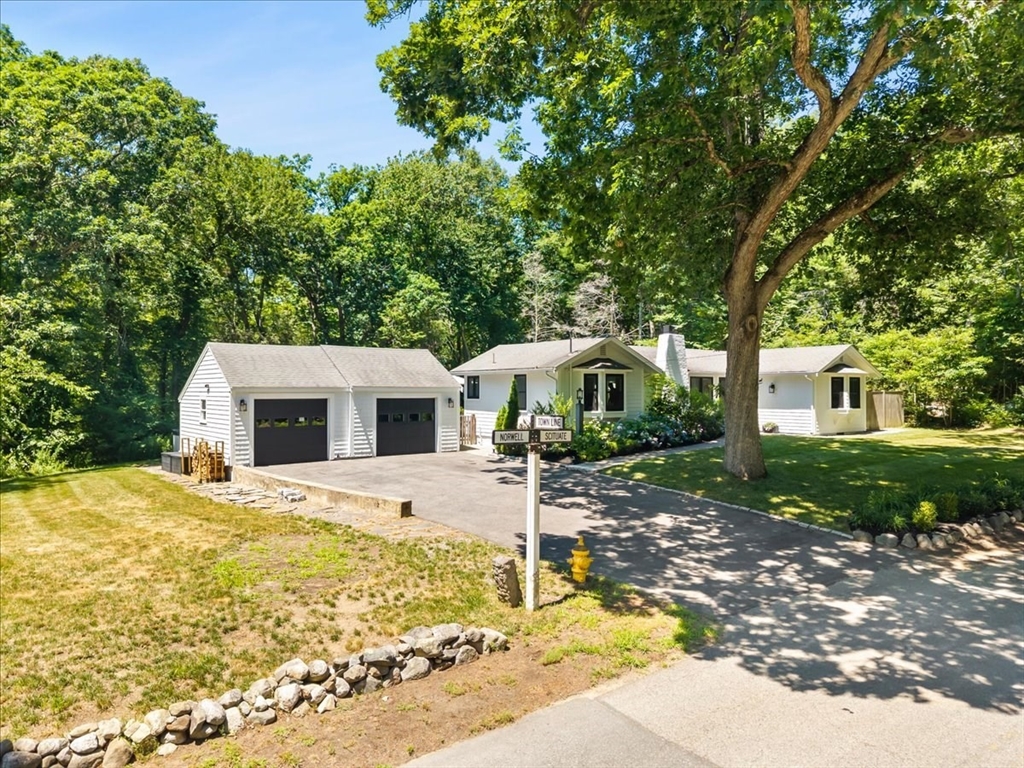
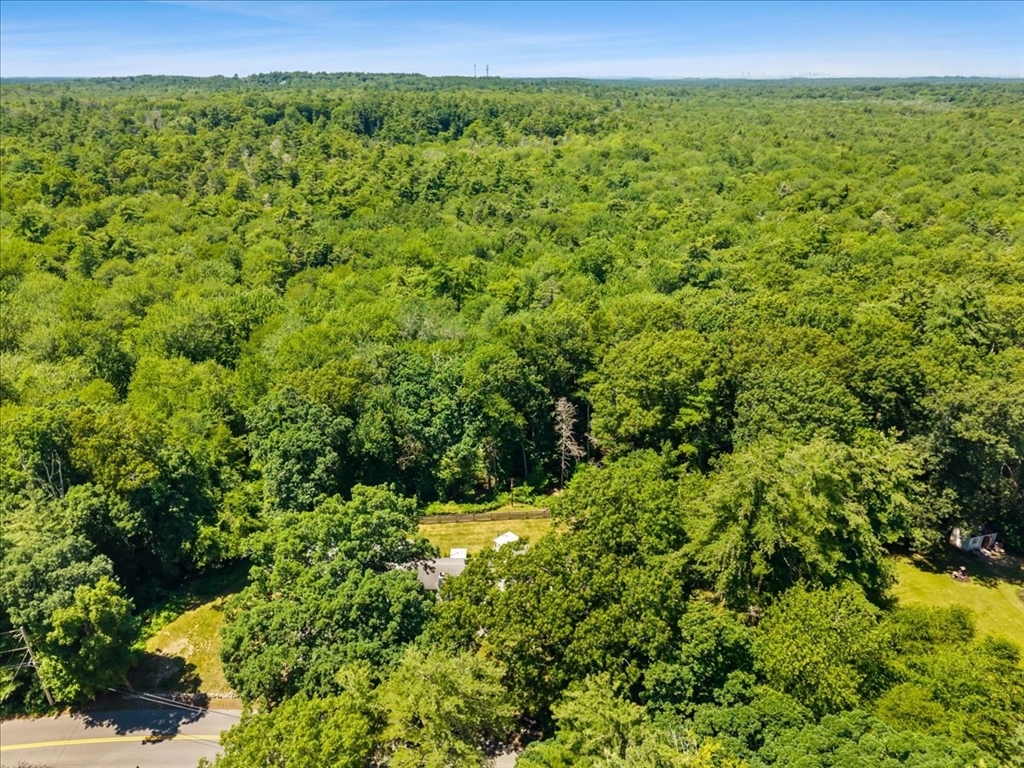
Welcome to this beautifully maintained 2 bed, 1 bath ranch home set on a secluded 3.72 acre lot in desirable Scituate. Thoughtfully updated throughout, this home offers modern comfort, quality finishes, and peaceful seclusion just minutes from town and beaches. Step inside to a bright, open concept living area filled with natural light from oversized windows that perfectly frame the wooded views. The fully updated kitchen impresses with crisp white cabinetry, quartz countertops, newer stainless steel appliances, a large farmhouse sink, and beautiful wood floors. The spacious layout flows effortlessly for both everyday living and entertaining.The home features central air and heating system both replaced in 2019, ensuring year round comfort and peace of mind. Outside, the expansive backyard is a true highlight; an entertainer’s dream with a large patio, mature trees providing natural shade, and a convenient outdoor shower perfect for rinsing off after a day at the beach.

Save
Ask
Tour
Hide
Share
Listing Snapshot
Price 
$685,000
Days On Site 
0 Days
Bedrooms 
2
Inside Area (SqFt) 
1,156 sqft
Total Baths 
1
Full Baths 
1
Partial Baths 
N/A
Lot Size 
3.72 Acres
Year Built 
1948
MLS® Number 
73549717
Status 
Active
Property Tax 
$5,934
HOA/Condo/Coop Fees 
N/A
Sq Ft Source 
Public Records
Friends & Family
Recent Activity
3 hours agoListing updated with changes from the MLS®
9 hours agoListing first seen on site
General Features
Acres 
3.72
Disclosures 
3 acres of land in Norwell.72 in Scituate. Subject to suitable housing - property identified.
Foundation 
Other
Garage 
Yes
Garage Spaces 
2
Parking 
DetachedOff Street
Parking Spaces 
6
Property Sub Type 
Single Family Residence
SqFt Above 
1156
SqFt Total 
1156
Style 
Ranch
Water Source 
Public
Zoning 
res
Interior Features
Appliances 
RangeDishwasherWasherDryer
Basement 
FullUnfinished
Cooling 
Central Air
Fireplace 
Yes
Fireplace Features 
Living Room
Fireplaces 
1
Flooring 
Wood
Heating 
Forced Air
Interior 
Master Downstairs
Laundry Features 
In Basement
Bathroom 1 
Dimensions - 7x7Level - FirstArea - 49
Bedroom 2 
Dimensions - 13x11Level - FirstArea - 143
Dining Room 
Dimensions - 13x9Level - FirstArea - 117
Kitchen 
Level - First
Living Room 
Dimensions - 18x13Level - FirstArea - 234
Master Bedroom 
Dimensions - 11x17Level - FirstArea - 187
Save
Ask
Tour
Hide
Share
Exterior Features
Construction Details 
Frame
Exterior 
Rain GuttersOutdoor Shower
Fencing 
Fenced
Lot Features 
Wooded
Patio And Porch 
Patio
Roof 
Shingle
Schools
School District
Unknown
Elementary School
Cushing
Middle School
Gates
High School
Scituate High
Listing courtesy of The Douglas-Perrone Team of RE/MAX Platinum


The property listing data and information, or the Images, set forth herein were provided to MLS Property Information Network, Inc. from third party sources, including sellers, lessors, landlords, and public records, and were compiled by MLS Property Information Network, Inc. The property listing data and information, and the Images, are for the personal, non-commercial use of consumers having a good faith interest in purchasing, leasing or renting listed properties of the type displayed to them and may not be used for any purpose other than to identify prospective properties which such consumers may have a good faith interest in purchasing, leasing or renting. MLS Property Information Network, Inc. and its subscribers disclaim any and all representations and warranties as to the accuracy of the property listing data and information, or as to the accuracy of any of the Images, set forth herein.

Last checked 2026-07-15 10:41 AM UTC

Neighborhood & Commute
Source: Walkscore
Disclosure: Community information and market data powered by Constellation Data Labs. Information is deemed reliable but not guaranteed.
Save
Ask
Tour
Hide
Share