
Save
Ask
Tour
Hide
$895,000
New Listing
249 West Newton Street 8Boston, MA 02116
For Sale|Condominium|Active
2
Beds
1
Total Bath
1
Full Bath
850
SqFt
$1,053
/SqFt
1895
Built
County:
Suffolk
Due to Coronavirus health concerns, we're offering personal 1-1 online video walkthrough tours where possible.
Upcoming Open Houses
Due to COVID-19, we recommend you verify Open Houses before attending.
Thu, Jul 16, 6:00 PM - 7:30 PM
Sun, Jul 19, 11:30 AM - 1:00 PM

Save
Ask
Tour
Hide
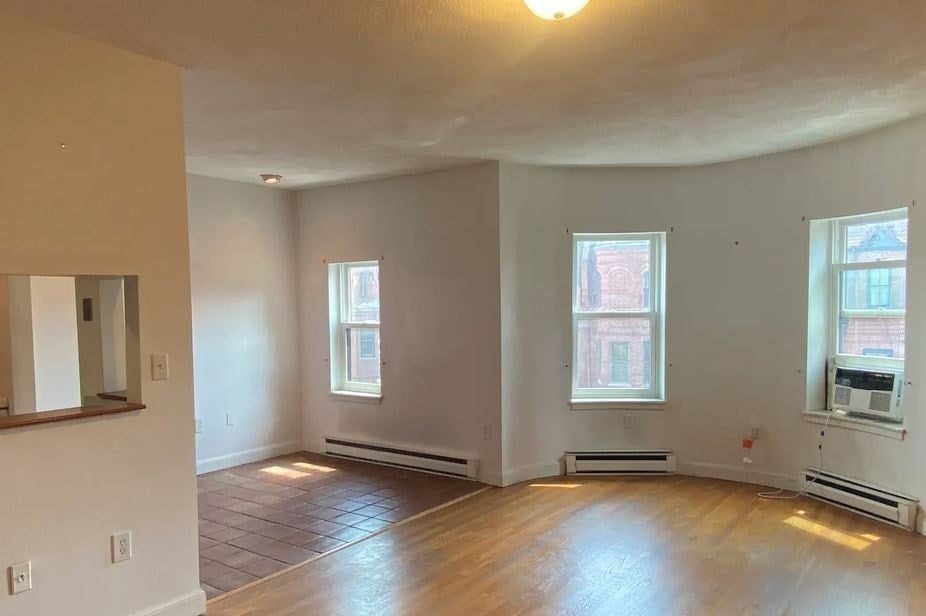
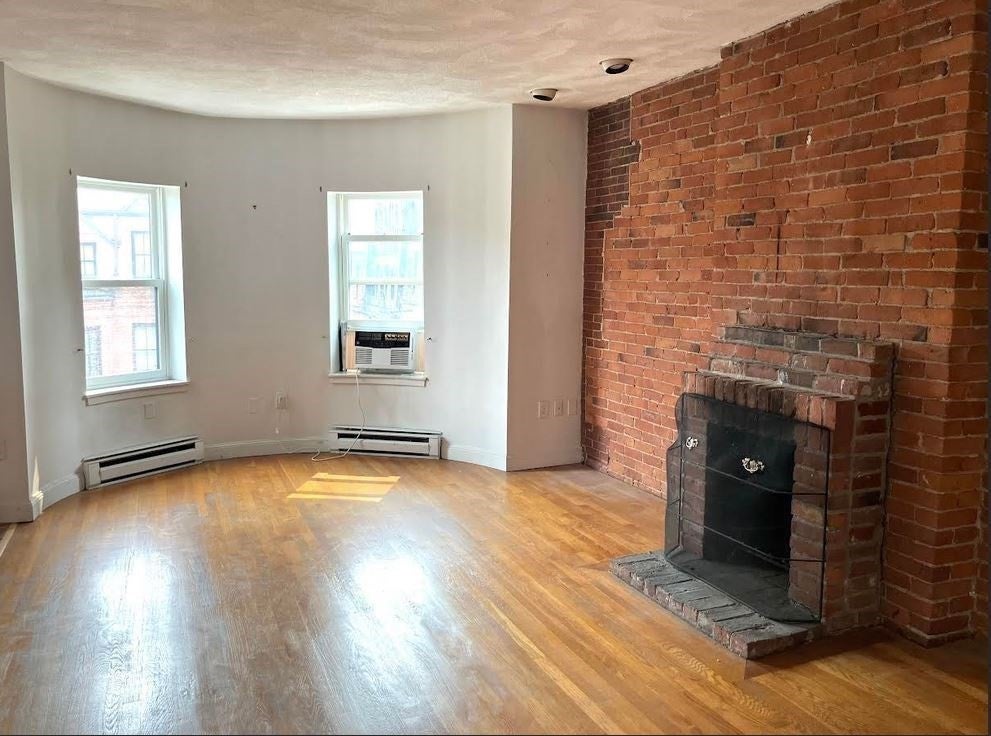
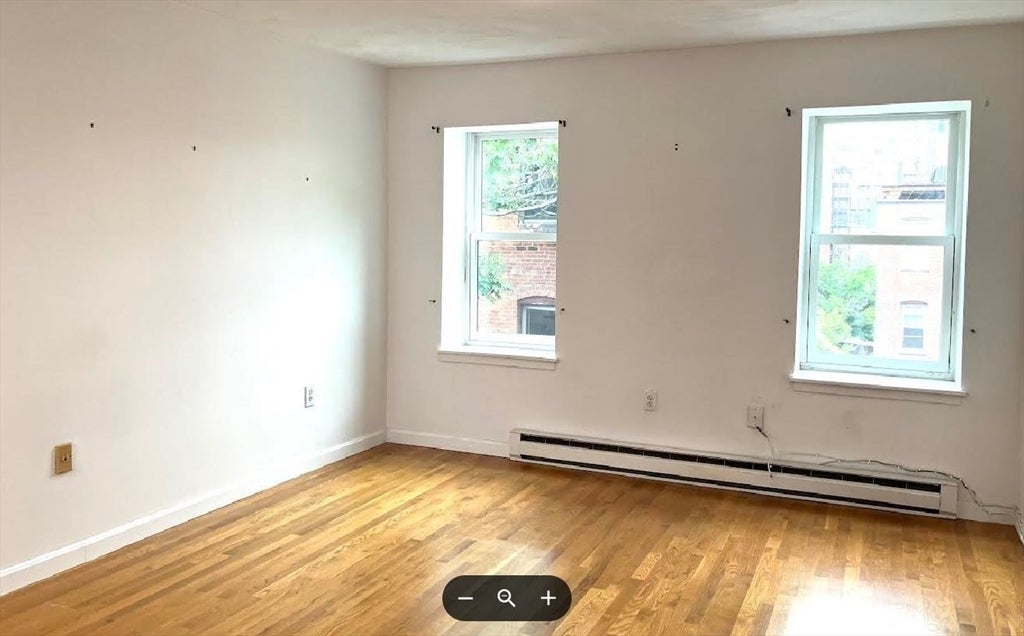
Spacious 2 bedroom condo on the third floor of a professionally managed brownstone building. Includes roof rights & private parking space; excellent floor-through layout with hardwood floors, living room brick accent wall, fireplace & ample closet space. Pristine location between Back Bay & South End - 1 block from the Prudential Center, near to Symphony Hall, Star Market, CVS, numerous restaurants/cafes, shops & evening venues. Easy access to highways & public transportation. Walk-score 97. Awaits your loving care to be transformed into a show-stopper home providing quintessential Boston city living!
Save
Ask
Tour
Hide
Listing Snapshot
Price
$895,000
Days On Site
0 Days
Bedrooms
2
Inside Area (SqFt)
850 sqft
Total Baths
1
Full Baths
1
Partial Baths
N/A
Lot Size
N/A
Year Built
1895
MLS® Number
73549718
Status
Active
Property Tax
$7,027
HOA/Condo/Coop Fees
$559 monthly
Sq Ft Source
Public Records
Friends & Family
Recent Activity
| 3 hours ago | Listing updated with changes from the MLS® | |
| 9 hours ago | Listing first seen on site |
General Features
Disclosures
Offer “as is” condition. Buyer and or buyer's agent to conduct their own due diligence. Real estate tax is without resident exemption which would reduce tax by $4354. Floor Layout is attached as pdf file.
Number Of Stories
1
Parking Spaces
1
Property Sub Type
Condominium
Sewer
Public Sewer
SqFt Above
850
SqFt Total
850
Water Source
Public
Zoning
Resident
Interior Features
Cooling
Window Unit(s)
Fireplace
Yes
Fireplaces
1
Flooring
TileHardwood
Heating
BaseboardZoned
Window Features
Insulated Windows
Bathroom 1
Dimensions - 8x6Area - 48
Bedroom 2
Dimensions - 14x8Area - 112
Dining Room
Dimensions - 9x8Area - 72
Kitchen
Dimensions - 8x4Area - 32
Living Room
Dimensions - 22x13Area - 286
Master Bedroom
Dimensions - 15x12Area - 180
Save
Ask
Tour
Hide
Exterior Features
Construction Details
Brick
Windows/Doors
Insulated Windows
Community Features
Association Amenities
Hot Water
Association Dues
559
Community Features
Tennis Court(s)Park
HOA Fee Frequency
Monthly
MLS Area
South End
Listing courtesy of Andrew Friedland of Andrew Friedland Real Estate Advisor

The property listing data and information, or the Images, set forth herein were provided to MLS Property Information Network, Inc. from third party sources, including sellers, lessors, landlords, and public records, and were compiled by MLS Property Information Network, Inc. The property listing data and information, and the Images, are for the personal, non-commercial use of consumers having a good faith interest in purchasing, leasing or renting listed properties of the type displayed to them and may not be used for any purpose other than to identify prospective properties which such consumers may have a good faith interest in purchasing, leasing or renting. MLS Property Information Network, Inc. and its subscribers disclaim any and all representations and warranties as to the accuracy of the property listing data and information, or as to the accuracy of any of the Images, set forth herein.
Last checked 2026-07-15 10:46 AM UTC
The property listing data and information, or the Images, set forth herein were provided to MLS Property Information Network, Inc. from third party sources, including sellers, lessors, landlords, and public records, and were compiled by MLS Property Information Network, Inc. The property listing data and information, and the Images, are for the personal, non-commercial use of consumers having a good faith interest in purchasing, leasing or renting listed properties of the type displayed to them and may not be used for any purpose other than to identify prospective properties which such consumers may have a good faith interest in purchasing, leasing or renting. MLS Property Information Network, Inc. and its subscribers disclaim any and all representations and warranties as to the accuracy of the property listing data and information, or as to the accuracy of any of the Images, set forth herein.
Last checked 2026-07-15 10:46 AM UTC
Neighborhood & Commute
Source: Walkscore
Disclosure: Community information and market data powered by Constellation Data Labs. Information is deemed reliable but not guaranteed.
Save
Ask
Tour
Hide