Save
Ask
Tour
Hide
Share
$1,025,000
New Listing

11 Riverview Hts 11
Amesbury, MA 01913

For Sale|Condominium|Active
3
Beds
3
Total Baths
2
Full Baths
1
Partial Bath
2,934
SqFt
$349
/SqFt
2006
Built
County:
Essex

Due to Coronavirus health concerns, we're offering personal 1-1 online video walkthrough tours where possible.
11 Riverview Hts 1111 Riverview Hts 1111 Riverview Hts 1111 Riverview Hts 11
Save
Ask
Tour
Hide
Share

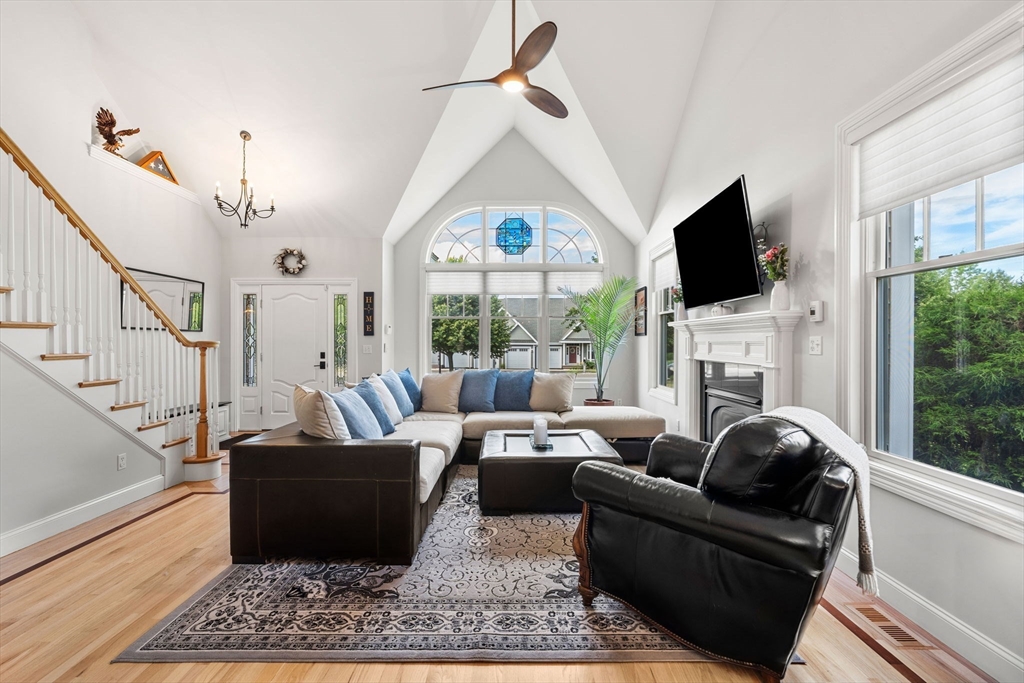
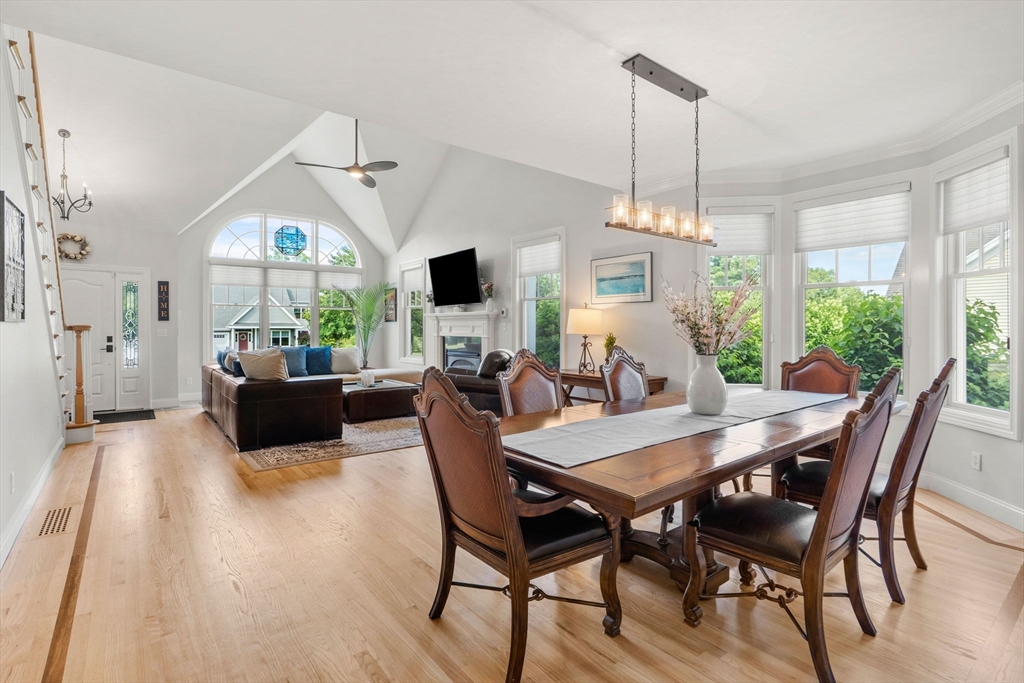
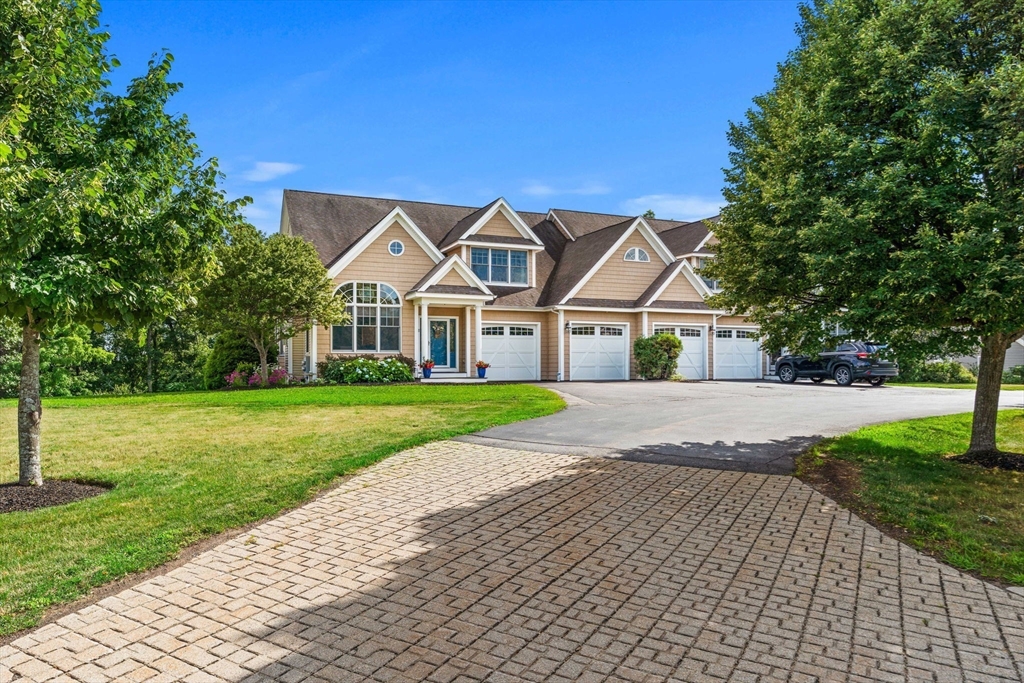
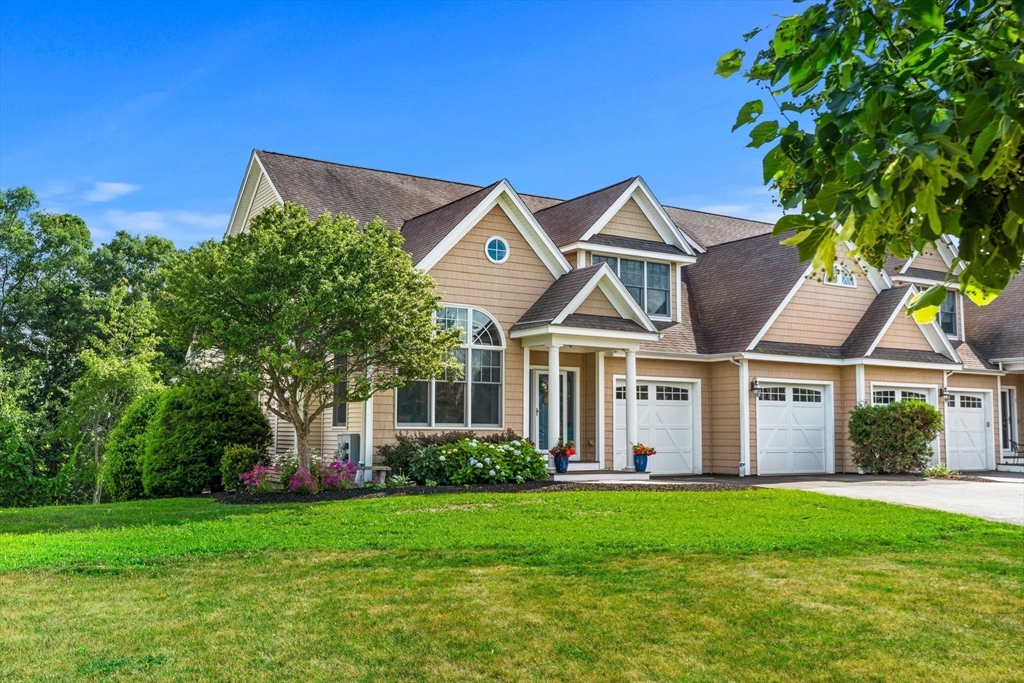
Nestled in the sought-after Riverview Heights community, this beautifully maintained end-unit condominium features nearly 3,000 square feet of living space with 3 bedrooms & 2.5 baths. Soaring ceilings, oversized windows, & an open-concept living & dining area create a bright, inviting atmosphere. The beautifully updated kitchen is designed for both everyday living and effortless entertaining. An oversized deck provides peaceful outdoor living & seasonal river views. The first-floor primary suite includes a walk-in closet & ensuite bath. Upstairs are two spacious bedrooms with walk-in closets, a full bath, & a versatile loft. The walk-out lower level with high ceilings, oversized windows, & rough plumbing is ready for future expansion or storage. Complete with a two-car garage, central vac, & wired for a generator. Enjoy low-maintenance living with the perfect blend of comfort, convenience, and location, just minutes from downtown Amesbury, the river, shopping, dining & commuter routes

Save
Ask
Tour
Hide
Share
Listing Snapshot
Price 
$1,025,000
Days On Site 
0 Days
Bedrooms 
3
Inside Area (SqFt) 
2,934 sqft
Total Baths 
3
Full Baths 
2
Partial Baths 
1
Lot Size 
N/A
Year Built 
2006
MLS® Number 
73549736
Status 
Active
Property Tax 
$12,361
HOA/Condo/Coop Fees 
$550 monthly
Sq Ft Source 
N/A
Friends & Family
Recent Activity
9 hours agoListing updated with changes from the MLS®
9 hours agoListing first seen on site
General Features
Attached Garage 
Yes
Disclosures 
12 month minimum on leasing the units; Pets: Breed restrictionno more than 2 dogs allowed. Please see master deed amendment attached to paperclip. Additional $25/month fee required towards maintenance of Riverfront Dr
Garage 
Yes
Garage Spaces 
2
Number Of Stories 
2
Parking 
AttachedOff StreetPavedGarage
Parking Spaces 
5
Pets 
Breed RestrictionsYes
Property Sub Type 
Condominium
Sewer 
Public Sewer
SqFt Above 
2934
SqFt Total 
2934
Water Source 
Public
Zoning 
R80
Interior Features
Appliances 
RangeDishwasherDisposalMicrowaveRefrigeratorWine Refrigerator
Cooling 
Central Air
Electric 
200+ Amp Service
Fireplace 
Yes
Fireplace Features 
Family RoomLiving Room
Fireplaces 
2
Flooring 
WoodTileCarpet
Heating 
Natural GasForced Air
Interior 
Central VacuumWet BarMaster DownstairsPantryWalk-In Closet(s)Ceiling Fan(s)Vaulted Ceiling(s)Open Floorplan
Laundry Features 
In UnitElectric Dryer HookupWasher Hookup
Bathroom 1 
Dimensions - 8x13Level - FirstArea - 104
Bathroom 2 
Dimensions - 3x9Level - FirstArea - 27
Bathroom 3 
Dimensions - 6x9Level - SecondArea - 54
Bedroom 2 
Dimensions - 16x25Level - SecondArea - 400
Bedroom 3 
Dimensions - 16x17Level - SecondArea - 272
Dining Room 
Dimensions - 19x10Level - MainArea - 190
Family Room 
Dimensions - 14x15Level - FirstArea - 210
Kitchen 
Dimensions - 18x14Level - MainArea - 252
Living Room 
Dimensions - 19x21Level - FirstArea - 399
Master Bedroom 
Dimensions - 16x15Level - FirstArea - 240
Save
Ask
Tour
Hide
Share
Exterior Features
Construction Details 
Frame
Patio And Porch 
Deck
Roof 
Shingle
Community Features
Association Dues 
550
Community Features 
Park
HOA Fee Frequency 
Monthly
Listing courtesy of Rachel Abdulla of Gibson Sotheby's International Realty


The property listing data and information, or the Images, set forth herein were provided to MLS Property Information Network, Inc. from third party sources, including sellers, lessors, landlords, and public records, and were compiled by MLS Property Information Network, Inc. The property listing data and information, and the Images, are for the personal, non-commercial use of consumers having a good faith interest in purchasing, leasing or renting listed properties of the type displayed to them and may not be used for any purpose other than to identify prospective properties which such consumers may have a good faith interest in purchasing, leasing or renting. MLS Property Information Network, Inc. and its subscribers disclaim any and all representations and warranties as to the accuracy of the property listing data and information, or as to the accuracy of any of the Images, set forth herein.

Last checked 2026-07-15 10:46 AM UTC

Neighborhood & Commute
Source: Walkscore
Disclosure: Community information and market data powered by Constellation Data Labs. Information is deemed reliable but not guaranteed.
Save
Ask
Tour
Hide
Share