
34 Washington St 34Arlington, MA 02474
Due to Coronavirus health concerns, we're offering personal 1-1 online video walkthrough tours where possible.
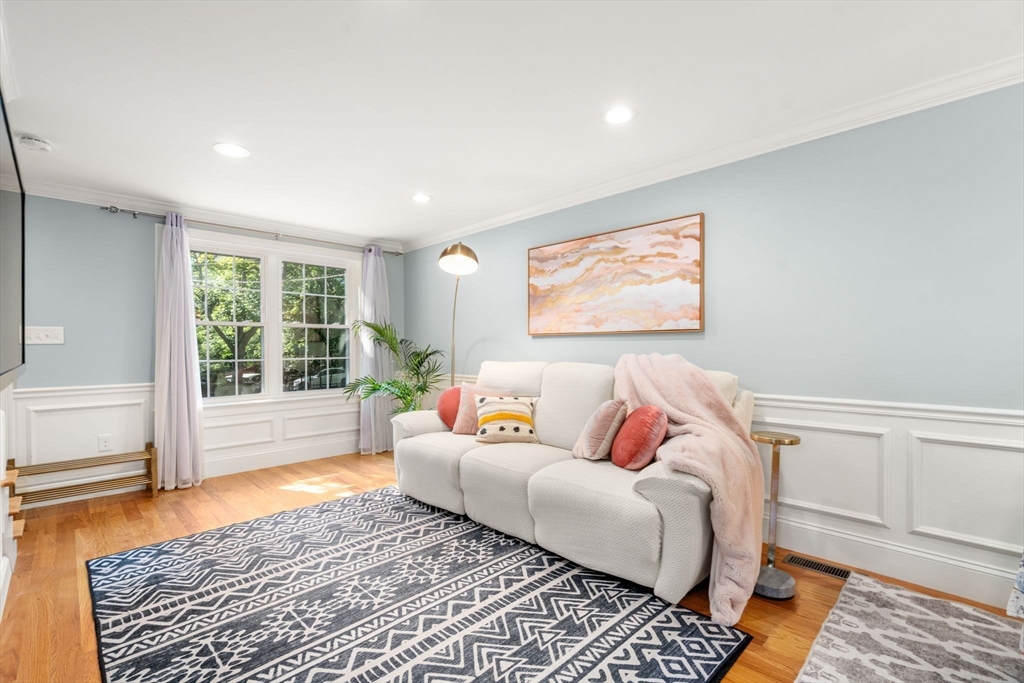
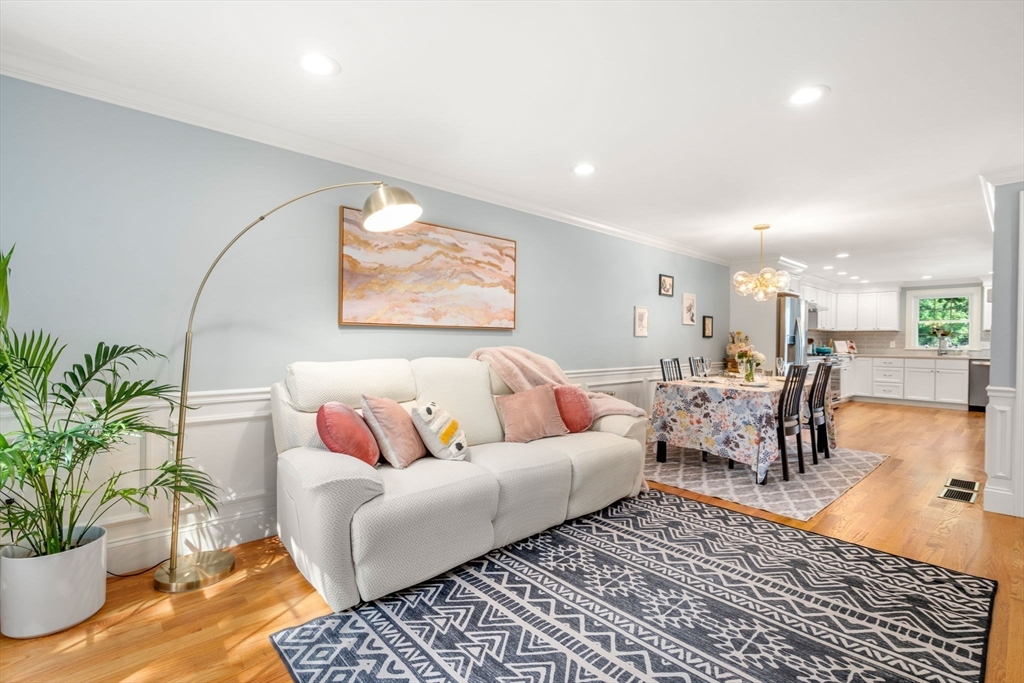
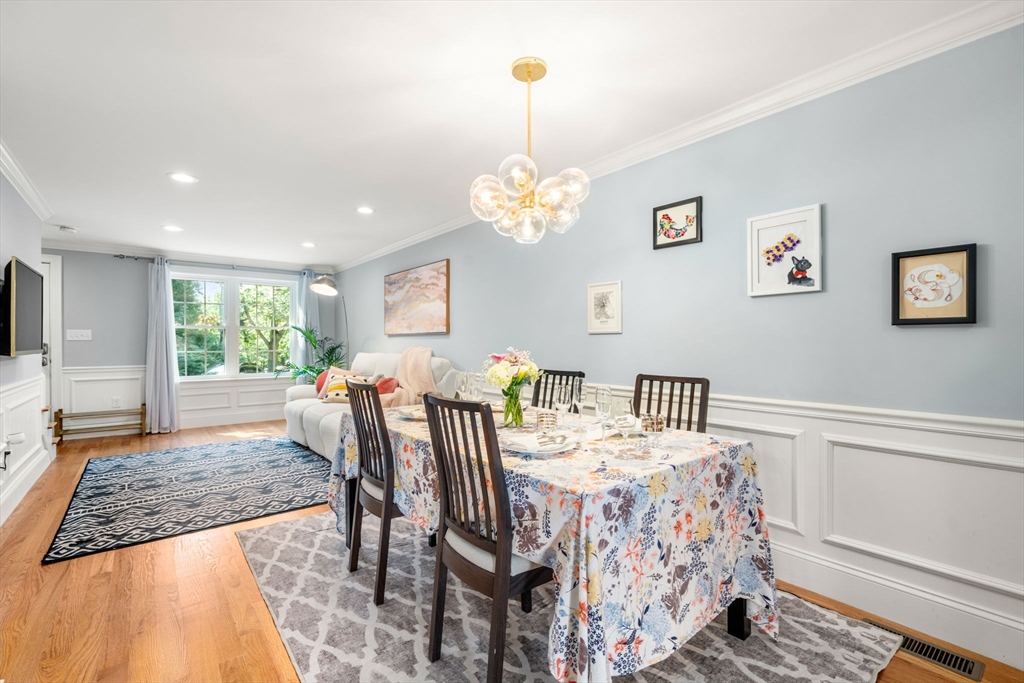
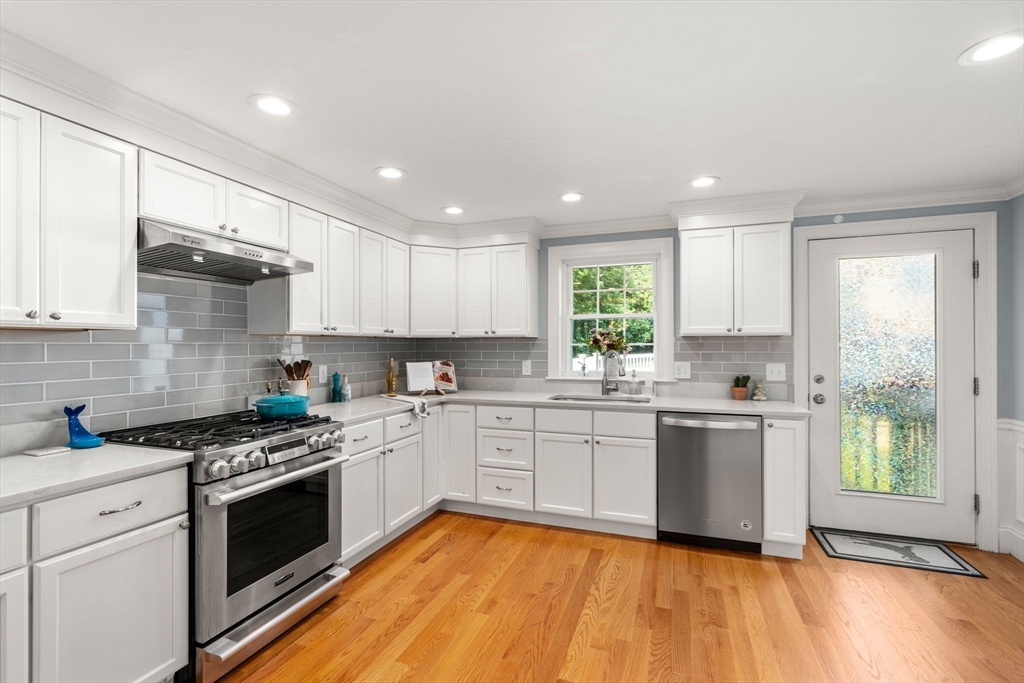
Beautiful 2018-built Arlington townhouse offering 3 beds, 2.5 baths, and exceptional indoor-outdoor living. The inviting interior features a stunning kitchen with a pro-style gas range and a spacious primary suite with an oversized walk-in closet on the top floor. Two generous bedrooms upstairs include one filled with natural light from windows on two sides and another with custom built-in bookshelves and a Murphy bed—perfect as an office or guest room. Outside, enjoy a private, fully fenced backyard with a patio, established garden beds, and 2-zone irrigation. Upgrades include 2024 hot water heater, 2025 central heat pump. Garage parking provide 2 car parking plus 2 driveway spaces. Minuteman Bikeway is next door, with a 15-min bike ride to Alewife, newly renovated Arlington High a 10-min walk away, and Hill's Hill Mountain Biking Area just steps from home. A rare blend of modern comfort, privacy, and unbeatable convenience in Arlington center
| 8 hours ago | Listing updated with changes from the MLS® | |
| 8 hours ago | Listing first seen on site |

The property listing data and information, or the Images, set forth herein were provided to MLS Property Information Network, Inc. from third party sources, including sellers, lessors, landlords, and public records, and were compiled by MLS Property Information Network, Inc. The property listing data and information, and the Images, are for the personal, non-commercial use of consumers having a good faith interest in purchasing, leasing or renting listed properties of the type displayed to them and may not be used for any purpose other than to identify prospective properties which such consumers may have a good faith interest in purchasing, leasing or renting. MLS Property Information Network, Inc. and its subscribers disclaim any and all representations and warranties as to the accuracy of the property listing data and information, or as to the accuracy of any of the Images, set forth herein.
Last checked 2026-07-15 10:41 AM UTC