Save
Ask
Tour
Hide
Share
$699,900
New Listing

129 Marked Tree Road
Holliston, MA 01746

For Sale|Single Family Residence|Active
3
Beds
3
Total Baths
3
Full Baths
2,060
SqFt
$340
/SqFt
1962
Built
County:
Middlesex

Due to Coronavirus health concerns, we're offering personal 1-1 online video walkthrough tours where possible.
Upcoming Open Houses
Due to COVID-19, we recommend you verify Open Houses before attending.
Sat, Jul 18, 11:00 AM - 1:00 PM
Sun, Jul 19, 11:30 AM - 1:00 PM
129 Marked Tree Road129 Marked Tree Road129 Marked Tree Road129 Marked Tree Road
Save
Ask
Tour
Hide
Share

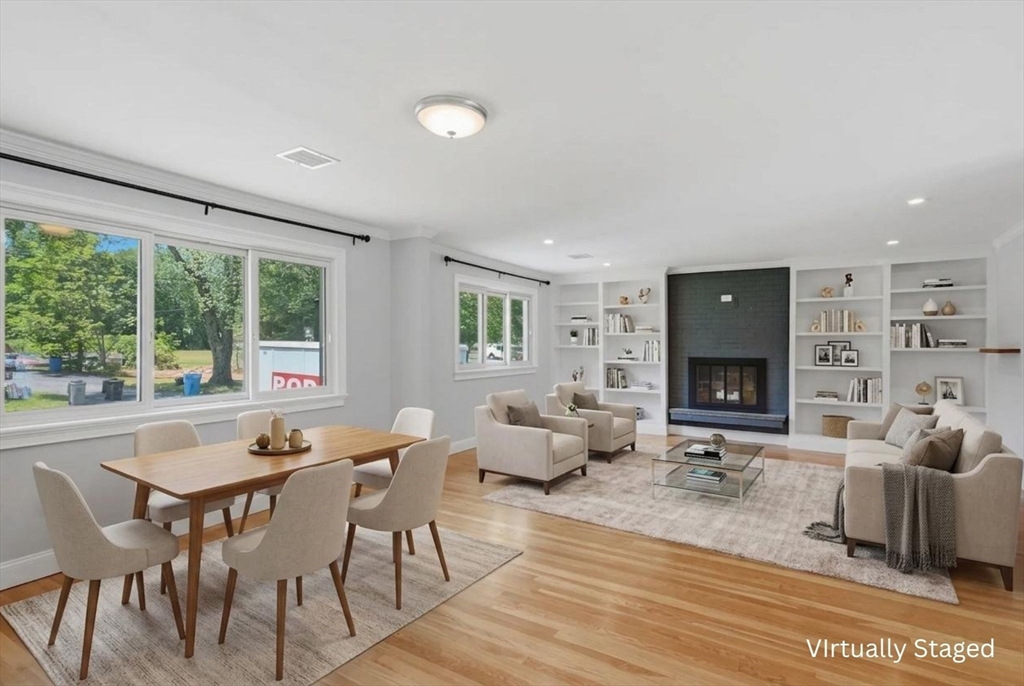
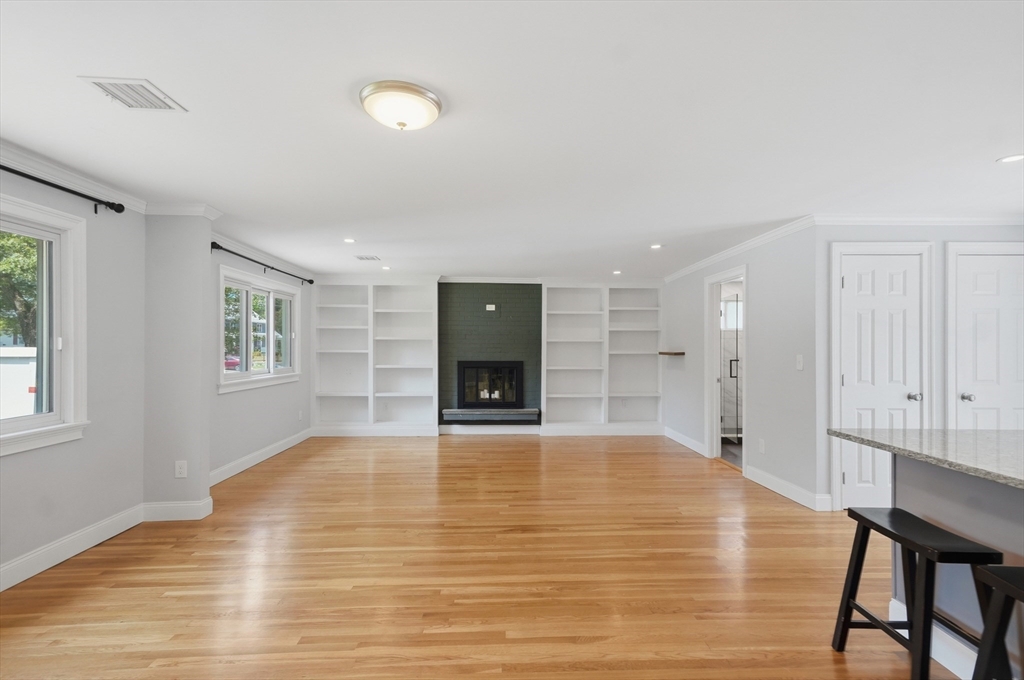
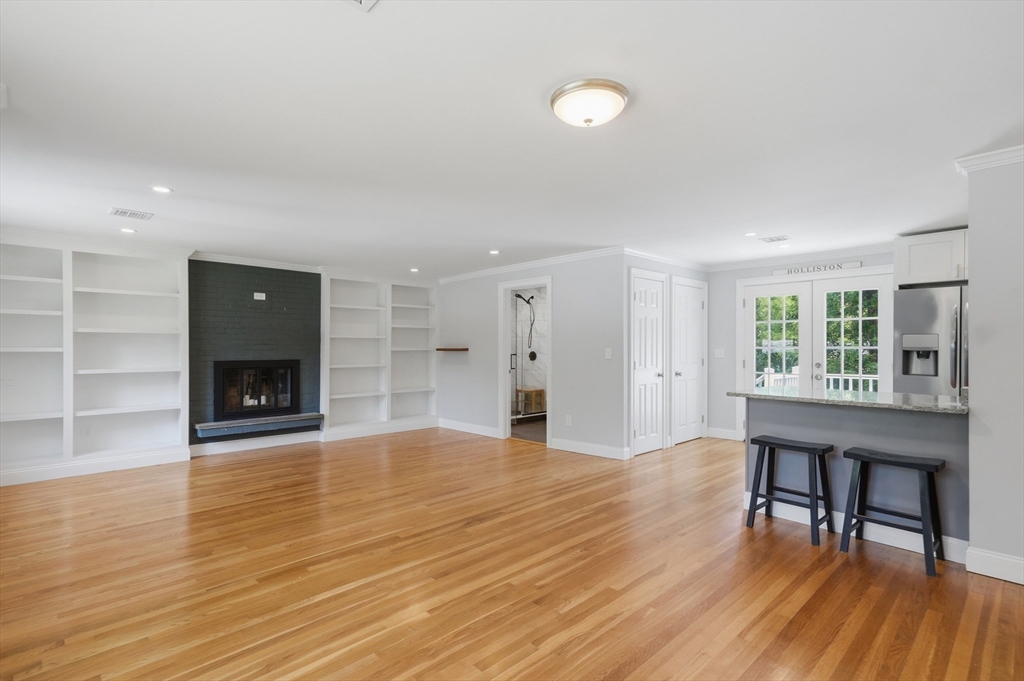
Renovated in 2021, this stunning 3-bedroom, 3-bath home is the perfect combination of timeless charm and modern convenience, ideally situated on a picturesque tree-lined street in one of Holliston's most sought-after neighborhoods. Designed with today's lifestyle in mind, this move-in-ready home features a beautifully updated kitchen with granite countertops, SS appliances, and custom cabinetry that opens effortlessly to the main living spaces. A cozy fireplace anchors the bright & inviting living room, while central air conditioning ensures year-round comfort. The fully finished lower level adds exceptional versatility with a spacious family room, full bath, and the potential for a fourth bedroom, guest suite, home office, or in-law living area. Set on a corner lot in an established Holliston neighborhood, this home is just minutes from Holliston Center, Goodwill Park, Lake Winthrop, the Upper Charles Rail Trail, local restaurants, shopping, highly regarded schools and commuter route.

Save
Ask
Tour
Hide
Share
Listing Snapshot
Price 
$699,900
Days On Site 
0 Days
Bedrooms 
3
Inside Area (SqFt) 
2,060 sqft
Total Baths 
3
Full Baths 
3
Partial Baths 
N/A
Lot Size 
0.41 Acres
Year Built 
1962
MLS® Number 
73549747
Status 
Active
Property Tax 
$9,895
HOA/Condo/Coop Fees 
N/A
Sq Ft Source 
Public Records
Friends & Family
Recent Activity
3 hours agoListing updated with changes from the MLS®
8 hours agoListing first seen on site
General Features
Acres 
0.41
Disclosures 
Buyer and Buyer agent to perform due diligence.
Foundation 
Concrete PerimeterBlock
Green Energy Efficient 
Thermostat
Parking 
PavedOff Street
Parking Spaces 
4
Property Sub Type 
Single Family Residence
Sewer 
Private Sewer
SqFt Above 
1248
SqFt Below 
812
SqFt Total 
2060
Style 
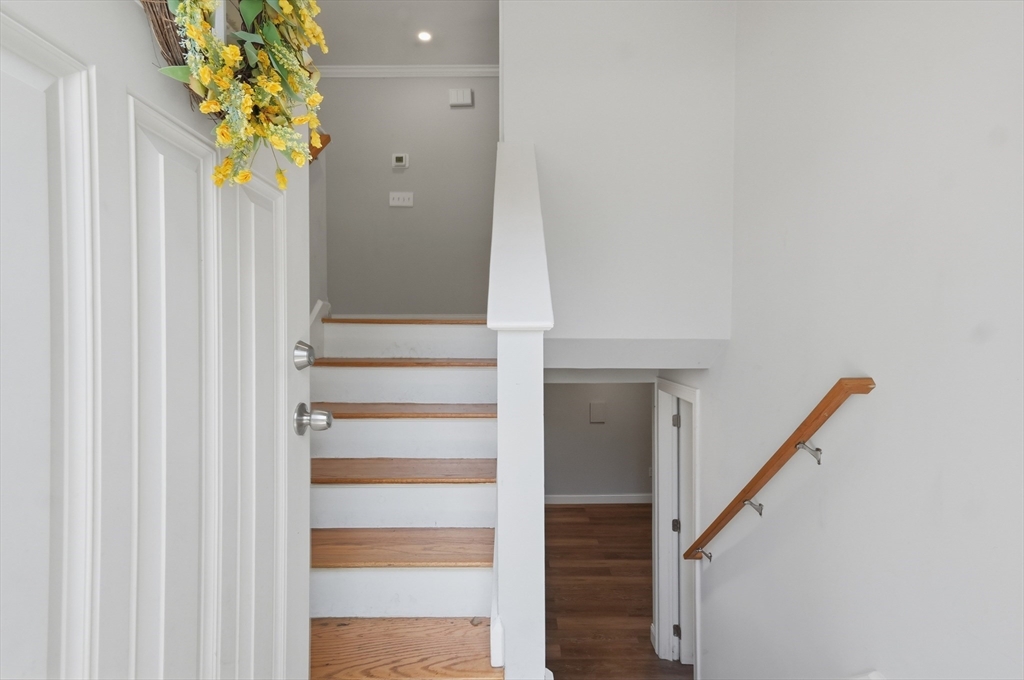
Split Entry
Water Source 
Public
Zoning 
30
Interior Features
Appliances 
Gas Water HeaterTankless Water HeaterRangeDishwasherMicrowaveRefrigeratorWasherDryer
Basement 
FullFinishedWalk-Out AccessInterior EntrySump Pump
Cooling 
Central AirZoned
Electric 
Circuit Breakers200+ Amp Service
Fireplace 
Yes
Fireplace Features 
Living Room
Fireplaces 
1
Flooring 
TileVinylHardwood
Heating 
Natural GasForced AirZoned
Interior 
Master DownstairsRecessed Lighting
Laundry Features 
Electric Dryer HookupWasher HookupIn Basement
Window Features 
Insulated Windows
Bathroom 1 
Dimensions - 9x6Level - FirstArea - 54
Bathroom 2 
Dimensions - 5x7Level - FirstArea - 35
Bathroom 3 
Dimensions - 5x11Level - BasementArea - 55
Bedroom 2 
Dimensions - 11x10Level - FirstArea - 110
Bedroom 3 
Dimensions - 9x10Level - FirstArea - 90
Dining Room 
Dimensions - 12x14Level - FirstArea - 168
Family Room 
Dimensions - 37x14Level - BasementArea - 518
Kitchen 
Dimensions - 20x9Level - FirstArea - 180
Living Room 
Dimensions - 12x17Level - FirstArea - 204
Master Bedroom 
Dimensions - 14x10Level - FirstArea - 140
Save
Ask
Tour
Hide
Share
Exterior Features
Exterior 
Rain Gutters
Lot Features 
Corner LotClearedLevel
Patio And Porch 
Deck
Roof 
Shingle
Windows/Doors 
Insulated Windows
Community Features
Community Features 
ParkGolf
Financing Terms Available 
Contract
Roads 
Paved
Listing courtesy of Ann DiMascio of Lamacchia Realty, Inc.


The property listing data and information, or the Images, set forth herein were provided to MLS Property Information Network, Inc. from third party sources, including sellers, lessors, landlords, and public records, and were compiled by MLS Property Information Network, Inc. The property listing data and information, and the Images, are for the personal, non-commercial use of consumers having a good faith interest in purchasing, leasing or renting listed properties of the type displayed to them and may not be used for any purpose other than to identify prospective properties which such consumers may have a good faith interest in purchasing, leasing or renting. MLS Property Information Network, Inc. and its subscribers disclaim any and all representations and warranties as to the accuracy of the property listing data and information, or as to the accuracy of any of the Images, set forth herein.

Last checked 2026-07-15 10:41 AM UTC

Neighborhood & Commute
Source: Walkscore
Disclosure: Community information and market data powered by Constellation Data Labs. Information is deemed reliable but not guaranteed.
Save
Ask
Tour
Hide
Share