Save
Ask
Tour
Hide
Share
$774,900
New Listing

27 Kennedy Rd
Sharon, MA 02067

For Sale|Single Family Residence|Active
3
Beds
3
Total Baths
2
Full Baths
1
Partial Bath
2,490
SqFt
$311
/SqFt
1970
Built
County:
Norfolk

Due to Coronavirus health concerns, we're offering personal 1-1 online video walkthrough tours where possible.
27 Kennedy Rd27 Kennedy Rd27 Kennedy Rd27 Kennedy Rd
Save
Ask
Tour
Hide
Share

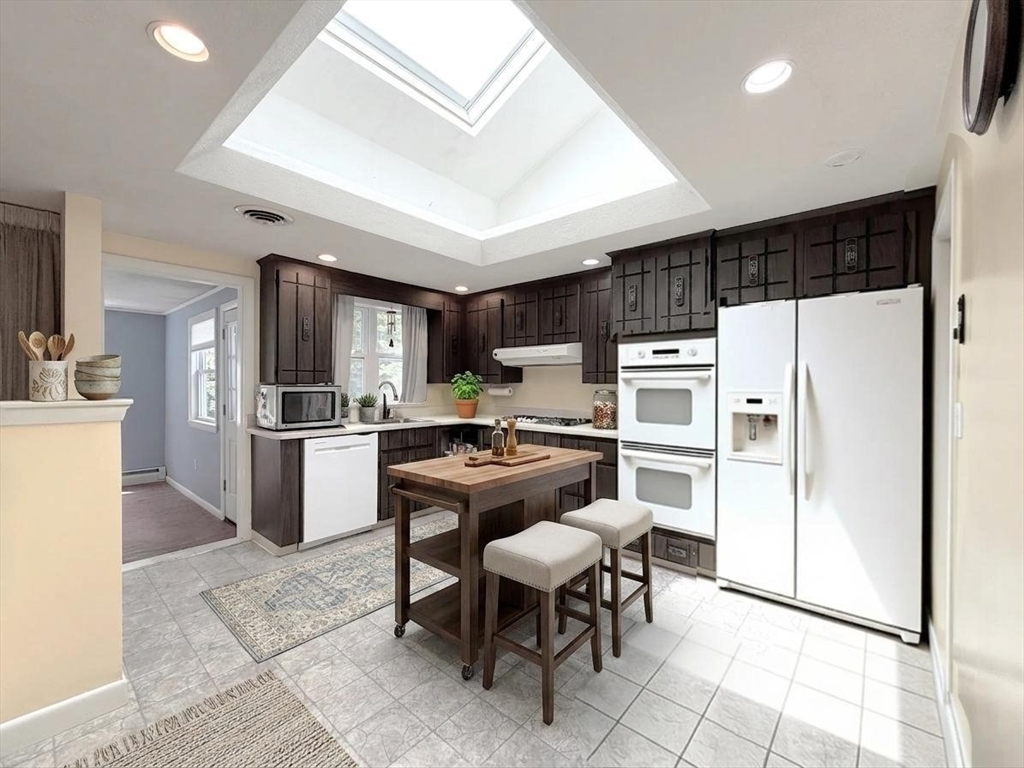
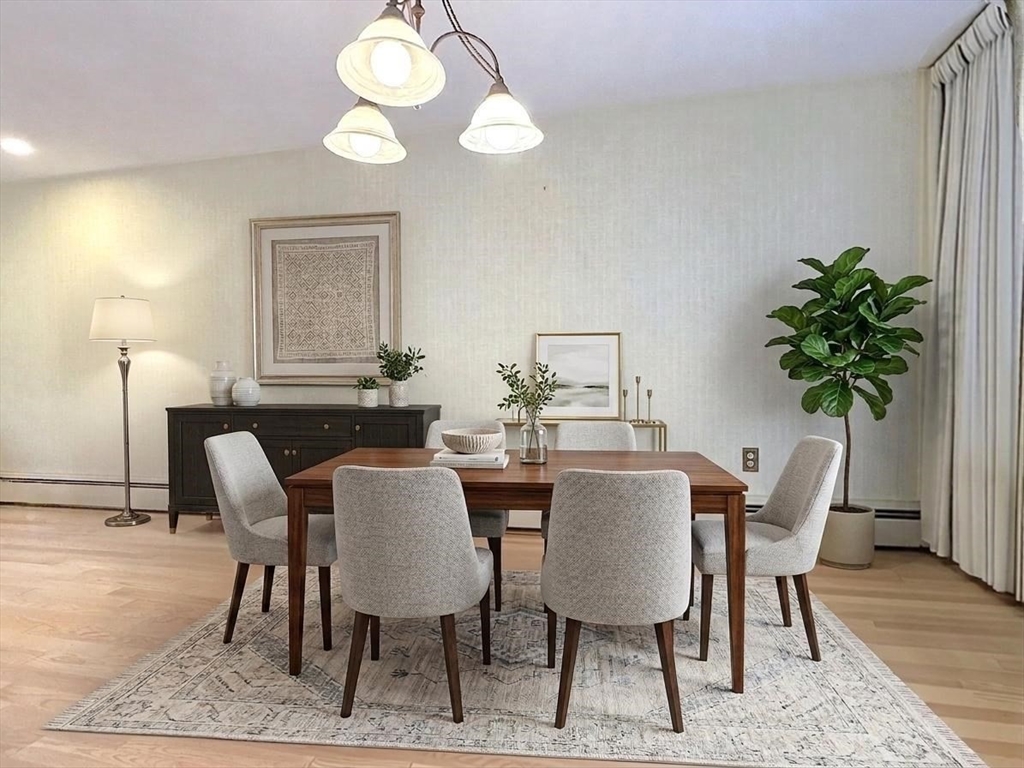
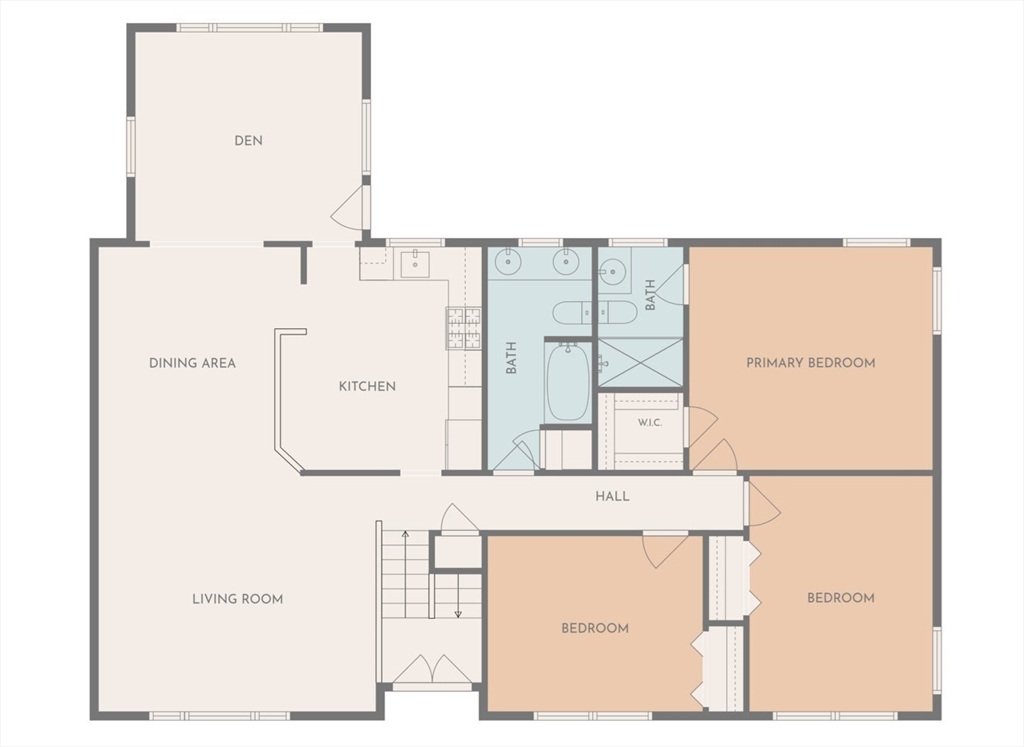
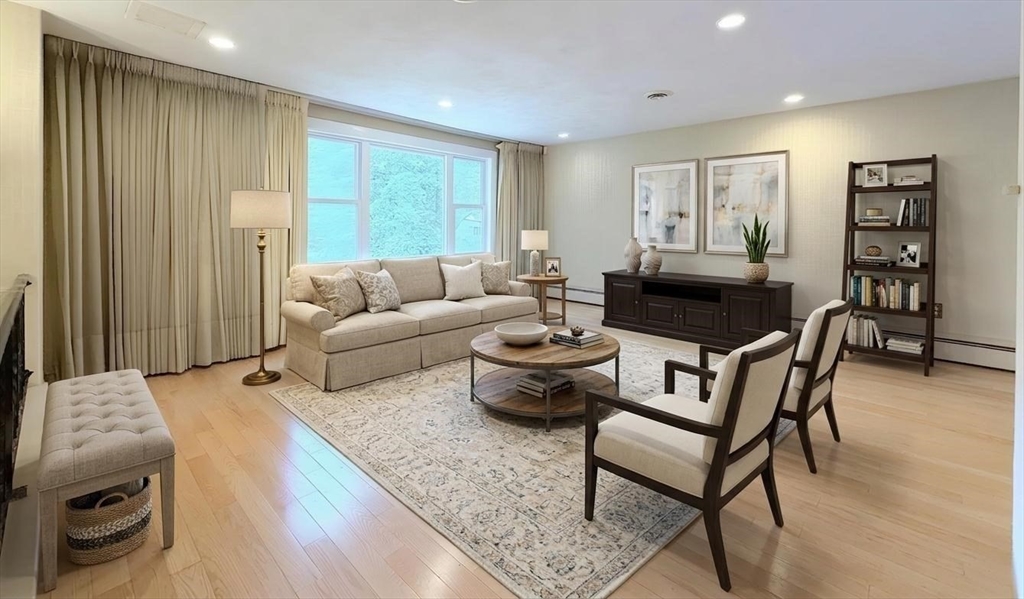
Well maintained home in a quiet neighborhood, with large level yard, two car garage & inground pool near East Elementary School. Open plan living room with hardwood floors, recessed lighting & bay window. The sunny kitchen has a large skylight & space for a small table or breakfast nook. The adjacent dining area has hardwood floors & chandelier. At the rear of the house is the den that overlooks the yard & fenced swimming pool area. There are three spacious bedrooms & hall bathroom with double vanity sinks. The Primary Suite has a private bathroom with shower & walk-in closet with built in safes + pull down stair attic access. The lower level has a large front to back family room. There's an interior room with window into the sunroom that is perfect for a home office or exercise room. There is a half bath and separate utility room with clothes washer and dryer. The sunroom is the perfect room for backyard entertaining & first stop in from the pool! Pool needs repair. Exterior shed too!

Save
Ask
Tour
Hide
Share
Listing Snapshot
Price 
$774,900
Days On Site 
0 Days
Bedrooms 
3
Inside Area (SqFt) 
2,490 sqft
Total Baths 
3
Full Baths 
2
Partial Baths 
1
Lot Size 
0.95 Acres
Year Built 
1970
MLS® Number 
73549748
Status 
Active
Property Tax 
$13,830
HOA/Condo/Coop Fees 
N/A
Sq Ft Source 
Public Records
Friends & Family
Recent Activity
3 hours agoListing updated with changes from the MLS®
8 hours agoListing first seen on site
General Features
Acres 
0.95
Attached Garage 
Yes
Disclosures 
Seller & broker make no representations or warranties & information herein is subject to revision. Buyer is advised to perform due diligenceconduct home inspection & verify property conditions. Do not enter fenced pool area; pool requires renovation. Sunroom is unheated. Photos virtually staged.
Foundation 
Concrete Perimeter
Garage 
Yes
Garage Spaces 
2
Green Energy Efficient 
Thermostat
Parking 
PavedAttachedGarage Door OpenerStorageOff StreetGarage
Parking Spaces 
6
Property Sub Type 
Single Family Residence
Security 
Security System
Sewer 
Private Sewer
SqFt Above 
1710
SqFt Below 
780
SqFt Total 
2490
Style 
Split Entry
Water Source 
Public
Zoning 
SRD-A
Interior Features
Appliances 
Gas Water HeaterOvenDishwasherMicrowaveRefrigeratorWasherDryerRange HoodPlumbed For Ice Maker
Basement 
FullFinishedWalk-Out AccessInterior Entry
Cooling 
Central AirCeiling Fan(s)
Electric 
Circuit Breakers200+ Amp Service
Flooring 
WoodTileCarpetLaminate
Heating 
Natural GasBaseboardRadiantZoned
Interior 
Entrance FoyerCeiling Fan(s)Central VacuumMaster DownstairsWalk-In Closet(s)Recessed Lighting
Laundry Features 
In BasementElectric Dryer HookupWasher Hookup
Window Features 
Insulated Windows
Bathroom 1 
Level - First
Bathroom 2 
Level - First
Bathroom 3 
Level - Basement
Bedroom 2 
Level - First
Bedroom 3 
Level - First
Dining Room 
Level - First
Family Room 
Level - Basement
Kitchen 
Level - First
Living Room 
Level - First
Master Bedroom 
Level - First
Save
Ask
Tour
Hide
Share
Exterior Features
Construction Details 
Frame
Exterior 
Rain GuttersStorage
Lot Features 
WoodedLandscaped
Other Structures 
Storage
Pool Features 
In GroundPrivate
Private Pool 
Yes
Roof 
Shingle
Windows/Doors 
Insulated Windows
Community Features
Community Features 
Golf
Schools
School District
Unknown
Elementary School
East
Middle School
Sharon
High School
Sharon
Listing courtesy of Robert Simone of Better Living Real Estate, LLC


The property listing data and information, or the Images, set forth herein were provided to MLS Property Information Network, Inc. from third party sources, including sellers, lessors, landlords, and public records, and were compiled by MLS Property Information Network, Inc. The property listing data and information, and the Images, are for the personal, non-commercial use of consumers having a good faith interest in purchasing, leasing or renting listed properties of the type displayed to them and may not be used for any purpose other than to identify prospective properties which such consumers may have a good faith interest in purchasing, leasing or renting. MLS Property Information Network, Inc. and its subscribers disclaim any and all representations and warranties as to the accuracy of the property listing data and information, or as to the accuracy of any of the Images, set forth herein.

Last checked 2026-07-15 10:35 AM UTC

Neighborhood & Commute
Source: Walkscore
Disclosure: Community information and market data powered by Constellation Data Labs. Information is deemed reliable but not guaranteed.
Save
Ask
Tour
Hide
Share