
The Gateway Condominium50 Rantoul St 407Beverly, MA 01915
Due to Coronavirus health concerns, we're offering personal 1-1 online video walkthrough tours where possible.
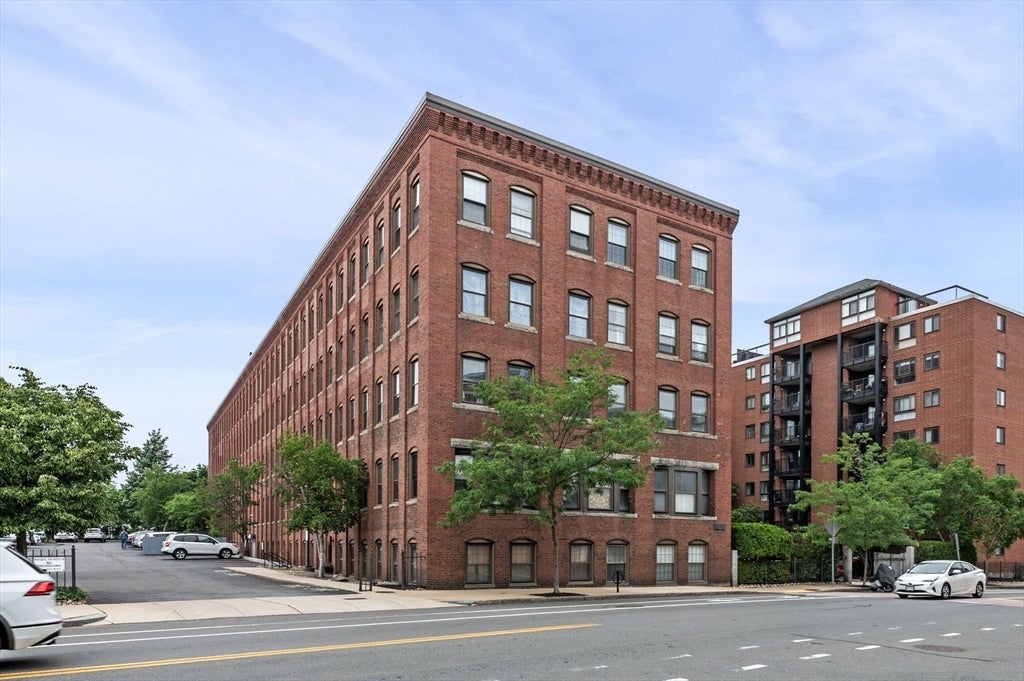
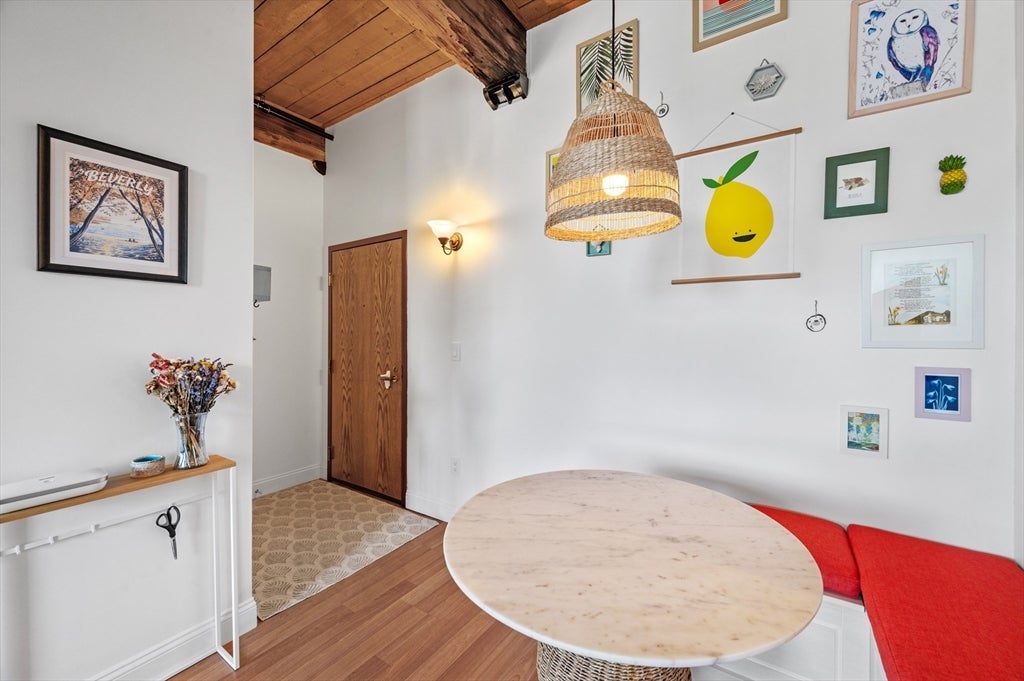
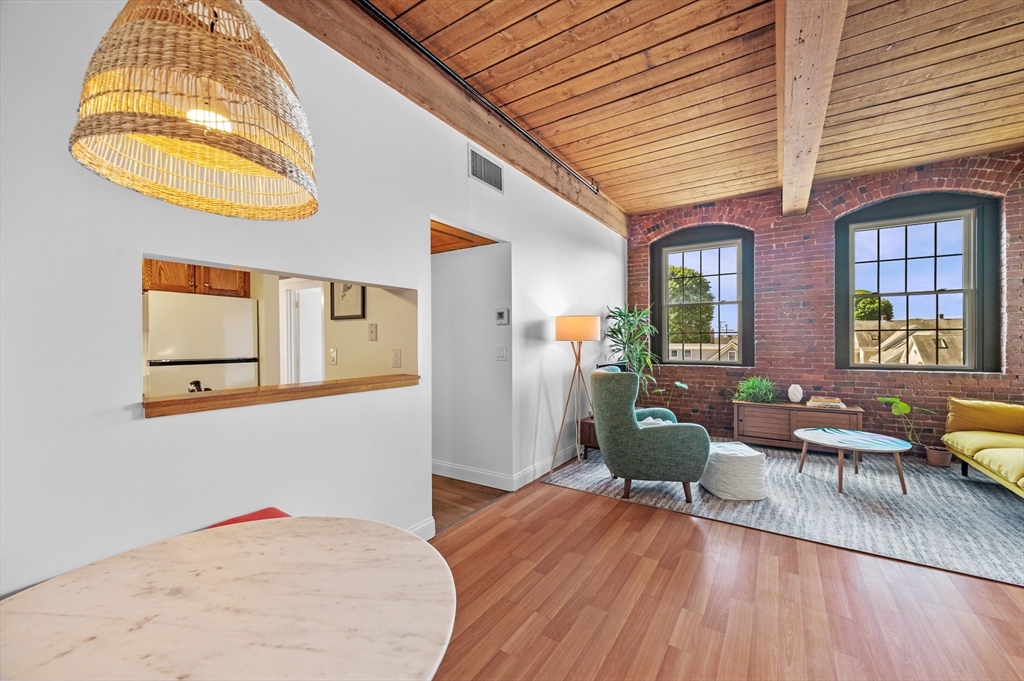
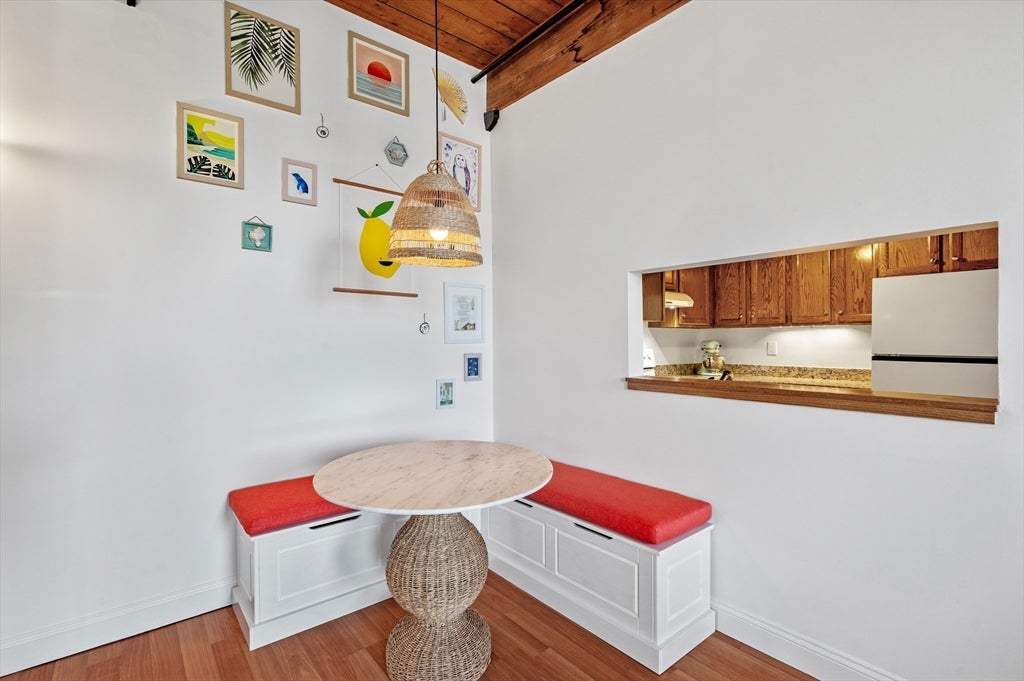
Easy living! From the moment you step inside this beautiful unit, the soaring ceilings, stunning exposed brick, rustic beams, and oversized, south-facing windows filled with natural light make an unforgettable first impression. This spacious 2-bedroom loft-style condo feels open, airy, and larger than expected, with generously sized rooms throughout. A functional kitchen opens to a dedicated dining area with banquette, creating the perfect spot for everyday meals or entertaining. The home also offers two full baths, along with in-unit laundry, spacious attic storage, deeded parking spot, elevator access, an exercise facility, and a seasonal outdoor pool. Located in one of downtown Beverly's iconic mill buildings, you'll be just moments from restaurants, cafés, shopping, the commuter rail, Dane Street Beach, Independence Park, and the waterfront. A rare opportunity to own a home where architectural character, modern convenience, and an incredible location all come together.
| 3 hours ago | Listing updated with changes from the MLS® | |
| 8 hours ago | Listing first seen on site |

The property listing data and information, or the Images, set forth herein were provided to MLS Property Information Network, Inc. from third party sources, including sellers, lessors, landlords, and public records, and were compiled by MLS Property Information Network, Inc. The property listing data and information, and the Images, are for the personal, non-commercial use of consumers having a good faith interest in purchasing, leasing or renting listed properties of the type displayed to them and may not be used for any purpose other than to identify prospective properties which such consumers may have a good faith interest in purchasing, leasing or renting. MLS Property Information Network, Inc. and its subscribers disclaim any and all representations and warranties as to the accuracy of the property listing data and information, or as to the accuracy of any of the Images, set forth herein.
Last checked 2026-07-15 10:35 AM UTC