
111 Maple StGardner, MA 01440
Due to Coronavirus health concerns, we're offering personal 1-1 online video walkthrough tours where possible.
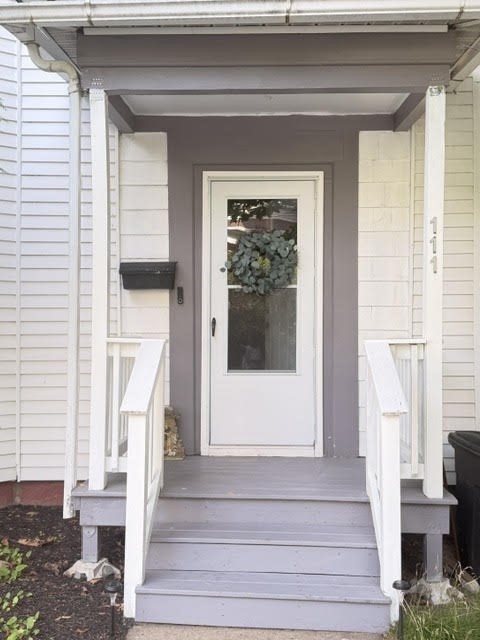
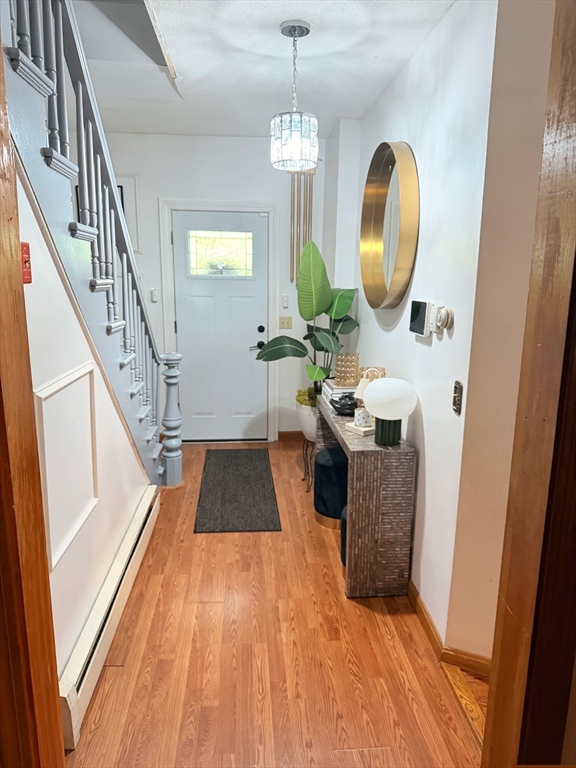
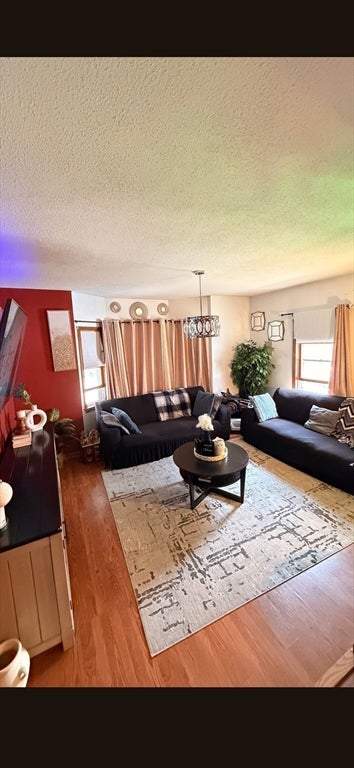
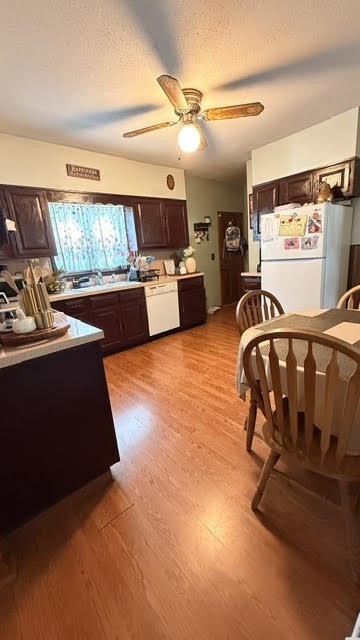
This property features a unique single-family residence with 3 bedrooms and 1 1/2 baths. Constructed in 1840, this 1630 square foot property offers a distinguished blend of historical character and contemporary living, set on a generous 6633 square foot lot. The residence presents a large living room and master bedroom with bow windows; Lots of updates since 2022, including a new roof, harwood floors all throughout. An attached one-car garage provides secure parking and additional storage capacity. This property offers an exceptional opportunity to acquire a piece of Gardner's heritage, meticulously maintained for modern living. There is a huge 3 level barn that can be used for storage or renovated into additional bedrooms or bonus room for entertaining is attached to the house. There is a walk-out basement with laundry area available; Large back yard for outdoor activities. House roof is less than 15 yrs; water heater and oil tank less than 5 years.
| 3 hours ago | Listing updated with changes from the MLS® | |
| 8 hours ago | Listing first seen on site |

The property listing data and information, or the Images, set forth herein were provided to MLS Property Information Network, Inc. from third party sources, including sellers, lessors, landlords, and public records, and were compiled by MLS Property Information Network, Inc. The property listing data and information, and the Images, are for the personal, non-commercial use of consumers having a good faith interest in purchasing, leasing or renting listed properties of the type displayed to them and may not be used for any purpose other than to identify prospective properties which such consumers may have a good faith interest in purchasing, leasing or renting. MLS Property Information Network, Inc. and its subscribers disclaim any and all representations and warranties as to the accuracy of the property listing data and information, or as to the accuracy of any of the Images, set forth herein.
Last checked 2026-07-15 10:41 AM UTC