Save
Ask
Tour
Hide
Share
$674,900
New Listing

6 Sherman Avenue
Northampton, MA 01060

For Sale|Single Family Residence|Active
3
Beds
3
Total Baths
2
Full Baths
1
Partial Bath
2,144
SqFt
$315
/SqFt
1971
Built
County:
Hampshire

Due to Coronavirus health concerns, we're offering personal 1-1 online video walkthrough tours where possible.
Upcoming Open Houses
Due to COVID-19, we recommend you verify Open Houses before attending.
Sun, Jul 19, 1:00 PM - 3:00 PM
6 Sherman Avenue6 Sherman Avenue6 Sherman Avenue6 Sherman Avenue
Save
Ask
Tour
Hide
Share

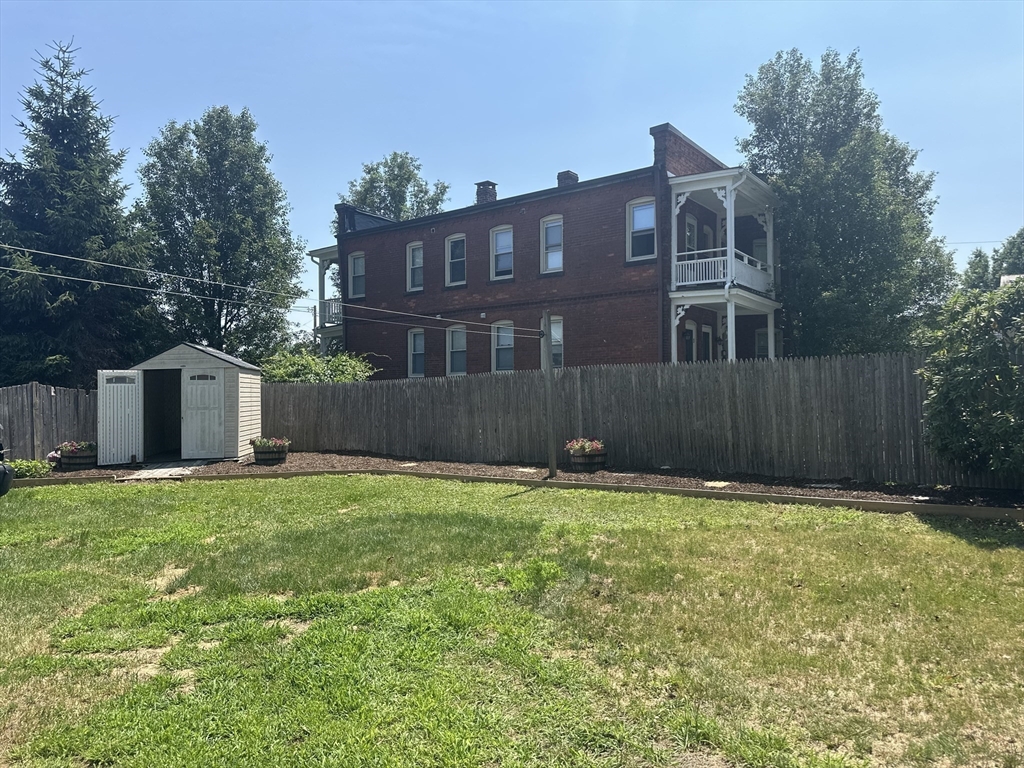
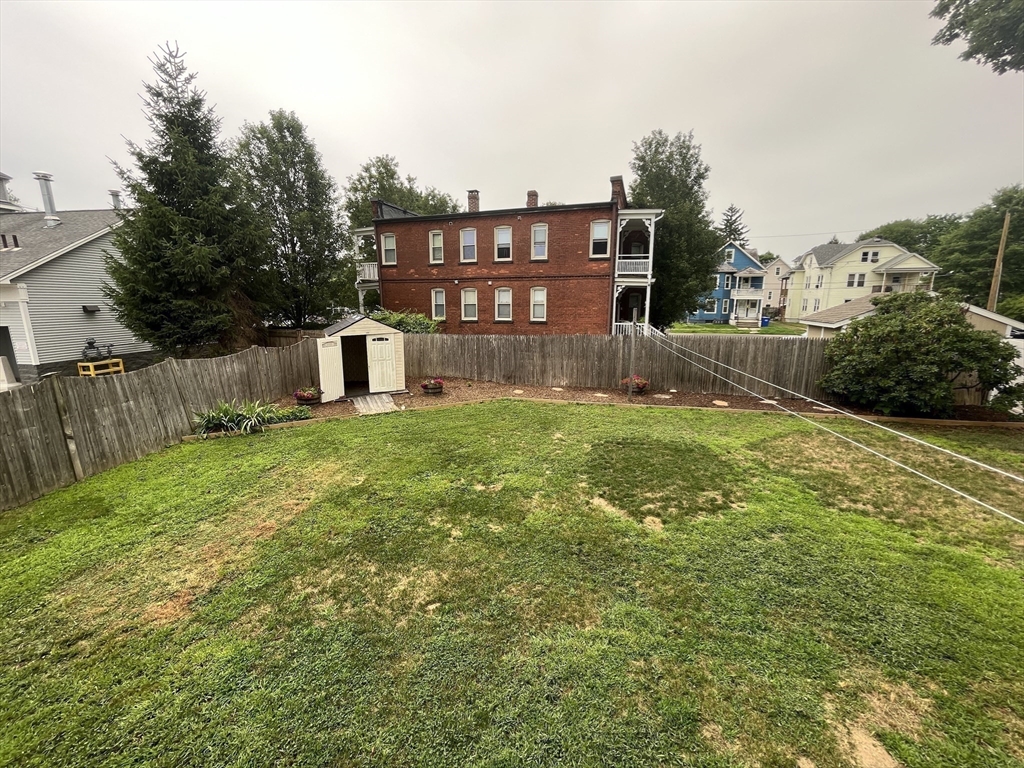
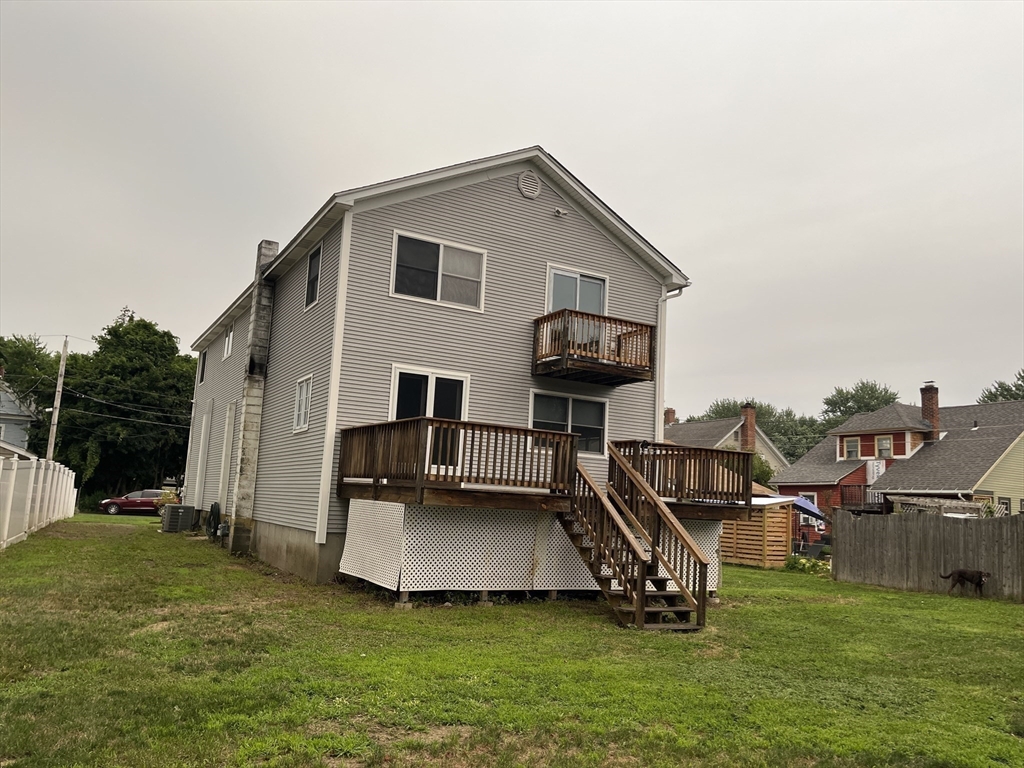
Downtown Northampton location! Easy access to major routes, restaurants, etc. This multi-level home includes 7 Rooms, 3 Bedrooms, 2.25 Bathrooms. There is a a large 28' x 40' Heated Garage with its own Bathroom. A finished entry hall with Oak flooring is also on this level. There is some crawl space for storage. The first level has a large Family Room with an Electric Fireplace. A large, 12 x 20' Deck made of Brazilian Hardwood The ceilings are 13' high. The next.Level has an open concept Kitchen/Dining/Living Room with vaulted ceilings and recessed liighting. The Kitchen has lots of counter space and an extra oven. There is a 24’' x 18' Master Bedroom Suite with a full Bathroom w/soaking tub and private balcony. 2 full Bedrooms, and a Laundry Room. The house is heated by a six zoned (1 for future) natural gas FHW heating system with central air conditioning. The house has SunPowerSolar Panels installed in 2016(owned).First showing is at Open House, July 19th Sunday 1-3PM

Save
Ask
Tour
Hide
Share
Listing Snapshot
Price 
$674,900
Days On Site 
0 Days
Bedrooms 
3
Inside Area (SqFt) 
2,144 sqft
Total Baths 
3
Full Baths 
2
Partial Baths 
1
Lot Size 
0.24 Acres
Year Built 
1971
MLS® Number 
73549760
Status 
Active
Property Tax 
$5,512
HOA/Condo/Coop Fees 
N/A
Sq Ft Source 
Owner
Friends & Family
Recent Activity
3 hours agoListing updated with changes from the MLS®
8 hours agoListing first seen on site
General Features
Acres 
0.24
Attached Garage 
Yes
Disclosures 
Public record has incorrect heat type and gross living area.
Energy Features 
Solar
Foundation 
Concrete PerimeterBlock
Garage 
Yes
Garage Spaces 
2
Levels 
Multi/Split
Parking 
PavedGarage Door OpenerHeated GarageStorageWorkshop in GarageGarage Faces SideOversizedOff StreetDrivewayUnpavedAttachedGarage
Parking Spaces 
6
Property Sub Type 
Single Family Residence
Sewer 
Public Sewer
SqFt Above 
2144
SqFt Total 
2144
Style 
Contemporary
Water Source 
Public
Zoning 
Res
Interior Features
Appliances 
RangeOvenDishwasherDisposalMicrowaveRefrigeratorFreezer
Basement 
FullCrawl SpacePartially FinishedWalk-Out AccessInterior EntryConcreteUnfinished
Cooling 
Central Air
Electric 
200+ Amp Service
Fireplace 
Yes
Fireplaces 
1
Flooring 
WoodVinyl
Heating 
Natural GasForced AirBaseboardZoned
Interior 
Walk-In Closet(s)Ceiling Fan(s)Vaulted Ceiling(s)Open FloorplanRecessed Lighting
Laundry Features 
Electric Dryer HookupWasher Hookup
Window Features 
Insulated Windows
Bathroom 1 
Level - First
Bathroom 2 
Level - Second
Bedroom 2 
Dimensions - 11x12Level - SecondArea - 132
Bedroom 3 
Dimensions - 11x12Level - SecondArea - 132
Dining Room 
Dimensions - 13x14Level - SecondArea - 182
Family Room 
Dimensions - 24x18Level - FirstArea - 432
Kitchen 
Dimensions - 13x13Level - SecondArea - 169
Living Room 
Dimensions - 11x13Level - SecondArea - 143
Master Bedroom 
Dimensions - 24x18Level - SecondArea - 432
Save
Ask
Tour
Hide
Share
Exterior Features
Construction Details 
Frame
Exterior 
BalconyStorage
Fencing 
Fenced
Lot Features 
Level
Other Structures 
Storage
Patio And Porch 
Deck
Roof 
Shingle
Windows/Doors 
Insulated Windows
Community Features
Community Features 
Sidewalks
Roads 
Paved
Schools
School District
Unknown
Elementary School
Local
Middle School
Unknown
High School
Northampton High
Listing courtesy of Lynn Sipitkowski of Lynn Sipitkowski Real Estate


The property listing data and information, or the Images, set forth herein were provided to MLS Property Information Network, Inc. from third party sources, including sellers, lessors, landlords, and public records, and were compiled by MLS Property Information Network, Inc. The property listing data and information, and the Images, are for the personal, non-commercial use of consumers having a good faith interest in purchasing, leasing or renting listed properties of the type displayed to them and may not be used for any purpose other than to identify prospective properties which such consumers may have a good faith interest in purchasing, leasing or renting. MLS Property Information Network, Inc. and its subscribers disclaim any and all representations and warranties as to the accuracy of the property listing data and information, or as to the accuracy of any of the Images, set forth herein.

Last checked 2026-07-15 10:46 AM UTC

Neighborhood & Commute
Source: Walkscore
Disclosure: Community information and market data powered by Constellation Data Labs. Information is deemed reliable but not guaranteed.
Save
Ask
Tour
Hide
Share