Save
Ask
Tour
Hide
Share
$685,000
New Listing

15 Eldridge Street Ext
Bourne, MA 02532

For Sale|Single Family Residence|Active
4
Beds
3
Total Baths
2
Full Baths
1
Partial Bath
1,872
SqFt
$366
/SqFt
1998
Built
County:
Barnstable

Due to Coronavirus health concerns, we're offering personal 1-1 online video walkthrough tours where possible.
15 Eldridge Street Ext15 Eldridge Street Ext15 Eldridge Street Ext15 Eldridge Street Ext
Save
Ask
Tour
Hide
Share

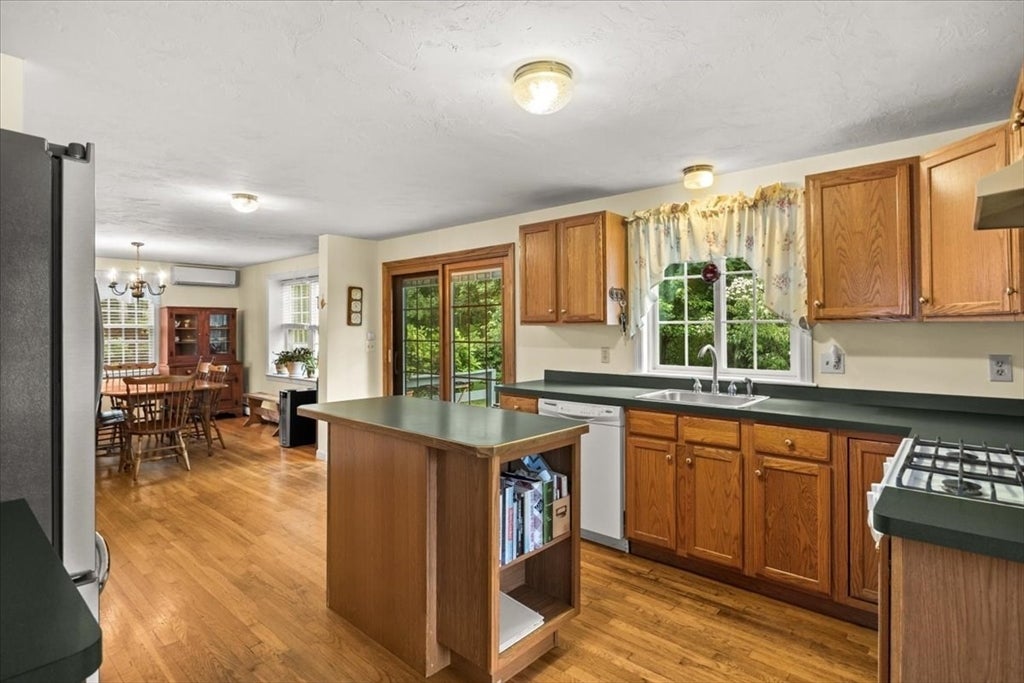
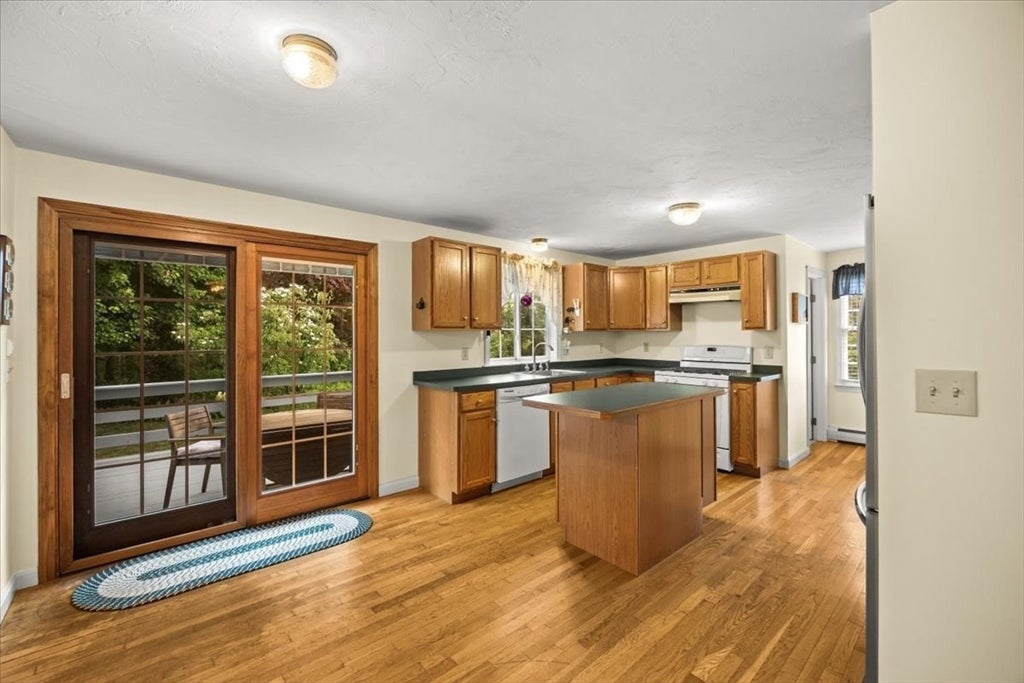
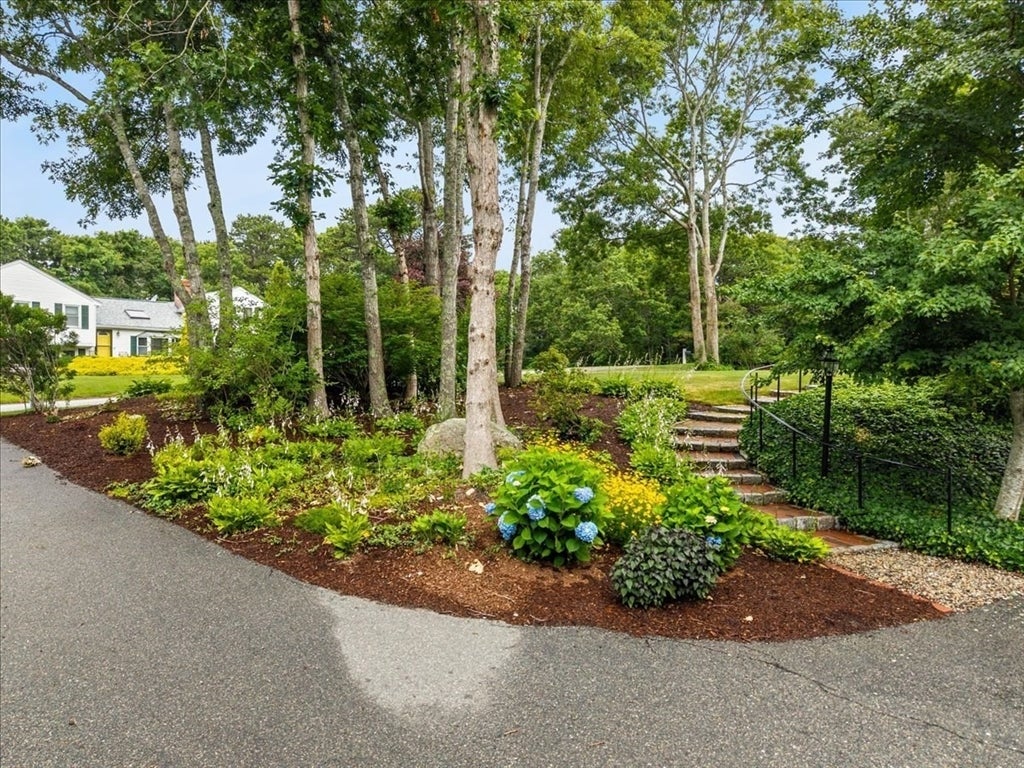
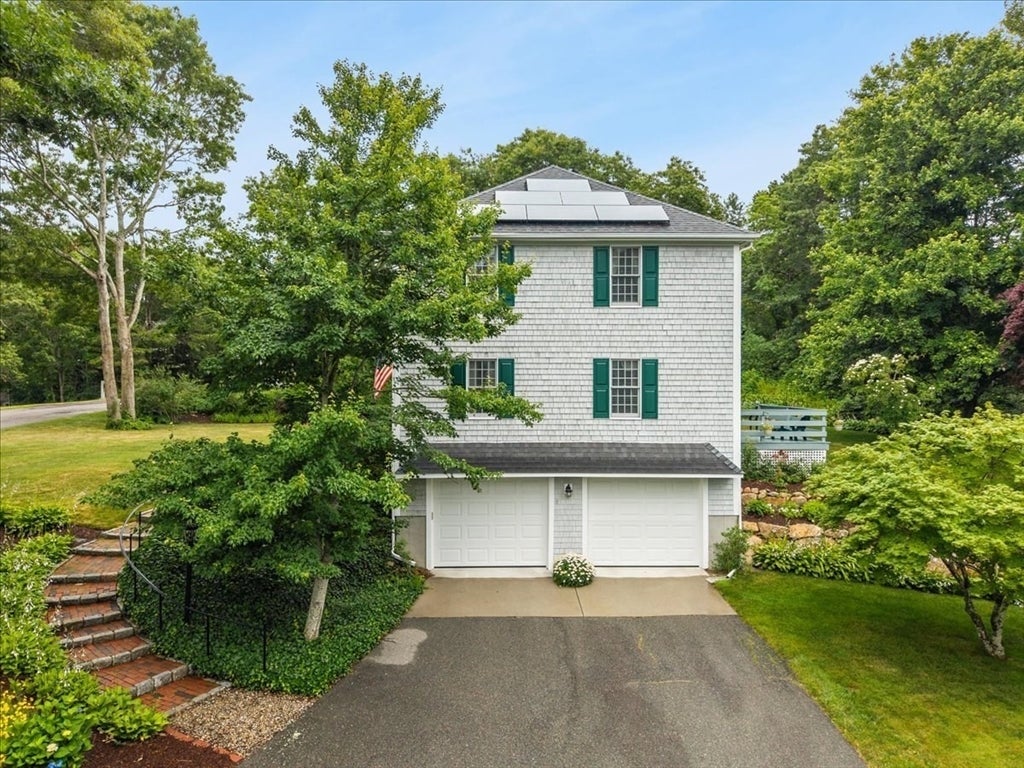
Pride of ownership shines throughout this beautifully maintained, one owner 4-bedroom Colonial, just minutes from Monument Beach, the Cape Cod Canal, Marina, Restaurants, and easy highway access. Set on a picturesque, landscaped lot with plush lawns and beautiful, mature plantings, this home features a fully appliance kitchen with natural gas cooking & generous pantry, spacious living room with fireplace, and sliding glass doors leading to a private deck with a Sun setter awning overlooking the gorgeous backyard. The primary suite has a full bath & walk in closet. There are hardwood floors throughout. Additional highlights include seller owned solar panels, whole house generator, mini-split AC units, outdoor shower, storage shed, irrigation system and a 2-car garage. In 2023 there was a new roof, gas hot water heater and the interior & exterior was painted. A wonderful opportunity to own a lovingly cared for home in a desirable coastal location.

Save
Ask
Tour
Hide
Share
Listing Snapshot
Price 
$685,000
Days On Site 
0 Days
Bedrooms 
4
Inside Area (SqFt) 
1,872 sqft
Total Baths 
3
Full Baths 
2
Partial Baths 
1
Lot Size 
0.46 Acres
Year Built 
1998
MLS® Number 
73549762
Status 
Active
Property Tax 
$4,331
HOA/Condo/Coop Fees 
N/A
Sq Ft Source 
Public Records
Friends & Family
Recent Activity
3 hours agoListing updated with changes from the MLS®
7 hours agoListing first seen on site
General Features
Acres 
0.46
Attached Garage 
Yes
Disclosures 
Seller to find suitable housing. There will be a betterment for the neighborhood for the road repair/repaving. This will be buyers' responsibility. There is one mini split on each floor ~ Dining & primary bedroom. Buyer / buyer agent to do their own due diligence.
Energy Features 
Solar
Foundation 
Concrete Perimeter
Garage 
Yes
Garage Spaces 
2
Parking 
PavedOff StreetAttachedGarage
Parking Spaces 
8
Property Sub Type 
Single Family Residence
Sewer 
Private Sewer
SqFt Above 
1872
SqFt Total 
1872
Style 
Colonial
Water Source 
Public
Zoning 
R40
Interior Features
Appliances 
Gas Water HeaterRangeDishwasherRefrigeratorWasherDryer
Basement 
FullInterior Entry
Cooling 
Ductless
Electric 
Generator
Fireplace 
Yes
Fireplace Features 
Living Room
Fireplaces 
1
Flooring 
TileHardwood
Heating 
Natural GasActive SolarBaseboard
Interior 
PantryWalk-In Closet(s)Open FloorplanCeiling Fan(s)
Laundry Features 
In BasementGas Dryer HookupWasher Hookup
Window Features 
Insulated WindowsScreens
Bathroom 1 
Dimensions - 6x5Level - MainArea - 30
Bathroom 2 
Dimensions - 9x7Level - SecondArea - 63
Bathroom 3 
Dimensions - 8x7Level - SecondArea - 56
Bedroom 2 
Dimensions - 14x11Level - SecondArea - 154
Bedroom 3 
Dimensions - 11x10Level - SecondArea - 110
Bedroom 4 
Dimensions - 11x8Level - SecondArea - 88
Dining Room 
Dimensions - 12x10Level - MainArea - 120
Family Room 
Dimensions - 13x12Level - MainArea - 156
Kitchen 
Dimensions - 17x13Level - MainArea - 221
Living Room 
Dimensions - 15x12Level - MainArea - 180
Master Bedroom 
Dimensions - 18x12Level - SecondArea - 216
Save
Ask
Tour
Hide
Share
Exterior Features
Exterior 
StorageGardenOutdoor Shower
Frontage 
Bay/Harbor
Lot Features 
Corner Lot
Other Structures 
Storage
Patio And Porch 
Deck
Road Frontage 
Private Road
Roof 
Shingle
Waterfront Features 
Ocean Front
Windows/Doors 
Insulated WindowsScreens
Community Features
Community Features 
Tennis Court(s)ParkGolf
MLS Area 
Monument Beach
Roads 
Paved
Listing courtesy of Janet Maxim of Cape Landing Real Estate


The property listing data and information, or the Images, set forth herein were provided to MLS Property Information Network, Inc. from third party sources, including sellers, lessors, landlords, and public records, and were compiled by MLS Property Information Network, Inc. The property listing data and information, and the Images, are for the personal, non-commercial use of consumers having a good faith interest in purchasing, leasing or renting listed properties of the type displayed to them and may not be used for any purpose other than to identify prospective properties which such consumers may have a good faith interest in purchasing, leasing or renting. MLS Property Information Network, Inc. and its subscribers disclaim any and all representations and warranties as to the accuracy of the property listing data and information, or as to the accuracy of any of the Images, set forth herein.

Last checked 2026-07-15 10:41 AM UTC

Neighborhood & Commute
Source: Walkscore
Disclosure: Community information and market data powered by Constellation Data Labs. Information is deemed reliable but not guaranteed.
Save
Ask
Tour
Hide
Share