Save
Ask
Tour
Hide
Share
$539,800
New Listing

181 Moulton Hill Road
Monson, MA 01057

For Sale|Single Family Residence|Active
4
Beds
2
Total Baths
2
Full Baths
2,047
SqFt
$264
/SqFt
2009
Built
County:
Hampden

Due to Coronavirus health concerns, we're offering personal 1-1 online video walkthrough tours where possible.
181 Moulton Hill Road181 Moulton Hill Road181 Moulton Hill Road181 Moulton Hill Road
Save
Ask
Tour
Hide
Share

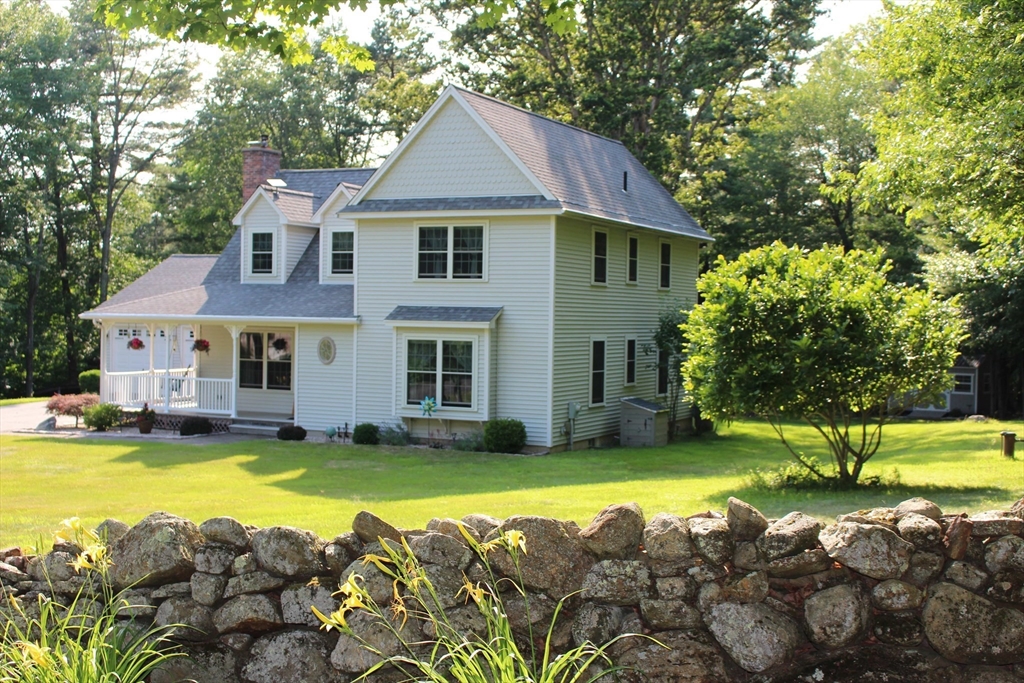
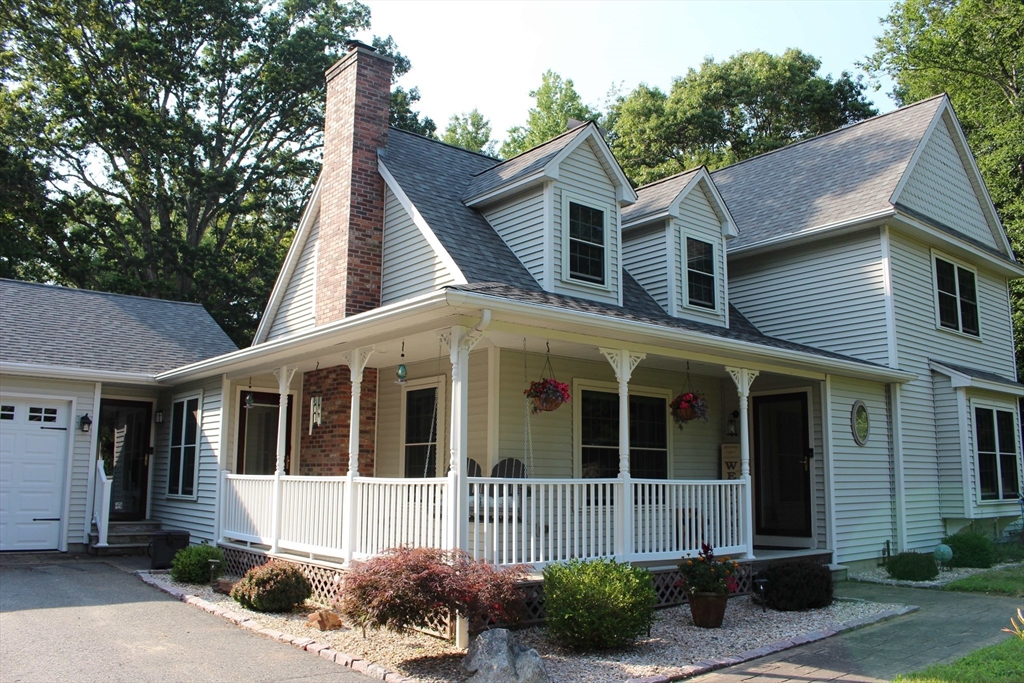
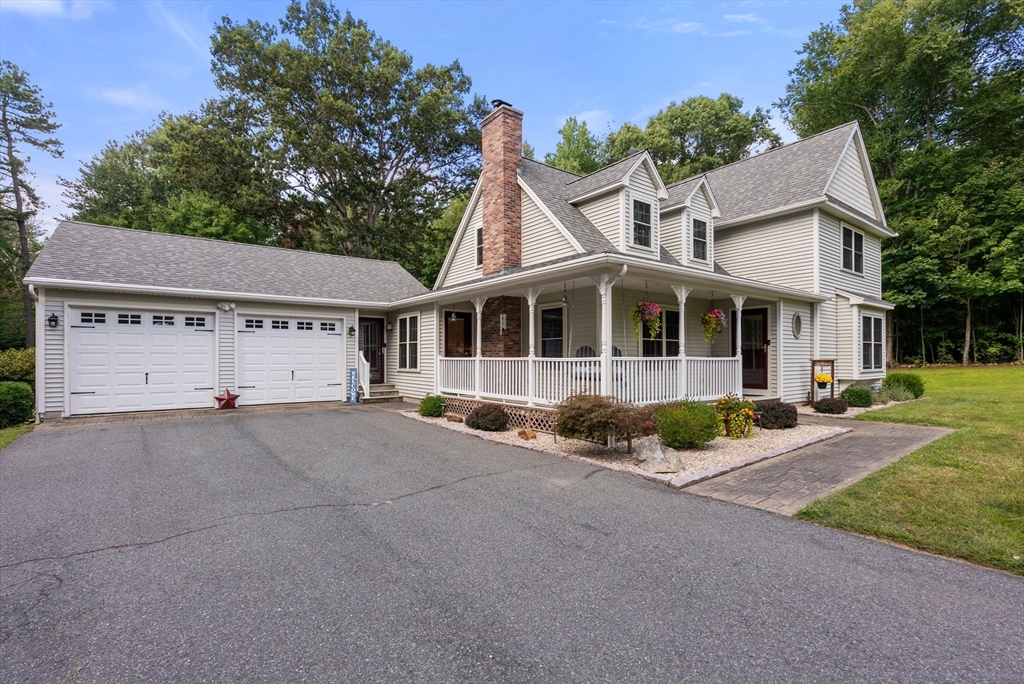
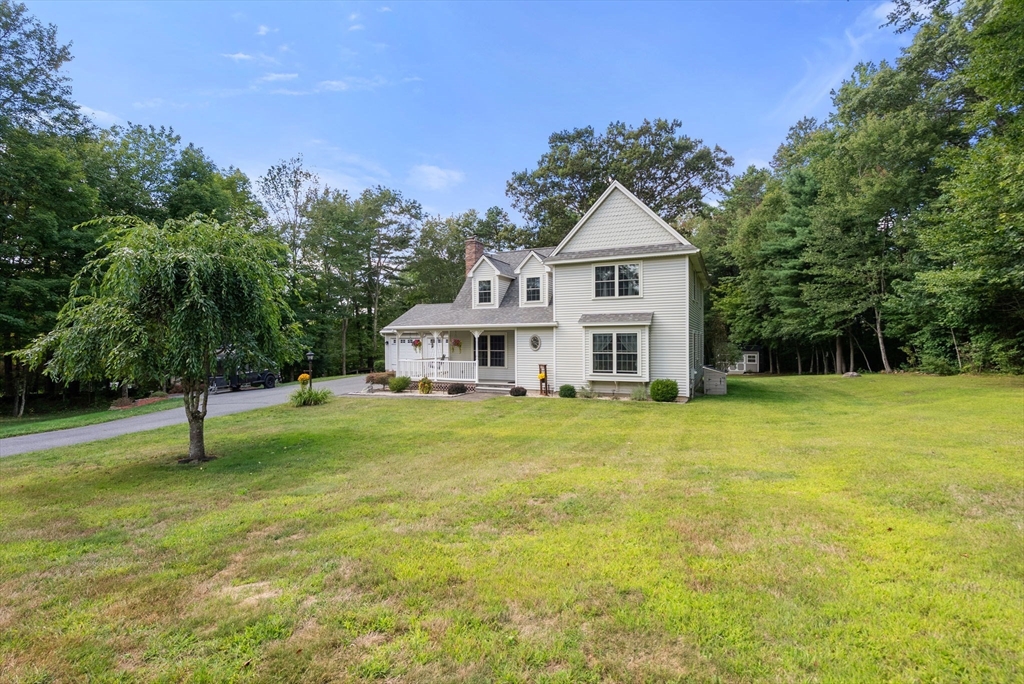
This Beautiful country home built in 2009 has the space, setting, and upgrades you’ve been looking for! Set on 2 acres, Enjoy the welcoming wrap-around front porch and composite back deck overlooking the peaceful, private backyard—ideal for relaxing or entertaining. Inside, a welcoming mudroom & laundry room leads to a stunning kitchen with granite counters, tile backsplash, abundant cabinetry, and hickory floors flowing into the dining and living areas. The bright & sunny living room features a corner fireplace with a wood stove insert, perfectly placed to be enjoyed from both the dining and living rooms. Highlights include 4 spacious bedrooms with great closets, a home office with built-in shelving, 2 full baths with double vanities, new (12/2024) shed with electricity, new (12/2023) carpeting, central air, central vac, 2-car garage, and full basement—ideal for storage or finishing. Just minutes to Connecticut and area amenities! A truly wonderful home—don’t miss it!

Save
Ask
Tour
Hide
Share
Listing Snapshot
Price 
$539,800
Days On Site 
0 Days
Bedrooms 
4
Inside Area (SqFt) 
2,047 sqft
Total Baths 
2
Full Baths 
2
Partial Baths 
N/A
Lot Size 
2 Acres
Year Built 
2009
MLS® Number 
73549771
Status 
Active
Property Tax 
$6,760
HOA/Condo/Coop Fees 
N/A
Sq Ft Source 
Public Records
Friends & Family
Recent Activity
3 hours agoListing updated with changes from the MLS®
7 hours agoListing first seen on site
General Features
Acres 
2
Attached Garage 
Yes
Disclosures 
Buyer / Buyer Agent to verify all information and use. Sellers will leave screensextra household materials and paint for touch up for the Buyers as well as pre-core exercise equipment. Safe is negotiable. Bedroom 4 is Bonus room. Office could also be a bedroom. Title V says septic for 3 bdrm.
Foundation 
Concrete Perimeter
Garage 
Yes
Garage Spaces 
2
Parking 
PavedAttachedGarage
Parking Spaces 
8
Property Sub Type 
Single Family Residence
Sewer 
Private Sewer
SqFt Above 
2047
SqFt Total 
2047
Style 
Colonial
Water Source 
Private
Zoning 
R
Interior Features
Appliances 
RangeDishwasher
Basement 
FullWalk-Out Access
Cooling 
Central AirCeiling Fan(s)
Fireplace 
Yes
Fireplace Features 
Living Room
Fireplaces 
1
Heating 
Forced AirOil
Interior 
Ceiling Fan(s)Central VacuumMaster DownstairsRecessed LightingOpen Floorplan
Bathroom 1 
Level - First
Bathroom 2 
Level - Second
Bedroom 2 
Level - First
Bedroom 3 
Level - Second
Bedroom 4 
Level - Second
Dining Room 
Level - First
Kitchen 
Level - First
Living Room 
Level - First
Master Bedroom 
Level - First
Office 
Level - Second
Save
Ask
Tour
Hide
Share
Exterior Features
Exterior 
Rain GuttersStorageGarden
Fencing 
Stone
Other Structures 
Storage
Patio And Porch 
PorchDeck
Roof 
Shingle
Listing courtesy of Linda Wortman of Coldwell Banker Realty - Western MA


The property listing data and information, or the Images, set forth herein were provided to MLS Property Information Network, Inc. from third party sources, including sellers, lessors, landlords, and public records, and were compiled by MLS Property Information Network, Inc. The property listing data and information, and the Images, are for the personal, non-commercial use of consumers having a good faith interest in purchasing, leasing or renting listed properties of the type displayed to them and may not be used for any purpose other than to identify prospective properties which such consumers may have a good faith interest in purchasing, leasing or renting. MLS Property Information Network, Inc. and its subscribers disclaim any and all representations and warranties as to the accuracy of the property listing data and information, or as to the accuracy of any of the Images, set forth herein.

Last checked 2026-07-15 10:46 AM UTC

Neighborhood & Commute
Source: Walkscore
Disclosure: Community information and market data powered by Constellation Data Labs. Information is deemed reliable but not guaranteed.
Save
Ask
Tour
Hide
Share