Save
Ask
Tour
Hide
Share
$829,000
New Listing

81 Alcott St
Acton, MA 01720

For Sale|Single Family Residence|Active
4
Beds
2
Total Baths
1
Full Bath
1
Partial Bath
1,842
SqFt
$450
/SqFt
1958
Built
Subdivision:
Robbins Park
County:
Middlesex

Due to Coronavirus health concerns, we're offering personal 1-1 online video walkthrough tours where possible.
Upcoming Open Houses
Due to COVID-19, we recommend you verify Open Houses before attending.
Fri, Jul 17, 2:30 PM - 4:15 PM
Sat, Jul 18, 12:00 PM - 1:45 PM
Sun, Jul 19, 12:00 PM - 1:45 PM
81 Alcott St81 Alcott St81 Alcott St81 Alcott St
Save
Ask
Tour
Hide
Share

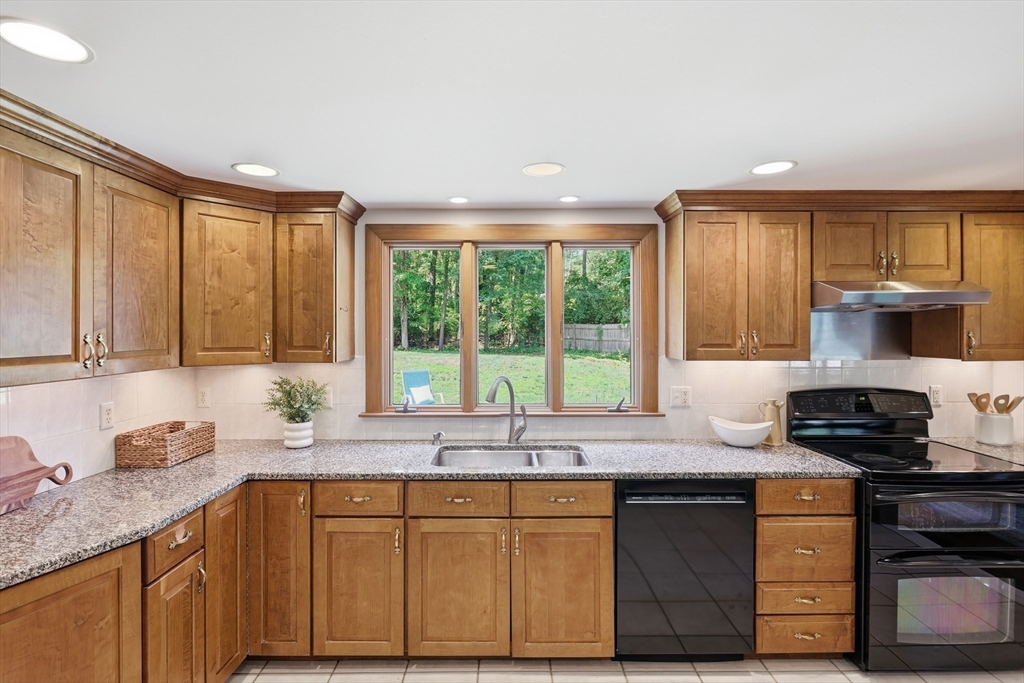
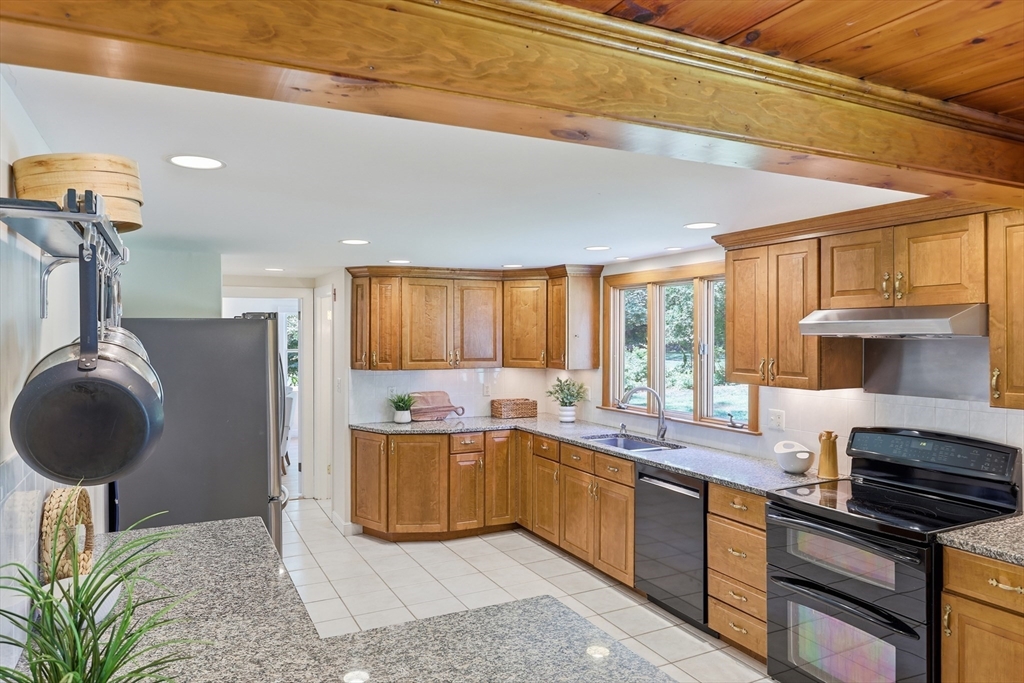
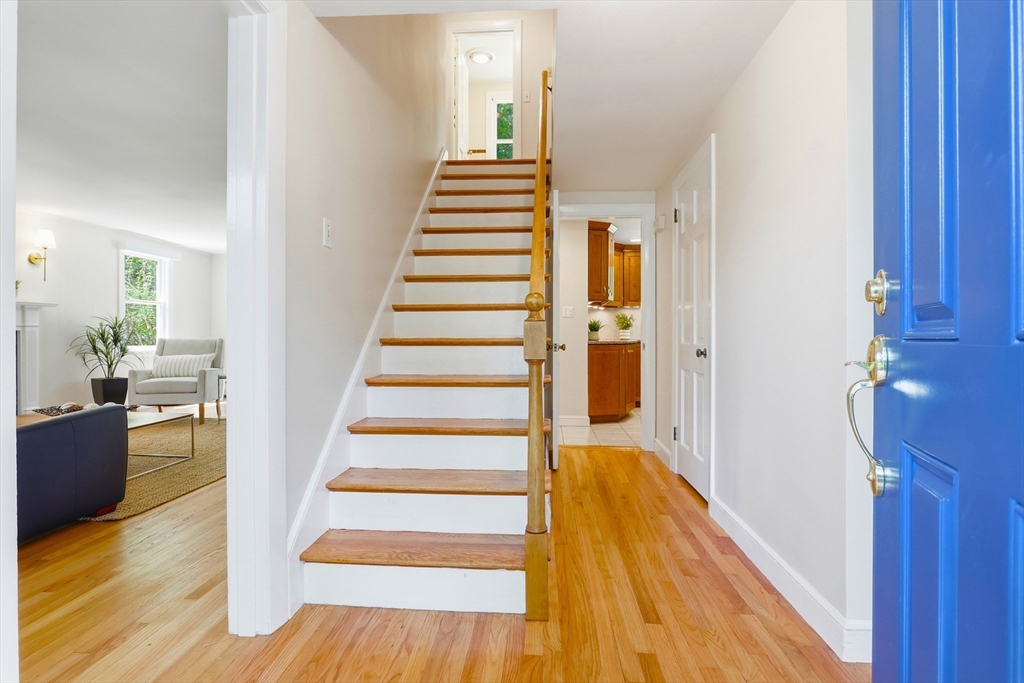
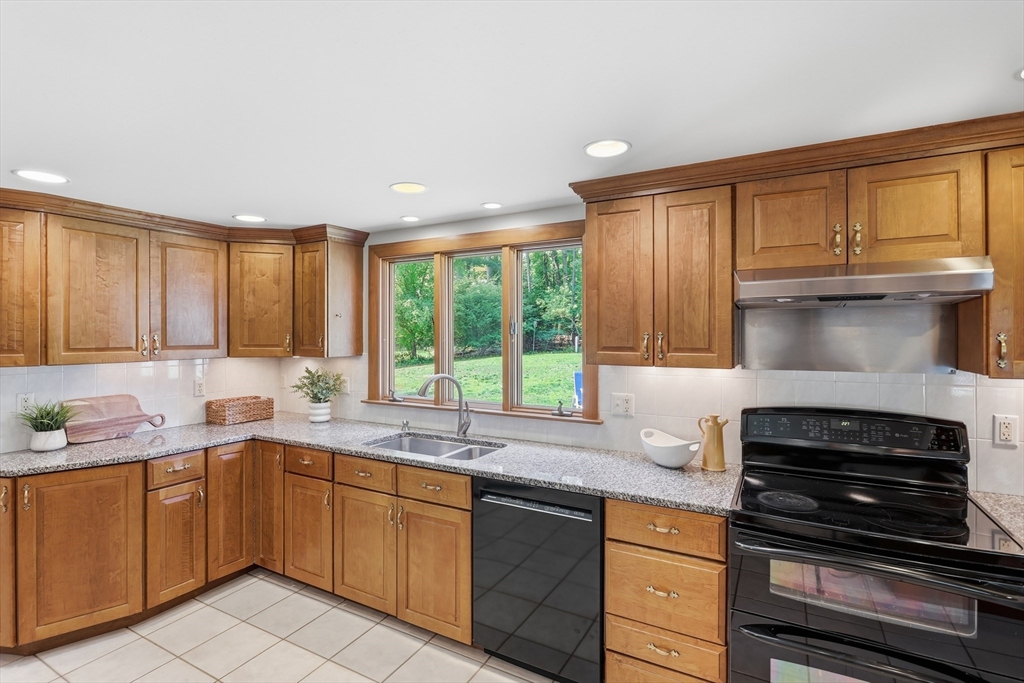
Tucked into one of Acton's most desirable neighborhoods, this welcoming 4-bedroom, 1.5-bath Colonial in Robbins Park offers the perfect blend of comfort and convenience. Freshly painted inside and out with hardwood flooring throughout, this home is designed for everyday living and entertaining. The kitchen features granite countertops, abundant cabinetry, and opens to the cozy family room with access to the patio and spacious backyard. Relax by the gas fireplace, entertain in the dining room with its charming built-in hutch, or enjoy the established vegetable garden and backyard perfect for summer gatherings. A lower-level bonus room offers flexible space for a home office, playroom or exercise room. Generous bedrooms, newer double-pane windows, a whole-house fan & backup generator add comfort and peace of mind. Optional neighborhood pool, top-rated Acton-Boxborough schools, nearby conservation trails, and easy access to major commuting routes complete this special home. Welcome Home!

Save
Ask
Tour
Hide
Share
Listing Snapshot
Price 
$829,000
Days On Site 
0 Days
Bedrooms 
4
Inside Area (SqFt) 
1,842 sqft
Total Baths 
2
Full Baths 
1
Partial Baths 
1
Lot Size 
0.47 Acres
Year Built 
1958
MLS® Number 
73549772
Status 
Active
Property Tax 
$12,568
HOA/Condo/Coop Fees 
N/A
Sq Ft Source 
Public Records
Friends & Family
Recent Activity
3 hours agoListing updated with changes from the MLS®
7 hours agoListing first seen on site
General Features
Acres 
0.47
Attached Garage 
Yes
Disclosures 
Rm. sizes are approximate; see floor plan.
Foundation 
Concrete Perimeter
Garage 
Yes
Garage Spaces 
2
Green Energy Efficient 
Thermostat
Parking 
PavedAttachedGarage Faces SideGarage
Parking Spaces 
6
Property Sub Type 
Single Family Residence
Sewer 
Private Sewer
SqFt Above 
1842
SqFt Total 
1842
Style 
Colonial
Water Source 
Public
Zoning 
R-2
Interior Features
Appliances 
Water HeaterRangeDishwasherMicrowaveRefrigeratorFreezerWasherDryerRange Hood
Basement 
FullPartially FinishedSump Pump
Cooling 
Window Unit(s)Whole House Fan
Electric 
Generator200+ Amp Service
Fireplace 
Yes
Fireplaces 
2
Flooring 
WoodTile
Heating 
BaseboardOilPropaneFireplace(s)Zoned
Interior 
Recessed LightingCeiling Fan(s)Cedar Closet(s)
Laundry Features 
In BasementElectric Dryer HookupWasher Hookup
Window Features 
Insulated WindowsScreens
Bathroom 1 
Dimensions - 3x6Level - FirstArea - 18
Bathroom 2 
Dimensions - 7x4Level - SecondArea - 28
Bedroom 2 
Dimensions - 14x13Level - SecondArea - 182
Bedroom 3 
Dimensions - 9x11Level - SecondArea - 99
Bedroom 4 
Dimensions - 12x12Level - SecondArea - 144
Dining Room 
Dimensions - 12x11Level - FirstArea - 132
Family Room 
Dimensions - 18x11Level - FirstArea - 198
Kitchen 
Dimensions - 15x11Level - FirstArea - 165
Living Room 
Dimensions - 14x23Level - FirstArea - 322
Master Bedroom 
Dimensions - 15x13Level - SecondArea - 195
Save
Ask
Tour
Hide
Share
Exterior Features
Construction Details 
Frame
Exterior 
Rain GuttersStorage
Other Structures 
Storage
Patio And Porch 
Patio
Roof 
Shingle
Windows/Doors 
Insulated WindowsScreens
Community Features
Community Features 
Pool
Financing Terms Available 
Contract
Schools
School District
Unknown
Elementary School
Parker Damon
Middle School
Rj Grey
High School
Abrhs
Listing courtesy of Donna Sides of Keller Williams Realty Boston Northwest


The property listing data and information, or the Images, set forth herein were provided to MLS Property Information Network, Inc. from third party sources, including sellers, lessors, landlords, and public records, and were compiled by MLS Property Information Network, Inc. The property listing data and information, and the Images, are for the personal, non-commercial use of consumers having a good faith interest in purchasing, leasing or renting listed properties of the type displayed to them and may not be used for any purpose other than to identify prospective properties which such consumers may have a good faith interest in purchasing, leasing or renting. MLS Property Information Network, Inc. and its subscribers disclaim any and all representations and warranties as to the accuracy of the property listing data and information, or as to the accuracy of any of the Images, set forth herein.

Last checked 2026-07-15 10:41 AM UTC

Neighborhood & Commute
Source: Walkscore
Disclosure: Community information and market data powered by Constellation Data Labs. Information is deemed reliable but not guaranteed.
Save
Ask
Tour
Hide
Share