Save
Ask
Tour
Hide
Share
$499,900
New Listing

172 Boylston St
Shrewsbury, MA 01545

For Sale|Single Family Residence|Active
3
Beds
2
Total Baths
1
Full Bath
1
Partial Bath
912
SqFt
$548
/SqFt
1957
Built
County:
Worcester

Due to Coronavirus health concerns, we're offering personal 1-1 online video walkthrough tours where possible.
Upcoming Open Houses
Due to COVID-19, we recommend you verify Open Houses before attending.
Sat, Jul 18, 11:00 AM - 1:00 PM
Sun, Jul 19, 12:00 PM - 2:00 PM
172 Boylston St172 Boylston St172 Boylston St172 Boylston St
Save
Ask
Tour
Hide
Share

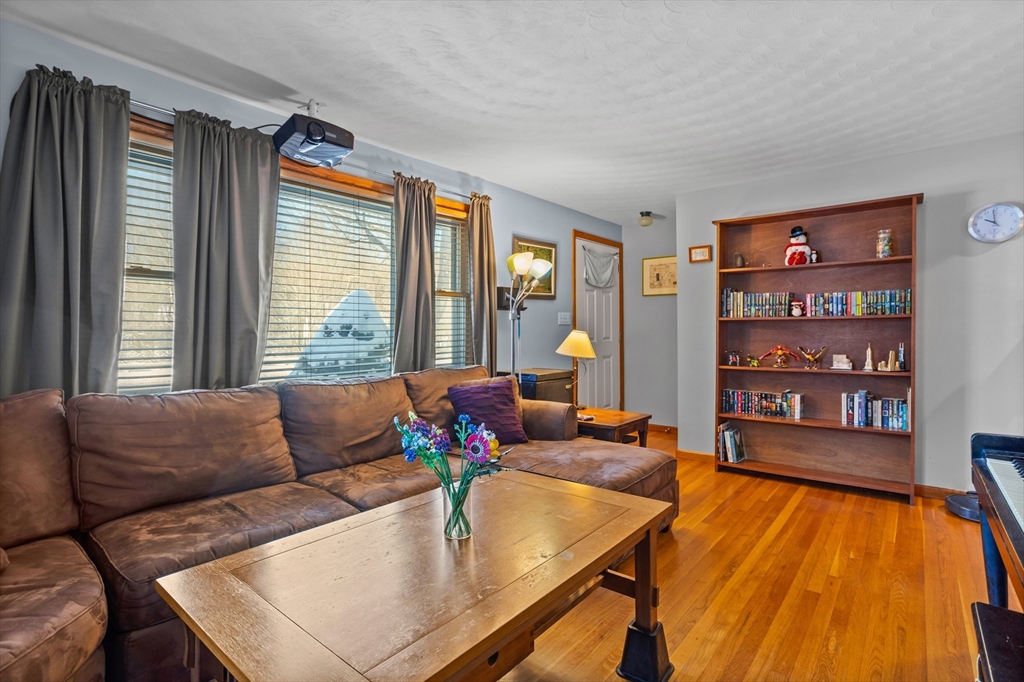
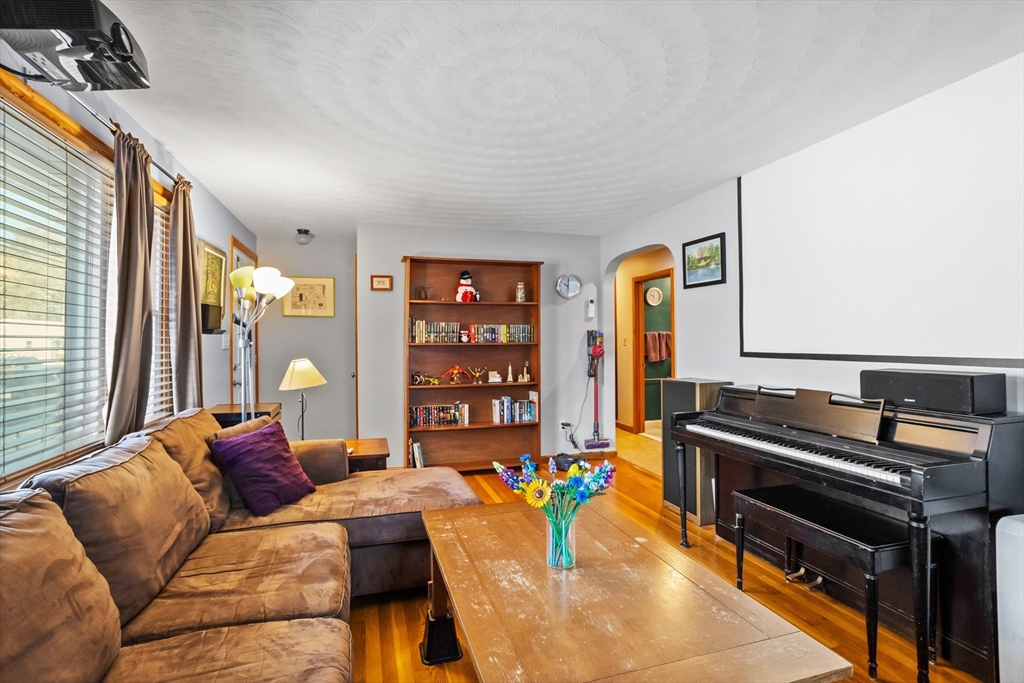
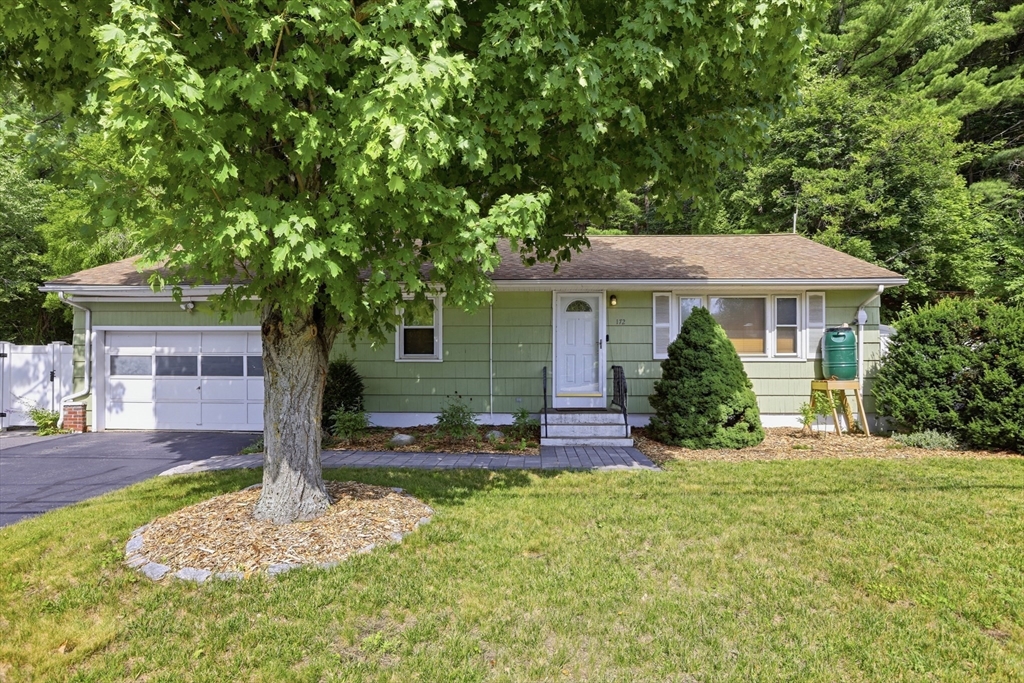
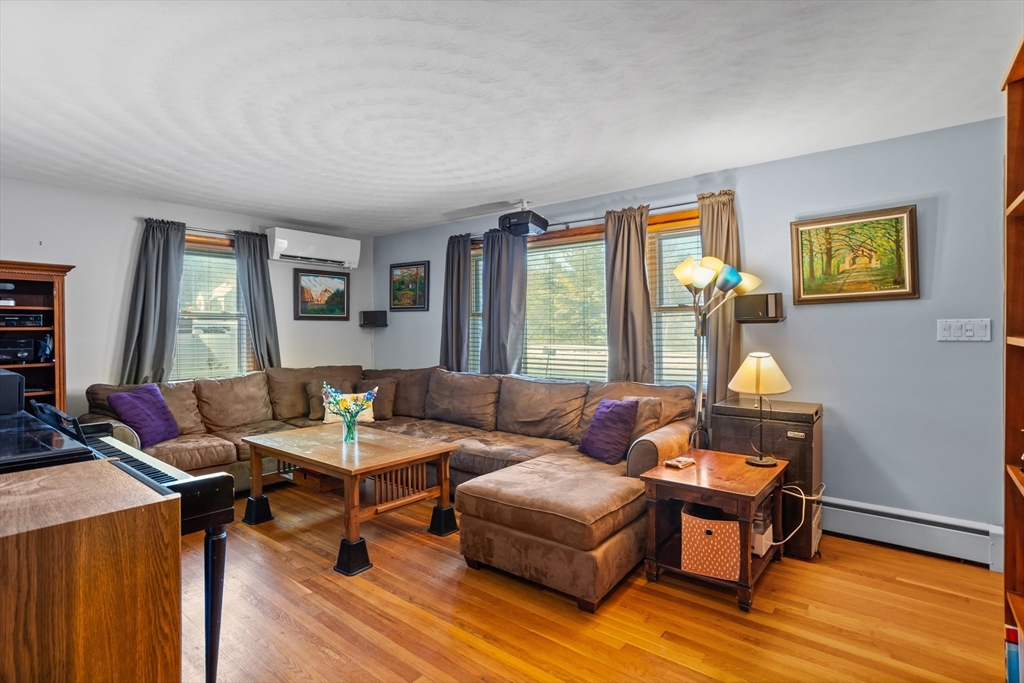
Impeccably maintained and thoughtfully upgraded, 172 Boylston St offers a turnkey entry into Shrewsbury at an unbeatable value. The property has been improved inside and outside for maximum enjoyment and comfort. Kitchen features fully upgraded appliances. Four heating and cooling mini-split heads provide precise environmental controls. Hot water is hybrid electric/heat pump. Finished basement offers large rec room, additional half bathroom and has been modified to code for the fully permitted 3rd bedroom. Home is outfitted with sound dampening windows and expanded driveway with side-access minimizes impact of street traffic. Yard features sprawling paver-patio, 6ft privacy fence, fire pit and garden with mature berry brambles for exterior relaxation. Too many improvements to list. Full upgrade sheet is attached. Don't be fooled by the modest size, this little gem has a lifetime of happiness to offer. Come see for yourself!

Save
Ask
Tour
Hide
Share
Listing Snapshot
Price 
$499,900
Days On Site 
0 Days
Bedrooms 
3
Inside Area (SqFt) 
912 sqft
Total Baths 
2
Full Baths 
1
Partial Baths 
1
Lot Size 
0.46 Acres
Year Built 
1957
MLS® Number 
73549773
Status 
Active
Property Tax 
$4,494
HOA/Condo/Coop Fees 
N/A
Sq Ft Source 
Public Records
Friends & Family
Recent Activity
3 hours agoListing updated with changes from the MLS®
7 hours agoListing first seen on site
General Features
Acres 
0.46
Attached Garage 
Yes
Disclosures 
3RD BEDROOM IS IN BASEMENTFULLY PERMITED AND BUILT TO MEET RESIDENCY CODES. See attachments for full upgrade sheet. Doorbell camera records audio/video.
Foundation 
Concrete Perimeter
Garage 
Yes
Garage Spaces 
1
Parking 
PavedAttachedStorageGarage Faces SideOff StreetGarage
Parking Spaces 
5
Property Sub Type 
Single Family Residence
Sewer 
Public Sewer
SqFt Above 
912
SqFt Below 
562
SqFt Total 
912
Style 
Ranch
Water Source 
Public
Zoning 
RA
Interior Features
Appliances 
Water HeaterRangeDishwasherMicrowaveRefrigeratorWasherDryerWasher/Dryer
Basement 
FullPartially FinishedInterior EntrySump Pump
Cooling 
DuctlessZoned
Electric 
200+ Amp Service
Flooring 
WoodTileHardwood
Heating 
BaseboardDuctlessZoned
Interior 
Recessed LightingMaster Downstairs
Laundry Features 
Electric Dryer HookupWasher Hookup
Window Features 
Insulated Windows
Bathroom 1 
Dimensions - 8x6Level - FirstArea - 48
Bathroom 2 
Dimensions - 6x5Level - BasementArea - 30
Bedroom 2 
Dimensions - 12x12Level - FirstArea - 144
Bedroom 3 
Dimensions - 14x12Level - BasementArea - 168
Kitchen 
Dimensions - 12x12Level - FirstArea - 144
Living Room 
Dimensions - 20x12Level - FirstArea - 240
Master Bedroom 
Dimensions - 12x14Level - FirstArea - 168
Save
Ask
Tour
Hide
Share
Exterior Features
Construction Details 
Frame
Exterior 
Rain GuttersStorageGarden
Fencing 
Fenced
Frontage 
100.00
Lot Features 
Corner LotWooded
Other Structures 
Storage
Patio And Porch 
Patio
Roof 
Shingle
Windows/Doors 
Insulated Windows
Community Features
Community Features 
PoolTennis Court(s)ParkGolfSidewalks
Roads 
Paved
Schools
School District
Unknown
Elementary School
Paton
Middle School
Sherwood/Oak
High School
Shrewsbury High School
Listing courtesy of Marcus Milano of William Raveis R.E. & Home Services


The property listing data and information, or the Images, set forth herein were provided to MLS Property Information Network, Inc. from third party sources, including sellers, lessors, landlords, and public records, and were compiled by MLS Property Information Network, Inc. The property listing data and information, and the Images, are for the personal, non-commercial use of consumers having a good faith interest in purchasing, leasing or renting listed properties of the type displayed to them and may not be used for any purpose other than to identify prospective properties which such consumers may have a good faith interest in purchasing, leasing or renting. MLS Property Information Network, Inc. and its subscribers disclaim any and all representations and warranties as to the accuracy of the property listing data and information, or as to the accuracy of any of the Images, set forth herein.

Last checked 2026-07-15 10:41 AM UTC

Neighborhood & Commute
Source: Walkscore
Disclosure: Community information and market data powered by Constellation Data Labs. Information is deemed reliable but not guaranteed.
Save
Ask
Tour
Hide
Share