Save
Ask
Tour
Hide
Share
$1,400,000
New Listing

64 Deerview Way
Franklin, MA 02038

For Sale|Single Family Residence|Active
4
Beds
4
Total Baths
3
Full Baths
1
Partial Bath
4,778
SqFt
$293
/SqFt
1996
Built
Subdivision:
Highland Estates
County:
Norfolk

Due to Coronavirus health concerns, we're offering personal 1-1 online video walkthrough tours where possible.
Upcoming Open Houses
Due to COVID-19, we recommend you verify Open Houses before attending.
Sun, Jul 19, 2:00 PM - 4:00 PM
64 Deerview Way64 Deerview Way64 Deerview Way64 Deerview Way
Save
Ask
Tour
Hide
Share

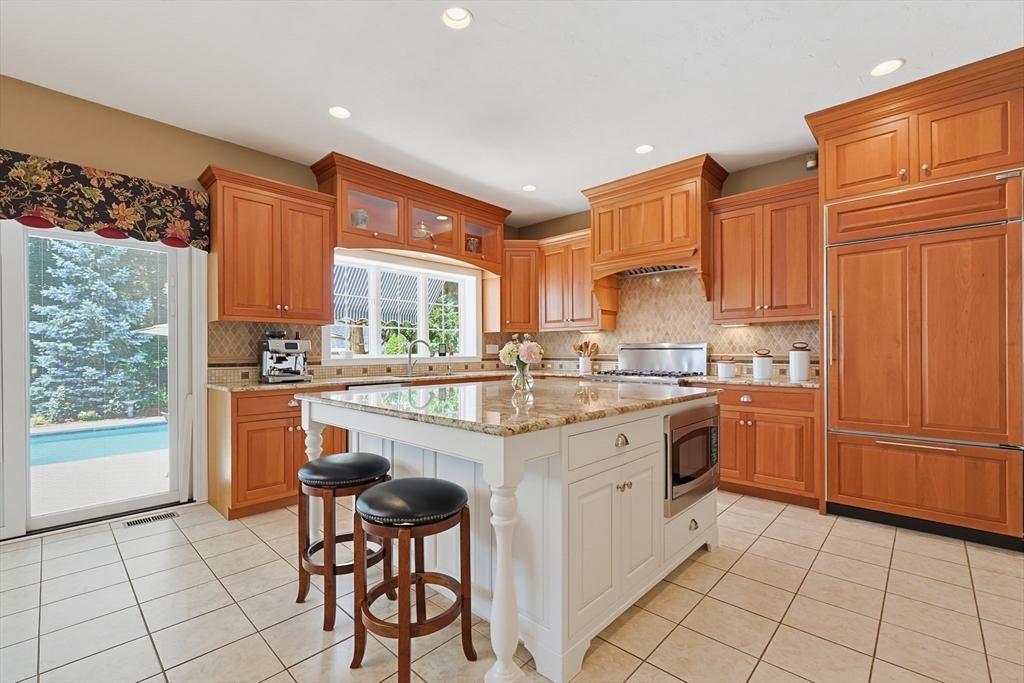
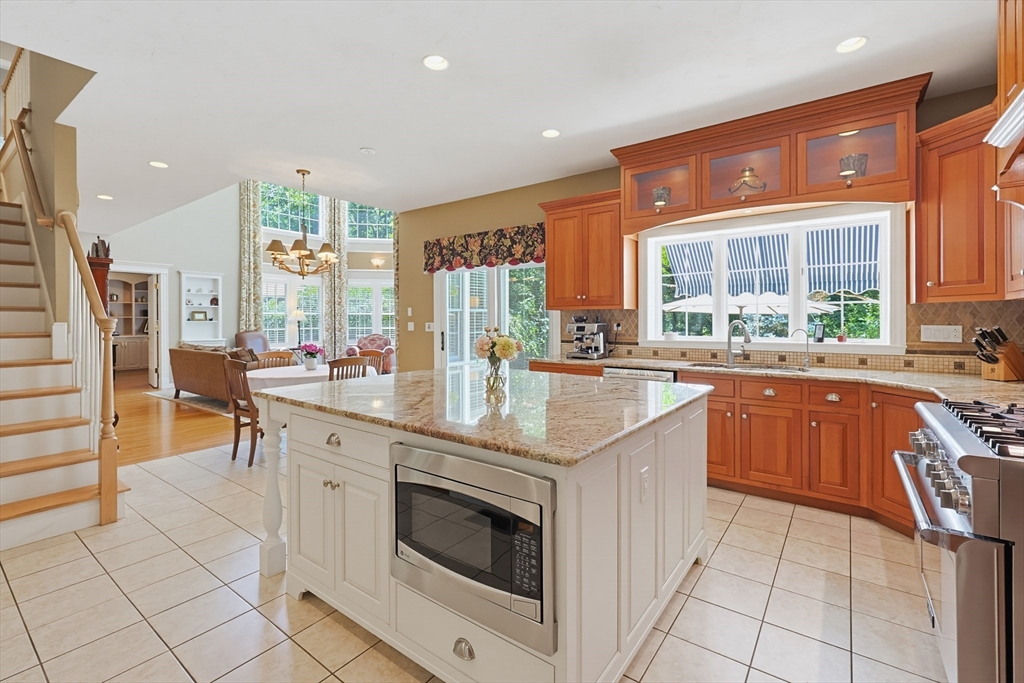
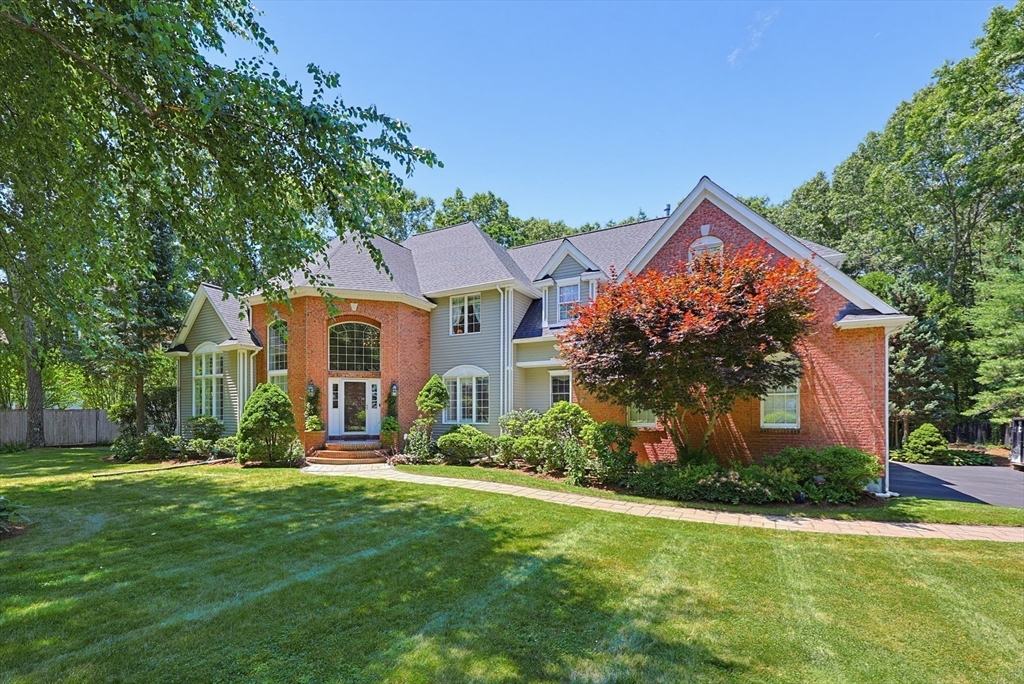
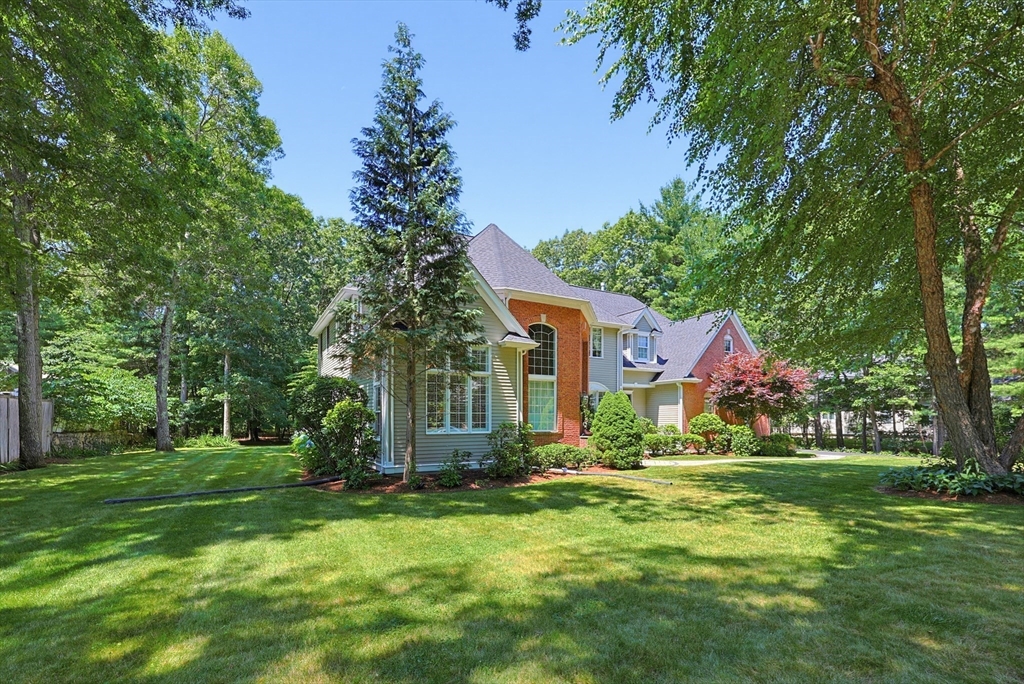
Open House Sunday July 19th 2-4pm. Welcome to the Top! Stately Custom Built Grand Home in Prestigious Highland Estates III set in Seldom Available enviable cul-de-sac location abutting Town Protected Land. Chef's kitchen boasts professional appliances including 6 burner Dual Fuel Range and SubZero Refrigeration. Executive size Home Office hosts wetbar and built-in bookcases. Soaring ceilings throughout this two staircase airy & spacious floor plan. Primary Bedroom Suite sits in its own private wing of the home with Jet Tub Bath, walk-in closet with built-ins, gas fireplace, separate sitting/dressing room and balcony overlooking pool and grounds. Privacy surrounds the Inground Heated Pool with expansive pool deck, Cabana House and Fun Filled TreeHouse. Finished lower level has Media Room, Exercise Room with direct access to a full bath and Sauna. Town Water/Sewer, 3 Car Garage, Gas: Cooking, Heat, Hot Water, Fireplace and Heated Pool. Seller will negotiate offers between $1.4M and $1.5M

Save
Ask
Tour
Hide
Share
Listing Snapshot
Price 
$1,400,000
Days On Site 
0 Days
Bedrooms 
4
Inside Area (SqFt) 
4,778 sqft
Total Baths 
4
Full Baths 
3
Partial Baths 
1
Lot Size 
0.69 Acres
Year Built 
1996
MLS® Number 
73549774
Status 
Active
Property Tax 
$14,282
HOA/Condo/Coop Fees 
N/A
Sq Ft Source 
N/A
Friends & Family
Recent Activity
7 hours agoListing updated with changes from the MLS®
7 hours agoListing first seen on site
General Features
Acres 
0.69
Attached Garage 
Yes
Disclosures 
Town water and sewer. Additional Private Well Water for Non-Restricted Lawn and Garden Irrigation.
Foundation 
Concrete Perimeter
Garage 
Yes
Garage Spaces 
3
Green Energy Efficient 
Thermostat
Parking 
PavedAttachedGarage Door OpenerGarage Faces SideOff StreetGarage
Parking Spaces 
9
Property Sub Type 
Single Family Residence
Security 
Security System
Sewer 
Public Sewer
SqFt Above 
3794
SqFt Below 
984
SqFt Total 
4778
Style 
ColonialContemporary
Water Source 
PublicPrivate
Zoning 
Res
Interior Features
Appliances 
Gas Water HeaterWater HeaterRangeDishwasherMicrowaveRefrigeratorWasherDryerWine RefrigeratorRange Hood
Basement 
FullFinishedInterior Entry
Cooling 
Central AirZoned
Electric 
Circuit Breakers200+ Amp Service
Fireplace 
Yes
Fireplace Features 
Family RoomMaster Bedroom
Fireplaces 
2
Flooring 
TileCarpetHardwood
Heating 
Natural GasForced AirZoned
Interior 
PantryCentral VacuumWet BarWalk-In Closet(s)Ceiling Fan(s)Open FloorplanCathedral Ceiling(s)
Laundry Features 
Electric Dryer HookupWasher HookupSink
Window Features 
Insulated Windows
Bathroom 1 
Level - First
Bathroom 2 
Level - Second
Bathroom 3 
Level - Second
Bedroom 2 
Level - Second
Bedroom 3 
Level - Second
Bedroom 4 
Level - Second
Dining Room 
Level - First
Family Room 
Level - First
Kitchen 
Level - First
Living Room 
Level - First
Master Bedroom 
Level - Second
Office 
Level - First
Save
Ask
Tour
Hide
Share
Exterior Features
Construction Details 
FrameBrick
Exterior 
Rain Gutters
Fencing 
Fenced
Lot Features 
Cul-De-SacWoodedLevelLandscaped
Other Structures 
Cabana
Patio And Porch 
Patio
Pool Features 
In GroundHeatedPrivate
Private Pool 
Yes
Roof 
Shingle
Windows/Doors 
Insulated Windows
Community Features
Community Features 
ParkGolfSidewalks
Roads 
Paved
Schools
School District
Unknown
Elementary School
Lincoln Street
Middle School
Franklin Ms
High School
Franklin Hs
Listing courtesy of Brian Hickox of Keller Williams Elite


The property listing data and information, or the Images, set forth herein were provided to MLS Property Information Network, Inc. from third party sources, including sellers, lessors, landlords, and public records, and were compiled by MLS Property Information Network, Inc. The property listing data and information, and the Images, are for the personal, non-commercial use of consumers having a good faith interest in purchasing, leasing or renting listed properties of the type displayed to them and may not be used for any purpose other than to identify prospective properties which such consumers may have a good faith interest in purchasing, leasing or renting. MLS Property Information Network, Inc. and its subscribers disclaim any and all representations and warranties as to the accuracy of the property listing data and information, or as to the accuracy of any of the Images, set forth herein.

Last checked 2026-07-15 10:41 AM UTC

Neighborhood & Commute
Source: Walkscore
Disclosure: Community information and market data powered by Constellation Data Labs. Information is deemed reliable but not guaranteed.
Save
Ask
Tour
Hide
Share