
Save
Ask
Tour
Hide
$559,000
New Listing
7-9 Park Street Condominium9 Park Street 1Danvers, MA 01921
For Sale|Condominium|Active
2
Beds
2
Total Baths
1
Full Bath
1
Partial Bath
1,270
SqFt
$440
/SqFt
1910
Built
County:
Essex
Due to Coronavirus health concerns, we're offering personal 1-1 online video walkthrough tours where possible.
Save
Ask
Tour
Hide
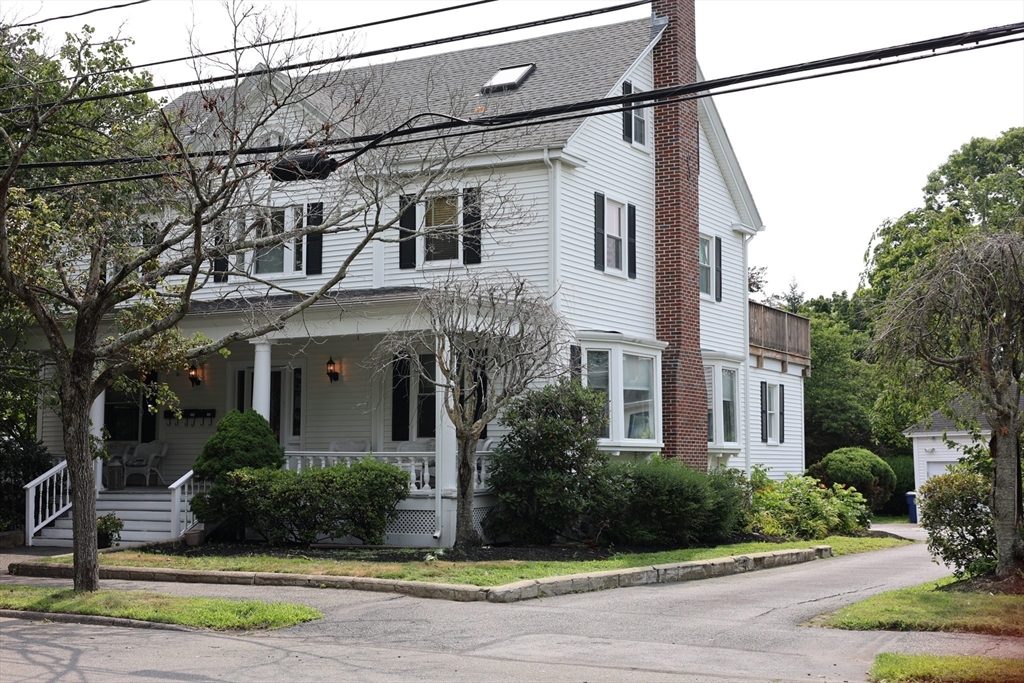
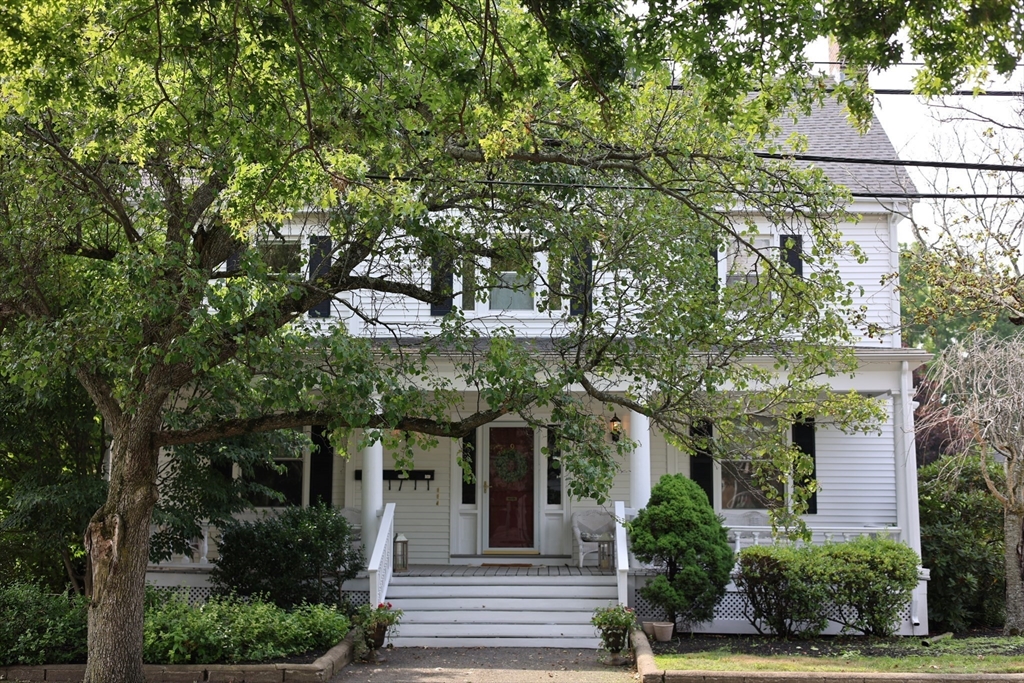
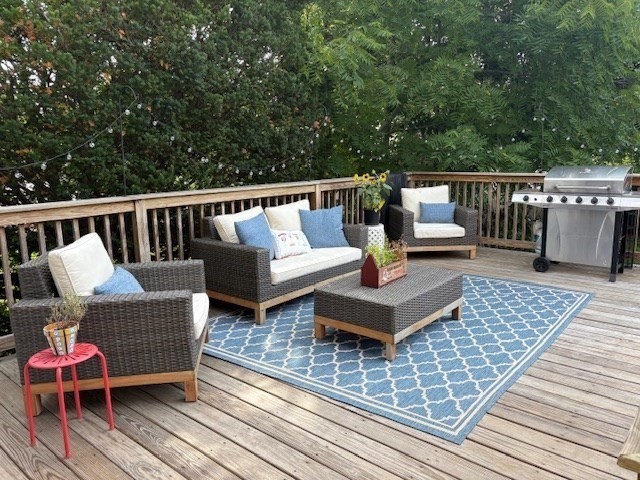
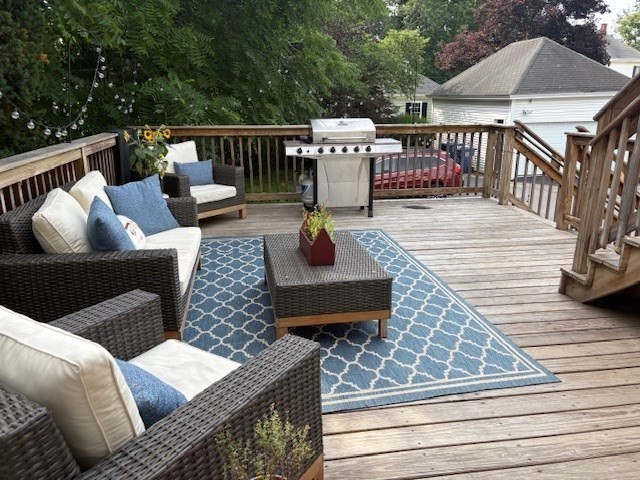
Open House: Thursday 3-5 and Sunday 10-12. Gorgeous 2-bedroom, 1.5 bath impeccable, sun filled condo located minutes from downtown shops, restaurants & the rail trail. Original craftsmanship and charming details include high ceilings, 2 large bay windows & gleaming hardwood floors throughout. Featuring; an open concept kitchen, granite countertops, pantry and all glass door to the entertainment-sized deck. Relax on the inviting farmer's porch and watch the world go by. Primary bedroom w/ en-suite 1/2 bath. In-unit laundry, central A/C, 2 deeded off street parking spots and basement storage.
Save
Ask
Tour
Hide
Listing Snapshot
Price
$559,000
Days On Site
0 Days
Bedrooms
2
Inside Area (SqFt)
1,270 sqft
Total Baths
2
Full Baths
1
Partial Baths
1
Lot Size
N/A
Year Built
1910
MLS® Number
73549781
Status
Active
Property Tax
$5,300.1
HOA/Condo/Coop Fees
$317.76 monthly
Sq Ft Source
Public Records
Friends & Family
Recent Activity
| 4 hours ago | Listing updated with changes from the MLS® | |
| 4 hours ago | Listing first seen on site |
General Features
Disclosures
TV bracket over fireplaceall appliances and shades will remain. Fireplace inoperable according to current codes.
Number Of Stories
1
Parking
Off Street
Parking Spaces
2
Pets
Yes
Property Sub Type
Condominium
Sewer
Public Sewer
SqFt Above
1270
SqFt Total
1270
Water Source
Public
Zoning
R1
Interior Features
Appliances
RangeDishwasherDisposalMicrowaveRefrigeratorWasherDryer
Cooling
Central Air
Electric
Circuit Breakers200+ Amp Service
Fireplace
Yes
Fireplace Features
Living Room
Fireplaces
1
Flooring
WoodTile
Heating
Natural GasForced Air
Interior
Master DownstairsPantry
Laundry Features
In UnitWasher Hookup
Window Features
Insulated Windows
Bathroom 1
Level - First
Bathroom 2
Level - First
Bedroom 2
Level - First
Dining Room
Level - First
Kitchen
Level - First
Living Room
Level - First
Master Bedroom
Level - First
Save
Ask
Tour
Hide
Exterior Features
Construction Details
Frame
Exterior
Rain Gutters
Patio And Porch
PorchDeck
Roof
Shingle
Waterfront Features
River Front
Windows/Doors
Insulated Windows
Community Features
Association Dues
317.76
Financing Terms Available
Contract
HOA Fee Frequency
Monthly
Listing courtesy of Karen Evans of Keller Williams Realty Evolution

The property listing data and information, or the Images, set forth herein were provided to MLS Property Information Network, Inc. from third party sources, including sellers, lessors, landlords, and public records, and were compiled by MLS Property Information Network, Inc. The property listing data and information, and the Images, are for the personal, non-commercial use of consumers having a good faith interest in purchasing, leasing or renting listed properties of the type displayed to them and may not be used for any purpose other than to identify prospective properties which such consumers may have a good faith interest in purchasing, leasing or renting. MLS Property Information Network, Inc. and its subscribers disclaim any and all representations and warranties as to the accuracy of the property listing data and information, or as to the accuracy of any of the Images, set forth herein.
Last checked 2026-07-15 10:41 AM UTC
The property listing data and information, or the Images, set forth herein were provided to MLS Property Information Network, Inc. from third party sources, including sellers, lessors, landlords, and public records, and were compiled by MLS Property Information Network, Inc. The property listing data and information, and the Images, are for the personal, non-commercial use of consumers having a good faith interest in purchasing, leasing or renting listed properties of the type displayed to them and may not be used for any purpose other than to identify prospective properties which such consumers may have a good faith interest in purchasing, leasing or renting. MLS Property Information Network, Inc. and its subscribers disclaim any and all representations and warranties as to the accuracy of the property listing data and information, or as to the accuracy of any of the Images, set forth herein.
Last checked 2026-07-15 10:41 AM UTC
Neighborhood & Commute
Source: Walkscore
Disclosure: Community information and market data powered by Constellation Data Labs. Information is deemed reliable but not guaranteed.
Save
Ask
Tour
Hide