
61-63 Elliott St.Norwood, MA 02062
Due to Coronavirus health concerns, we're offering personal 1-1 online video walkthrough tours where possible.
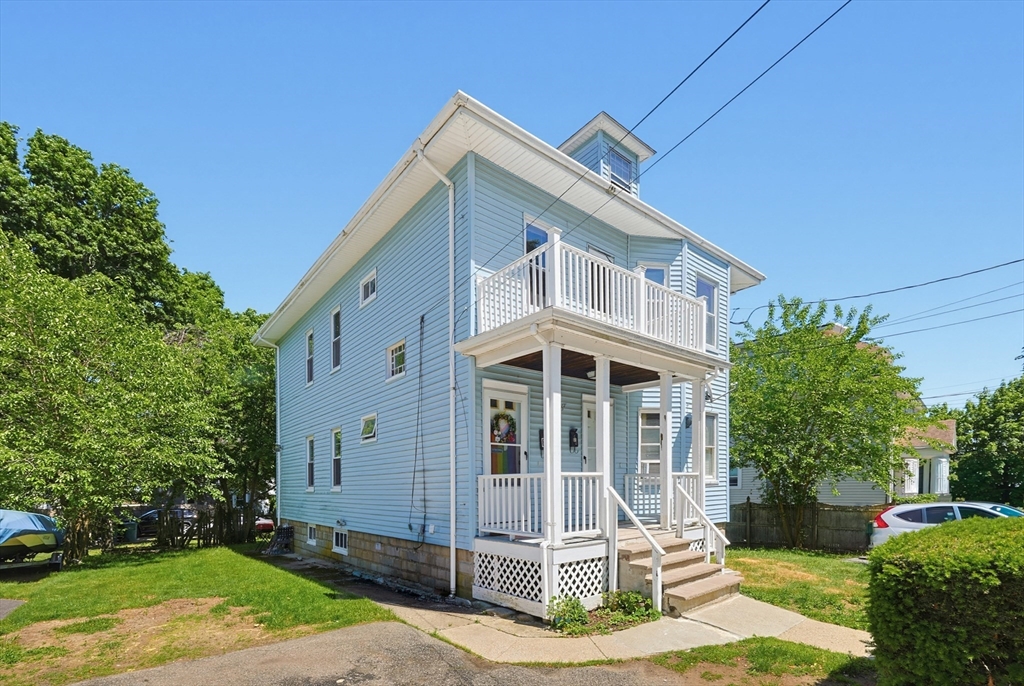
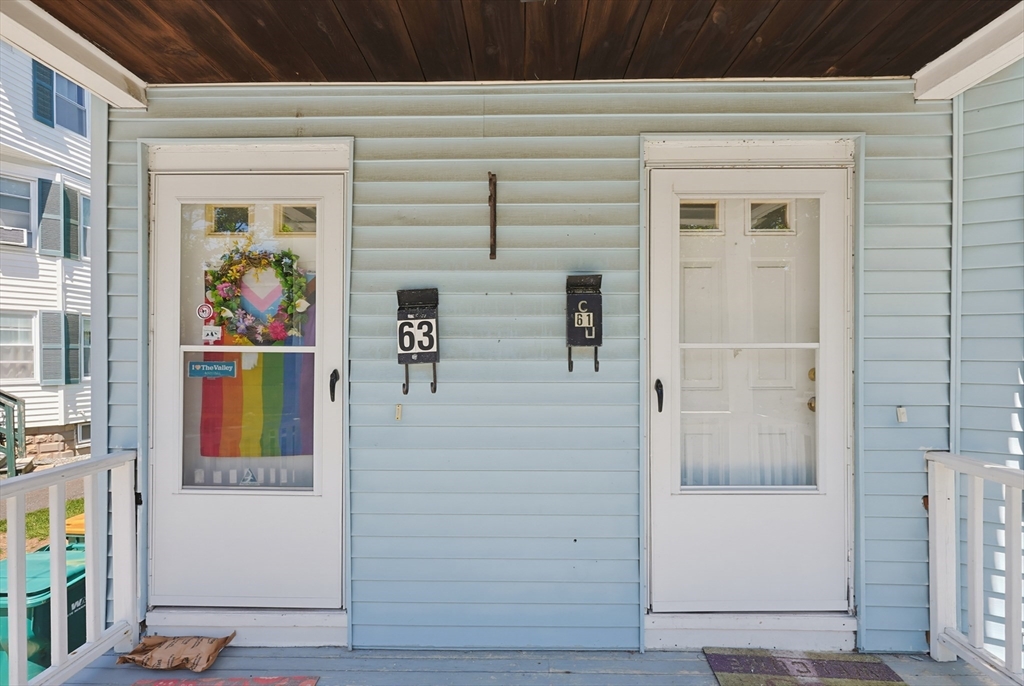
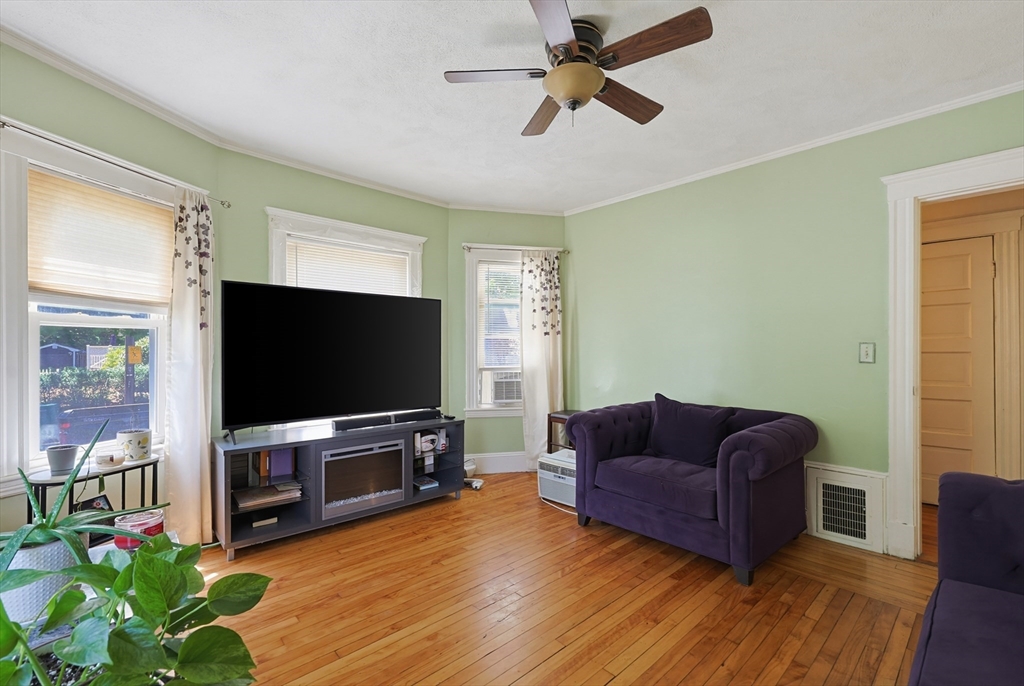
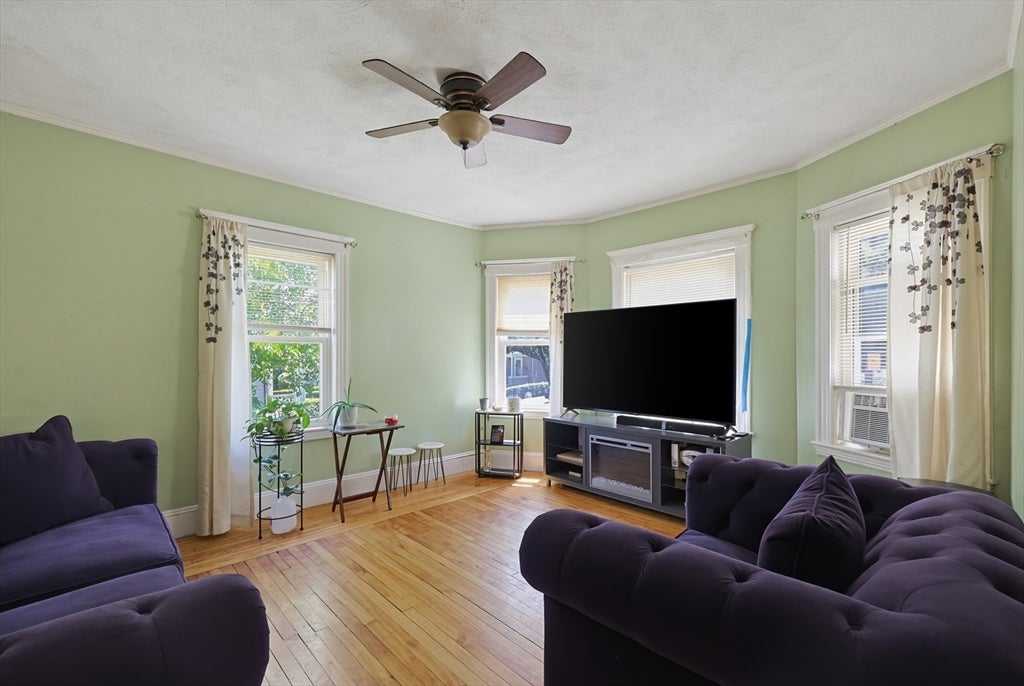
Excellent investment opportunity in a desirable neighborhood near Norwood High School. This well-maintained two-family home offers strong rental appeal with hardwood floors throughout, oversized rooms, large eat-in kitchens, pantry storage, and gas heat and cooking in both units. ROOF IS 13 YEARS OLD, HEATING SYSTEMS ARE 14 YEARS OLD. Separate off-street parking areas provide added convenience for tenants.The property has been certified lead paint treated. Classic architectural details, spacious floor plans, and practical amenities make these units highly marketable and easy to rent. Large semi finished basement for storage and 2 laundry hookups. Located in Norwood, tenants enjoy the added benefit of the town's municipal electric service and streaming options, helping to keep utility costs attractive. Convenient to schools, shopping, restaurants, commuter rail, and major routes, this is a rare opportunity to own a multifamily property with lasting tenant appeal.
| 9 hours ago | Listing updated with changes from the MLS® | |
| 10 hours ago | Listing first seen on site |

The property listing data and information, or the Images, set forth herein were provided to MLS Property Information Network, Inc. from third party sources, including sellers, lessors, landlords, and public records, and were compiled by MLS Property Information Network, Inc. The property listing data and information, and the Images, are for the personal, non-commercial use of consumers having a good faith interest in purchasing, leasing or renting listed properties of the type displayed to them and may not be used for any purpose other than to identify prospective properties which such consumers may have a good faith interest in purchasing, leasing or renting. MLS Property Information Network, Inc. and its subscribers disclaim any and all representations and warranties as to the accuracy of the property listing data and information, or as to the accuracy of any of the Images, set forth herein.
Last checked 2026-07-21 04:29 PM UTC