Save
Ask
Tour
Hide
Share
$12,250,000
3 Days On Site

39 Naushon S
Falmouth, MA 02540

For Sale|Single Family Residence|Active
7
Beds
9
Total Baths
8
Full Baths
1
Partial Bath
11,628
SqFt
$1,053
/SqFt
2000
Built
Subdivision:
The Cliffs
County:
Barnstable

Due to Coronavirus health concerns, we're offering personal 1-1 online video walkthrough tours where possible.
39 Naushon S39 Naushon S39 Naushon S39 Naushon S
Save
Ask
Tour
Hide
Share

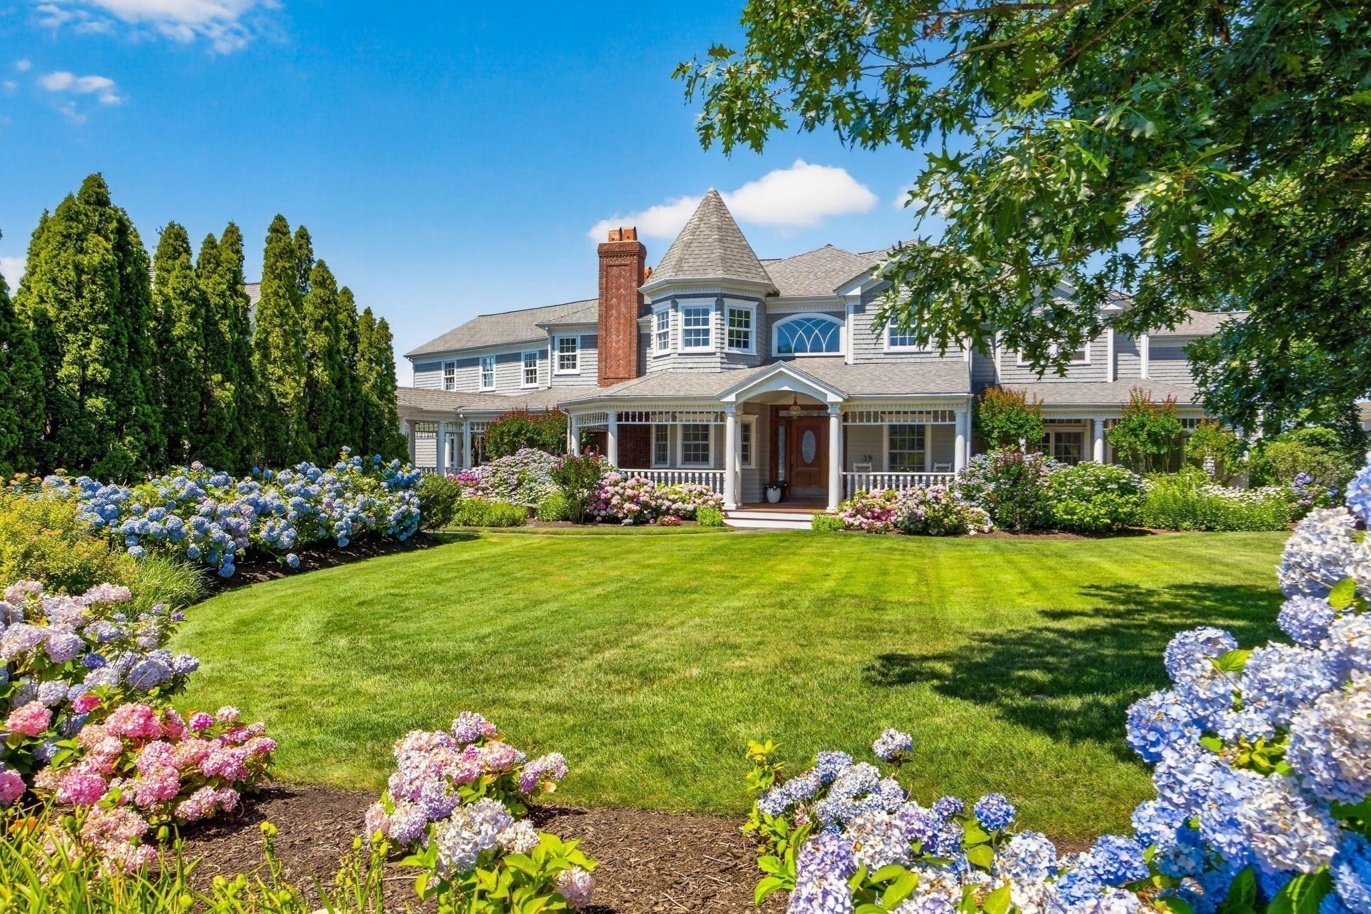
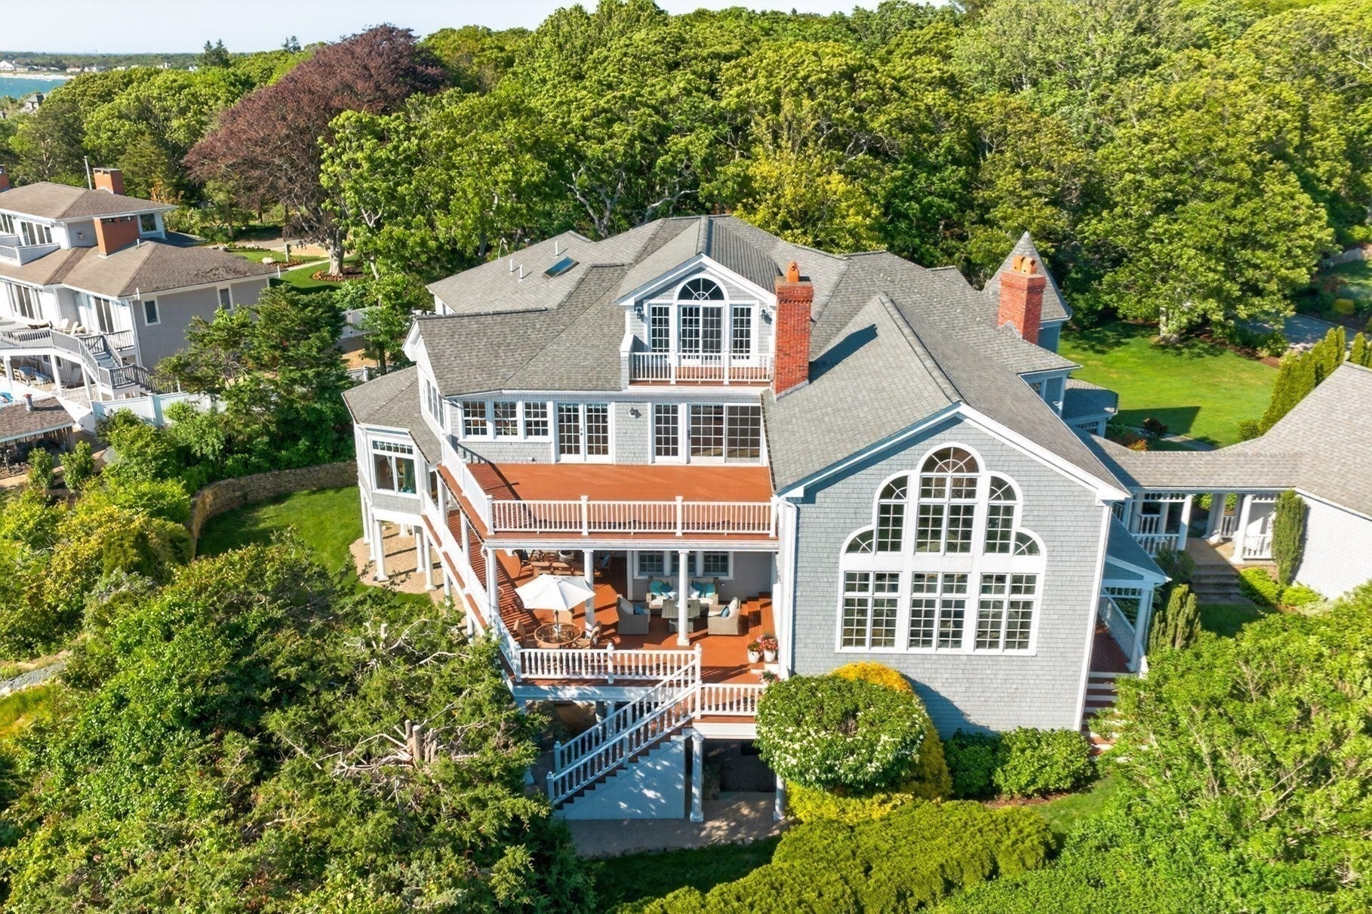
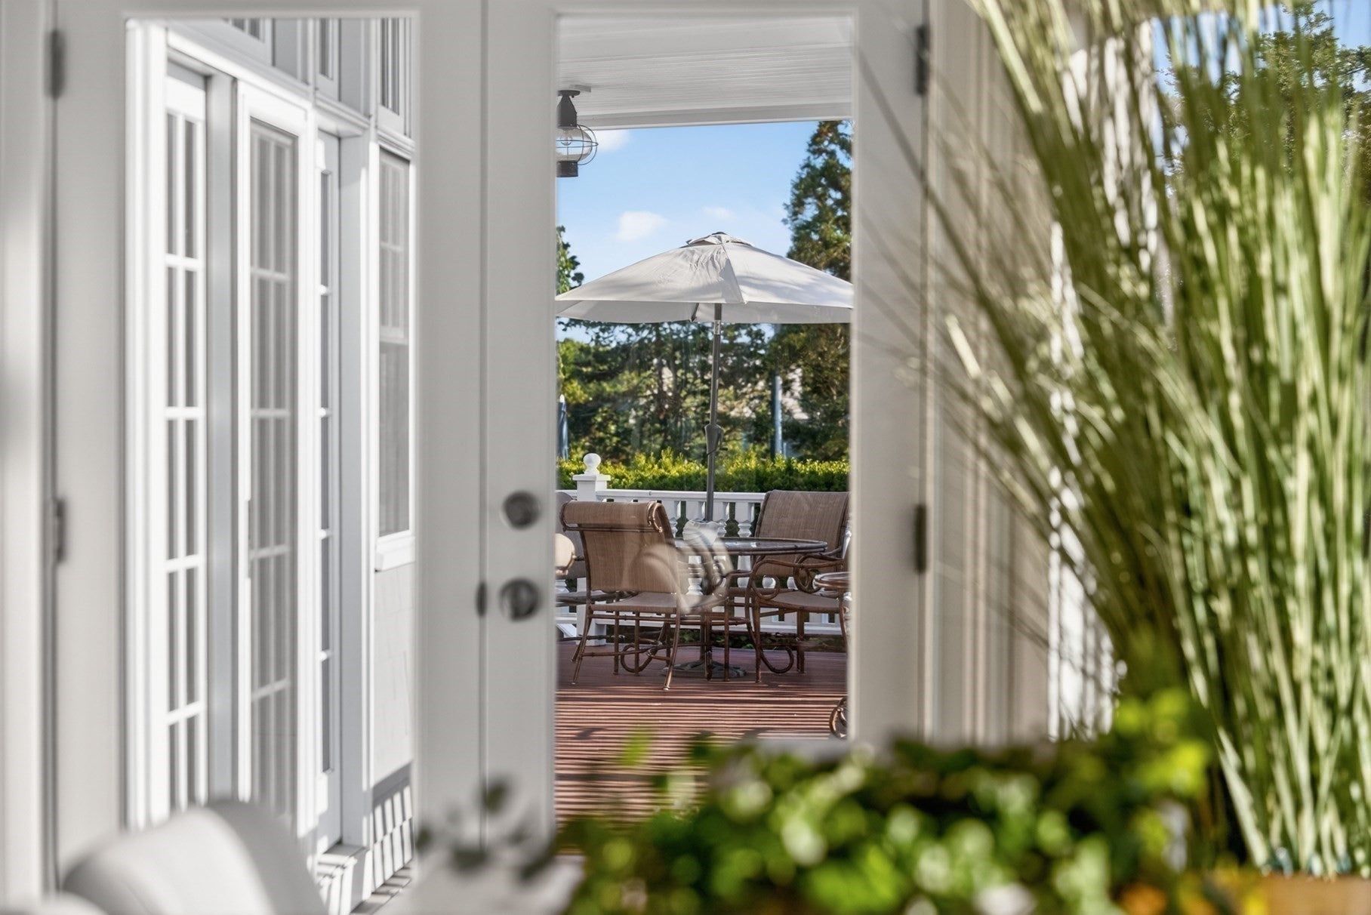
Perched within ''The Cliffs''--West Falmouth's most coveted private seaside enclave--this custom shingle-style estate offers over 11,000 square feet of exquisitely finished living space in pristine condition. From its elevated vantage overlooking Buzzards Bay, the residence commands panoramic water views toward the Elizabeth Islands and Vineyard Sound--permanently protected by a perpetual view easement, ensuring unobstructed western sunsets for generations. An opulent foyer with sweeping curved staircase opens to soaring volumes, rich hardwoods, and custom millwork throughout. Seven bedrooms, eight full and one half baths are arranged for privacy, while a formal dining room and multiple living areas open through French doors to landscaped grounds and four expansive decks. Recent improvements include a new roof and whole-house generator. Residents enjoy The Cliffs' private sandy association beach, minutes from West Falmouth Harbor, yacht clubs, golf, and the Shining Sea Bikeway.

Save
Ask
Tour
Hide
Share
Listing Snapshot
Price 
$12,250,000
Days On Site 
3 Days
Bedrooms 
7
Inside Area (SqFt) 
11,628 sqft
Total Baths 
9
Full Baths 
8
Partial Baths 
1
Lot Size 
0.59 Acres
Year Built 
2000
MLS® Number 
73551533
Status 
Active
Property Tax 
$32,294
HOA/Condo/Coop Fees 
N/A
Sq Ft Source 
Public Records
Friends & Family
Recent Activity
4 days agoListing updated with changes from the MLS®
4 days agoListing first seen on site
General Features
Acres 
0.59
Attached Garage 
Yes
Foundation 
Concrete Perimeter
Garage 
Yes
Garage Spaces 
2
Green Energy Efficient 
Thermostat
Parking 
AttachedGarage Door OpenerGarage
Parking Spaces 
10
Property Sub Type 
Single Family Residence
SqFt Above 
8428
SqFt Below 
3200
SqFt Total 
11628
Style 
Shingle
Water Source 
Public
Zoning 
RB
Interior Features
Appliances 
Gas Water HeaterOvenDishwasherMicrowaveRefrigeratorWasherDryerWine RefrigeratorRange Hood
Basement 
FullFinishedWalk-Out AccessInterior Entry
Cooling 
Central AirCeiling Fan(s)
Electric 
Generator
Fireplace 
Yes
Fireplace Features 
Family RoomLiving Room
Fireplaces 
4
Flooring 
TileMarbleHardwood
Heating 
Natural GasCentralForced AirFireplace(s)
Interior 
Entrance FoyerCeiling Fan(s)Open FloorplanRecessed LightingBeamed CeilingsCathedral Ceiling(s)Wet BarPantryWalk-In Closet(s)Vaulted Ceiling(s)
Laundry Features 
Electric Dryer HookupWasher Hookup
Main Level Bedrooms 
3
Window Features 
Insulated WindowsScreens
Bedroom 2 
Level - Main
Bedroom 3 
Level - Main
Bedroom 4 
Level - Main
Bedroom 5 
Level - Second
Dining Room 
Level - Main
Family Room 
Level - Basement
Kitchen 
Level - First
Living Room 
Level - Main
Master Bedroom 
Level - Second
Office 
Level - Third
Save
Ask
Tour
Hide
Share
Exterior Features
Construction Details 
Frame
Exterior 
BalconyRain GuttersGardenOutdoor ShowerOtherLighting
Fencing 
Stone
Lot Features 
ClearedGentle SlopingLevelOther
Patio And Porch 
PorchDeckPatioCovered
Road Frontage 
Private Road
Roof 
Shingle
View 
BayOceanWaterScenic
Waterfront Features 
Ocean Front
Waterview 
BayOceanWaterScenic
Windows/Doors 
Insulated WindowsScreens
Community Features
Community Features 
Tennis Court(s)GolfOther
Financing Terms Available 
Contract
MLS Area 
West Falmouth
Roads 
Paved
Listing courtesy of Diana Lucivero of Compass


The property listing data and information, or the Images, set forth herein were provided to MLS Property Information Network, Inc. from third party sources, including sellers, lessors, landlords, and public records, and were compiled by MLS Property Information Network, Inc. The property listing data and information, and the Images, are for the personal, non-commercial use of consumers having a good faith interest in purchasing, leasing or renting listed properties of the type displayed to them and may not be used for any purpose other than to identify prospective properties which such consumers may have a good faith interest in purchasing, leasing or renting. MLS Property Information Network, Inc. and its subscribers disclaim any and all representations and warranties as to the accuracy of the property listing data and information, or as to the accuracy of any of the Images, set forth herein.

Last checked 2026-07-21 06:59 AM UTC

Neighborhood & Commute
Source: Walkscore
Disclosure: Community information and market data powered by Constellation Data Labs. Information is deemed reliable but not guaranteed.
Save
Ask
Tour
Hide
Share