
71 Harvey StTaunton, MA 02780
Due to Coronavirus health concerns, we're offering personal 1-1 online video walkthrough tours where possible.
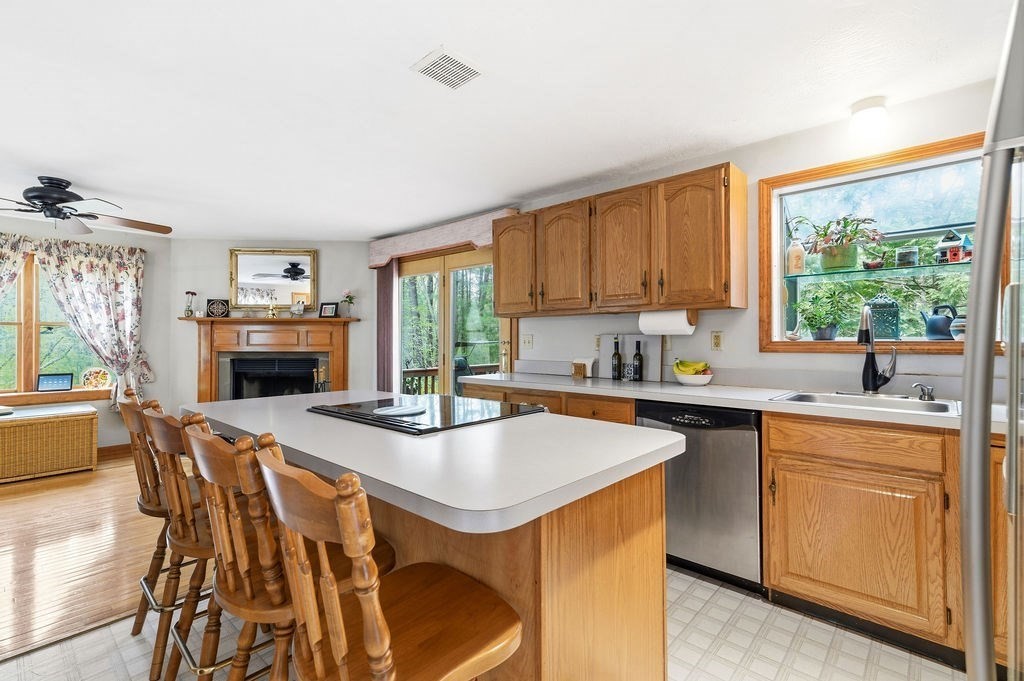
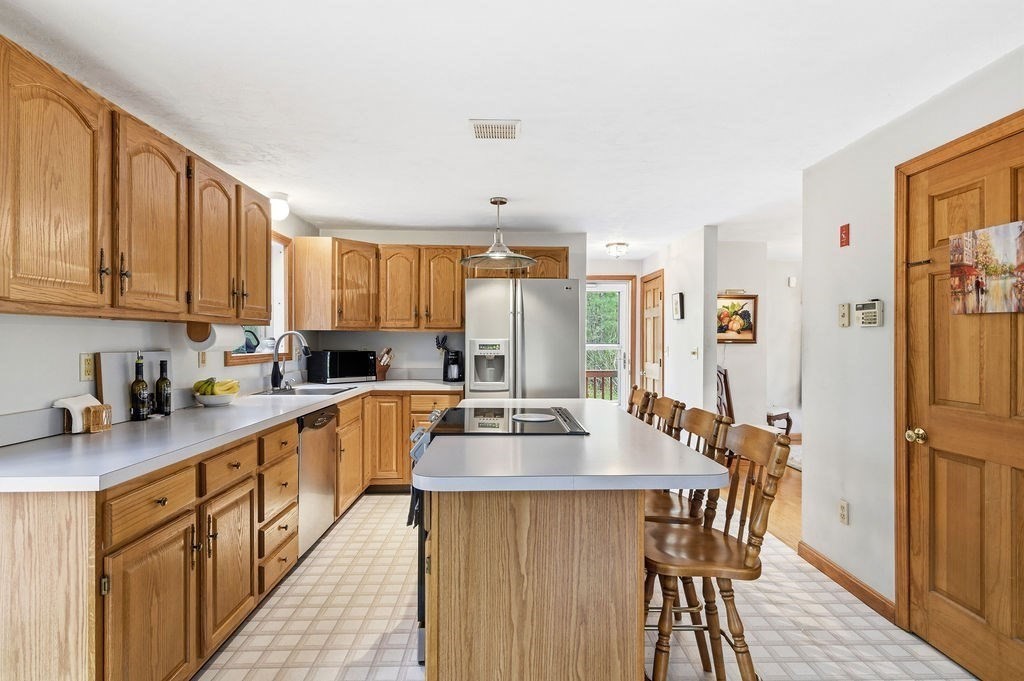
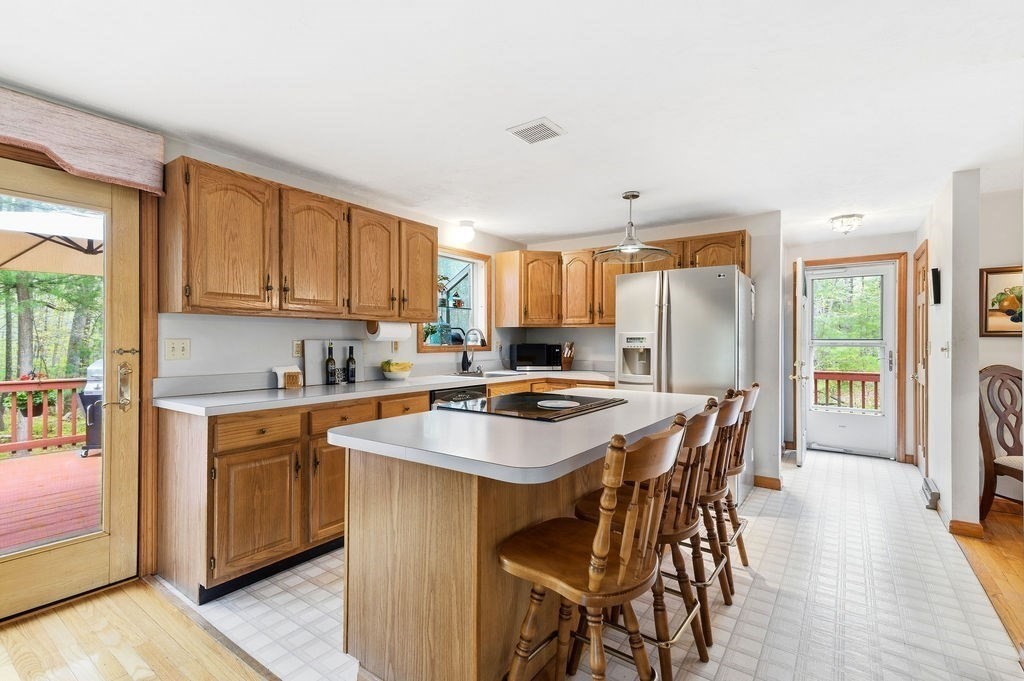
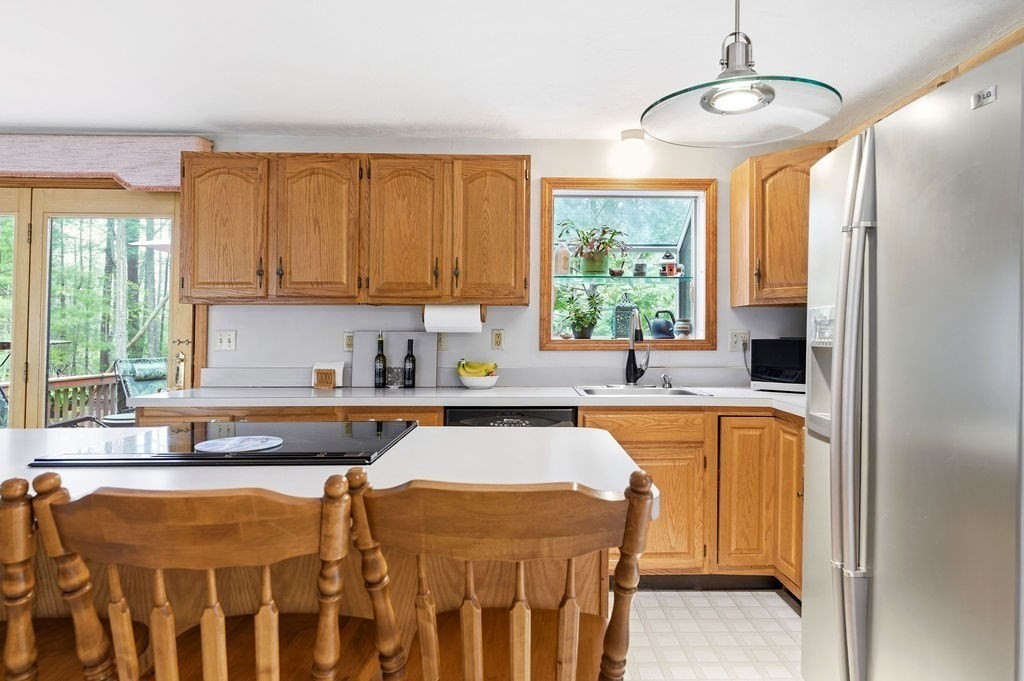
**** FOR THE HOMEOWNER THAT COVETS PRIVACY AND GREEN **** Are you kinda done with close neighbors and want space to just spread out...maybe chickens or a place for furry friends to have ample run area....this young 3 bedroom, 2 bath house beckons your full attention! Many updates done which make this a fairly easy "move in" house. Roof 12 years, newer AC condensor, newly painted deck and porch, newer hot water tank and new exterior stone steps. Full unfinished basement at daylight level can be finished for additional living space. Conveniently located with good access to roadways, services, shopping and commuter rail. New septic being installed prior to closing. OPEN HOUSE July 20 from 4 to 6, July 21 from 9 to 11, July 22 from 5 to 7. Any and all offers due July 24 at noon.
| 7 hours ago | Listing updated with changes from the MLS® | |
| 21 hours ago | Listing first seen on site |

The property listing data and information, or the Images, set forth herein were provided to MLS Property Information Network, Inc. from third party sources, including sellers, lessors, landlords, and public records, and were compiled by MLS Property Information Network, Inc. The property listing data and information, and the Images, are for the personal, non-commercial use of consumers having a good faith interest in purchasing, leasing or renting listed properties of the type displayed to them and may not be used for any purpose other than to identify prospective properties which such consumers may have a good faith interest in purchasing, leasing or renting. MLS Property Information Network, Inc. and its subscribers disclaim any and all representations and warranties as to the accuracy of the property listing data and information, or as to the accuracy of any of the Images, set forth herein.
Last checked 2026-07-18 02:21 PM UTC