Save
Ask
Tour
Hide
Share
$795,000
New Listing

146 Old Enfield Road
Belchertown, MA 01007

For Sale|Single Family Residence|Active
2
Beds
3
Total Baths
2
Full Baths
1
Partial Bath
2,594
SqFt
$306
/SqFt
2010
Built
County:
Hampshire

Due to Coronavirus health concerns, we're offering personal 1-1 online video walkthrough tours where possible.

Upcoming Open Houses
Due to COVID-19, we recommend you verify Open Houses before attending.
Sun, Jul 19, 1:00 PM - 3:00 PM
146 Old Enfield Road146 Old Enfield Road146 Old Enfield Road146 Old Enfield Road
Save
Ask
Tour
Hide
Share

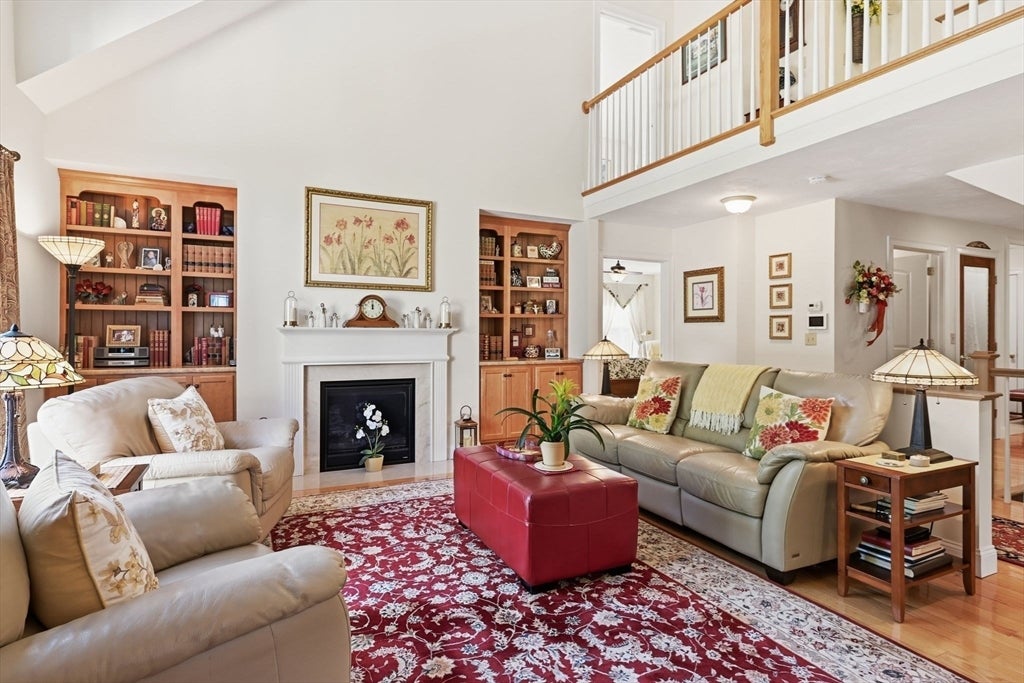
Custom Contemporary Cape Home behind Classic New England Stone Walls on Scenic Historic Road. Be ready to lose your heart to the 4+ Acres of lawn, gardens and open field and a home that welcomes with sunlight, elegance, quality and large open spacious rooms. Front porch and foyer lead to two formal rooms with gleaming hardwood floors, a vaulted ceiling and FP, Sunroom, and gracious Main Bedroom suite. Large chef's kitchen with hardwood floors, every convenience, upgraded cabinets and countertops. The 2nd floor with balcony, large bedroom, generous bath, and a 3d bedroom currently the study, all also spacious and open.12x17 deck overlooking the grounds and a 15x15.5 patio outside the walkout basement. Even the 12x24 custom shed is charming! The basement and 2 car garage have many extra features that will keep the handy or hobby person engaged and happy. The location offers easy access to area colleges, Universities and all that is offered in recreation, entertainment, sports and travel.

Save
Ask
Tour
Hide
Share
Listing Snapshot
Price 
$795,000
Days On Site 
0 Days
Bedrooms 
2
Inside Area (SqFt) 
2,594 sqft
Total Baths 
3
Full Baths 
2
Partial Baths 
1
Lot Size 
4.02 Acres
Year Built 
2010
MLS® Number 
73551553
Status 
Active
Property Tax 
$8,835.18
HOA/Condo/Coop Fees 
N/A
Sq Ft Source 
Public Records
Friends & Family
Recent Activity
7 hours agoListing updated with changes from the MLS®
21 hours agoListing first seen on site
General Features
Acres 
4.02
Attached Garage 
Yes
Disclosures 
3 Bedroom Septic Design3rd bedroom now the study/home office. Title 5 Inspection Scheduled. Electric service is Generator ready.
Foundation 
Concrete Perimeter
Garage 
Yes
Garage Spaces 
2
Green Energy Efficient 
Thermostat
Parking 
PavedAttachedGarage Door OpenerWorkshop in GarageGarage Faces SideGarage
Parking Spaces 
6
Property Sub Type 
Single Family Residence
Security 
Security System
Sewer 
Private Sewer
SqFt Above 
2594
SqFt Total 
2594
Style 
Contemporary
Water Source 
Private
Zoning 
Rural Res
Interior Features
Appliances 
Water HeaterRangeDishwasherMicrowaveRefrigeratorWasherDryerRange Hood
Basement 
FullWalk-Out AccessInterior EntryConcrete
Cooling 
Central AirZoned
Electric 
Circuit Breakers200+ Amp Service
Fireplace 
Yes
Fireplaces 
1
Flooring 
TileCarpetHardwood
Heating 
Forced AirPropaneZoned
Interior 
Entrance FoyerOpen FloorplanVaulted Ceiling(s)Master DownstairsPantryWalk-In Closet(s)Cathedral Ceiling(s)Ceiling Fan(s)
Laundry Features 
Gas Dryer HookupWasher Hookup
Main Level Bedrooms 
1
Window Features 
Insulated WindowsScreens
Bathroom 1 
Dimensions - 13x10.75Level - FirstArea - 139
Bathroom 2 
Dimensions - 5.5x6.25Level - FirstArea - 34
Bathroom 3 
Dimensions - 16x7.5Level - SecondArea - 120
Bedroom 2 
Dimensions - 17.75x13Level - SecondArea - 230
Kitchen 
Dimensions - 21.5x13Level - FirstArea - 279
Living Room 
Dimensions - 27x15.75Level - FirstArea - 425
Master Bedroom 
Dimensions - 16.25x13Level - MainArea - 211
Save
Ask
Tour
Hide
Share
Exterior Features
Construction Details 
Frame
Exterior 
StorageGarden
Fencing 
Stone
Frontage 
50.00
Lot Features 
Gentle SlopingLevelLandscaped
Other Structures 
WorkshopStorage
Patio And Porch 
DeckPatio
Roof 
Shingle
Windows/Doors 
Insulated WindowsScreens
Community Features
Community Features 
PoolTennis Court(s)ParkStable(s)Golf
Horse Allowed 
Yes
Roads 
Paved
Schools
School District
Unknown
Elementary School
Swift River
Middle School
Chestnut/Jabish
High School
Belchertown
Listing courtesy of Janise Fitzpatrick of William Raveis R.E. & Home Services


The property listing data and information, or the Images, set forth herein were provided to MLS Property Information Network, Inc. from third party sources, including sellers, lessors, landlords, and public records, and were compiled by MLS Property Information Network, Inc. The property listing data and information, and the Images, are for the personal, non-commercial use of consumers having a good faith interest in purchasing, leasing or renting listed properties of the type displayed to them and may not be used for any purpose other than to identify prospective properties which such consumers may have a good faith interest in purchasing, leasing or renting. MLS Property Information Network, Inc. and its subscribers disclaim any and all representations and warranties as to the accuracy of the property listing data and information, or as to the accuracy of any of the Images, set forth herein.

Last checked 2026-07-18 02:21 PM UTC

Neighborhood & Commute
Source: Walkscore
Disclosure: Community information and market data powered by Constellation Data Labs. Information is deemed reliable but not guaranteed.
Save
Ask
Tour
Hide
Share