Save
Ask
Tour
Hide
Share
$310,000
New Listing

Cider Hill
31 Macintosh Lane 31
Leominster, MA 01453

For Sale|Condominium|Active
2
Beds
2
Total Baths
1
Full Bath
1
Partial Bath
1,147
SqFt
$270
/SqFt
1986
Built
County:
Worcester

Due to Coronavirus health concerns, we're offering personal 1-1 online video walkthrough tours where possible.
31 Macintosh Lane 3131 Macintosh Lane 3131 Macintosh Lane 3131 Macintosh Lane 31
Save
Ask
Tour
Hide
Share

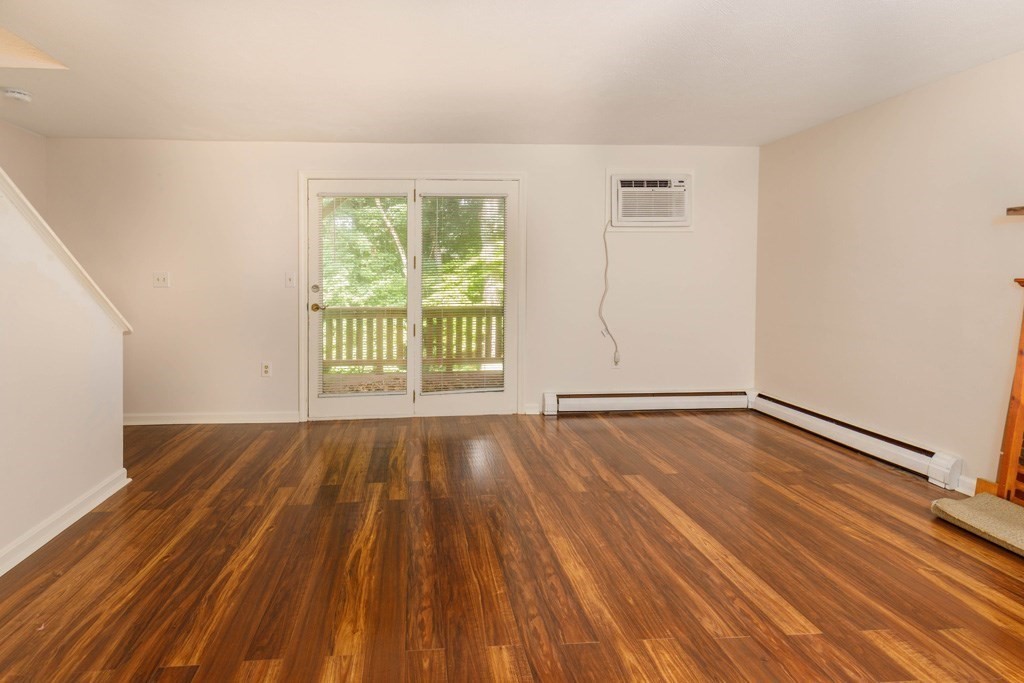
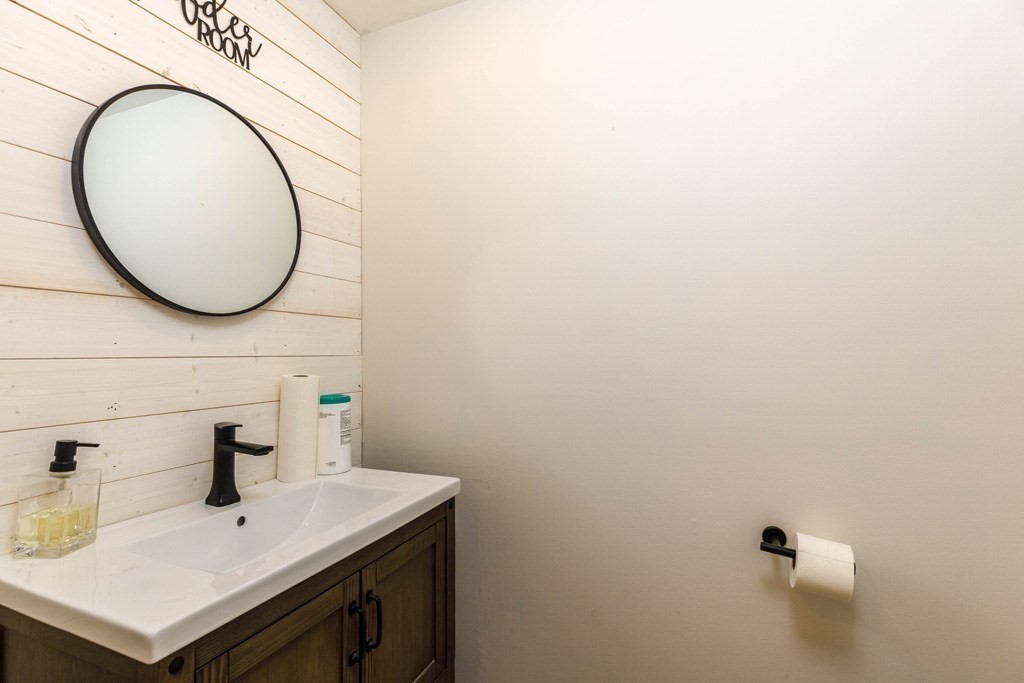
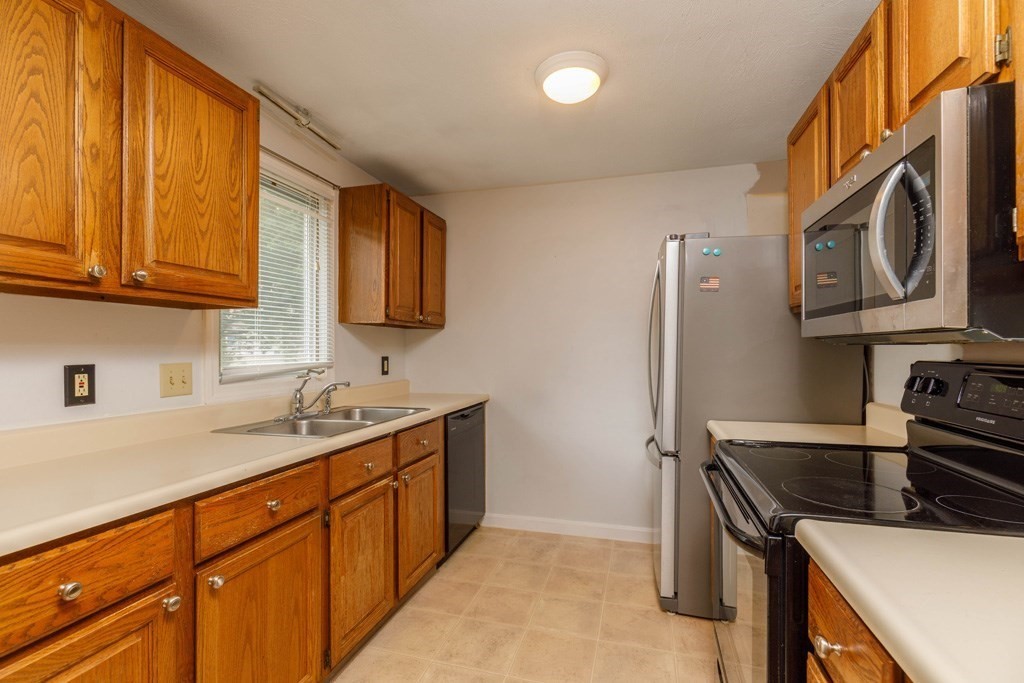
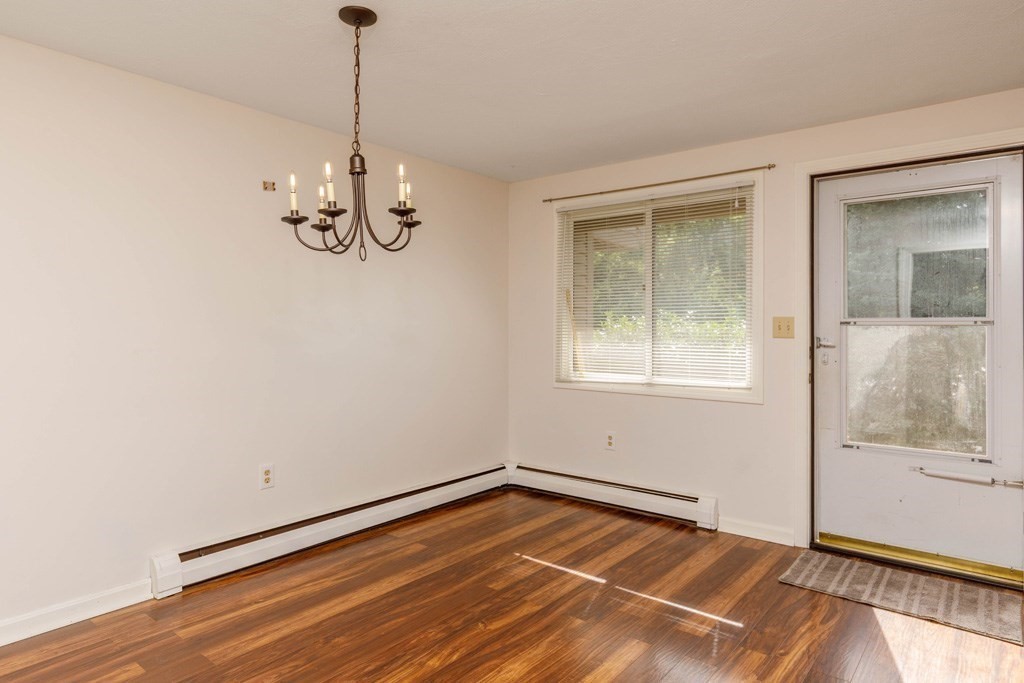
Welcome to this 2 bedroom townhouse in the desirable Cider Hill community. This unit offers a spacious living room with a sliding door that invites you to step out onto your private deck and enjoy the peaceful surroundings. A good size dining room, kitchen and half bath to complete the main level. Upstairs you will find two generous size bedrooms and a full bathroom. A finish walkout lower level offering additional living space and access to a secluded patio for outdoor enjoyment. Additional conveniences include in-unit laundry, ample storage in the lower level. This unit comes with two assigned parking. New refrigerator and wall AC unit on main level.

Save
Ask
Tour
Hide
Share
Listing Snapshot
Price 
$310,000
Days On Site 
0 Days
Bedrooms 
2
Inside Area (SqFt) 
1,147 sqft
Total Baths 
2
Full Baths 
1
Partial Baths 
1
Lot Size 
N/A
Year Built 
1986
MLS® Number 
73551556
Status 
Active
Property Tax 
$4,134
HOA/Condo/Coop Fees 
$340 monthly
Sq Ft Source 
Public Records
Friends & Family
Recent Activity
52 minutes agoListing updated with changes from the MLS®
7 hours agoListing first seen on site
General Features
Disclosures 
Dogs are not allowed. Only 1 cat and caged birds shall be permitted per unit. Dishwasher not working. Crack on left corner of the stovestove is still functional. 2 reserved parking spaces.
Number Of Stories 
2
Parking 
Off StreetDeededPaved
Parking Spaces 
2
Pets 
Cats OKYes
Property Sub Type 
Condominium
Sewer 
Public Sewer
SqFt Above 
1147
SqFt Below 
560
SqFt Total 
1147
Water Source 
Public
Zoning 
RA
Interior Features
Appliances 
RangeDishwasherMicrowaveRefrigeratorWasherDryer
Cooling 
Window Unit(s)
Flooring 
TileVinylCarpetLaminate
Heating 
BaseboardOil
Interior 
Ceiling Fan(s)
Laundry Features 
Electric Dryer HookupIn BasementWasher Hookup
Bathroom 1 
Level - First
Bathroom 2 
Level - Second
Bedroom 2 
Level - Second
Dining Room 
Level - First
Kitchen 
Level - First
Living Room 
Level - First
Master Bedroom 
Level - Second
Save
Ask
Tour
Hide
Share
Exterior Features
Construction Details 
Frame
Patio And Porch 
Porch
Roof 
Shingle
Community Features
Association Dues 
340
HOA Fee Frequency 
Monthly
Listing courtesy of Jacqueline Solis of Foster-Healey Real Estate


The property listing data and information, or the Images, set forth herein were provided to MLS Property Information Network, Inc. from third party sources, including sellers, lessors, landlords, and public records, and were compiled by MLS Property Information Network, Inc. The property listing data and information, and the Images, are for the personal, non-commercial use of consumers having a good faith interest in purchasing, leasing or renting listed properties of the type displayed to them and may not be used for any purpose other than to identify prospective properties which such consumers may have a good faith interest in purchasing, leasing or renting. MLS Property Information Network, Inc. and its subscribers disclaim any and all representations and warranties as to the accuracy of the property listing data and information, or as to the accuracy of any of the Images, set forth herein.

Last checked 2026-07-24 01:36 PM UTC

Neighborhood & Commute
Source: Walkscore
Disclosure: Community information and market data powered by Constellation Data Labs. Information is deemed reliable but not guaranteed.
Save
Ask
Tour
Hide
Share