Save
Ask
Tour
Hide
Share
$1,500,000
New Listing

339 Tremont St.
Rehoboth, MA 02769

For Sale|Single Family Residence|Active
4
Beds
3
Total Baths
3
Full Baths
2,555
SqFt
$587
/SqFt
1972
Built
County:
Bristol

Due to Coronavirus health concerns, we're offering personal 1-1 online video walkthrough tours where possible.
339 Tremont St.339 Tremont St.339 Tremont St.339 Tremont St.
Save
Ask
Tour
Hide
Share

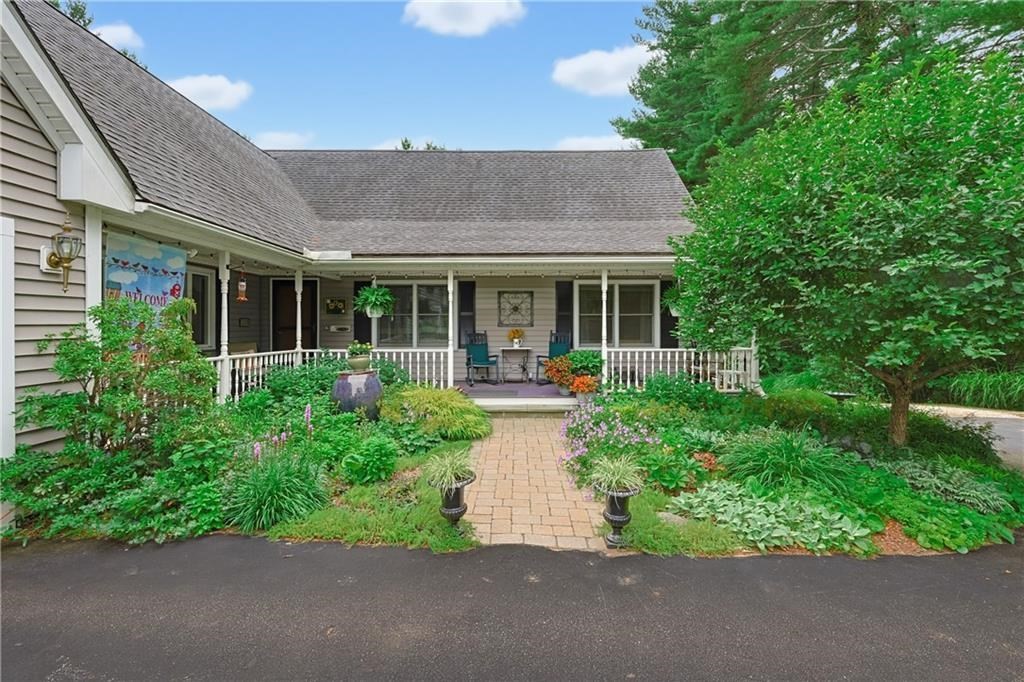
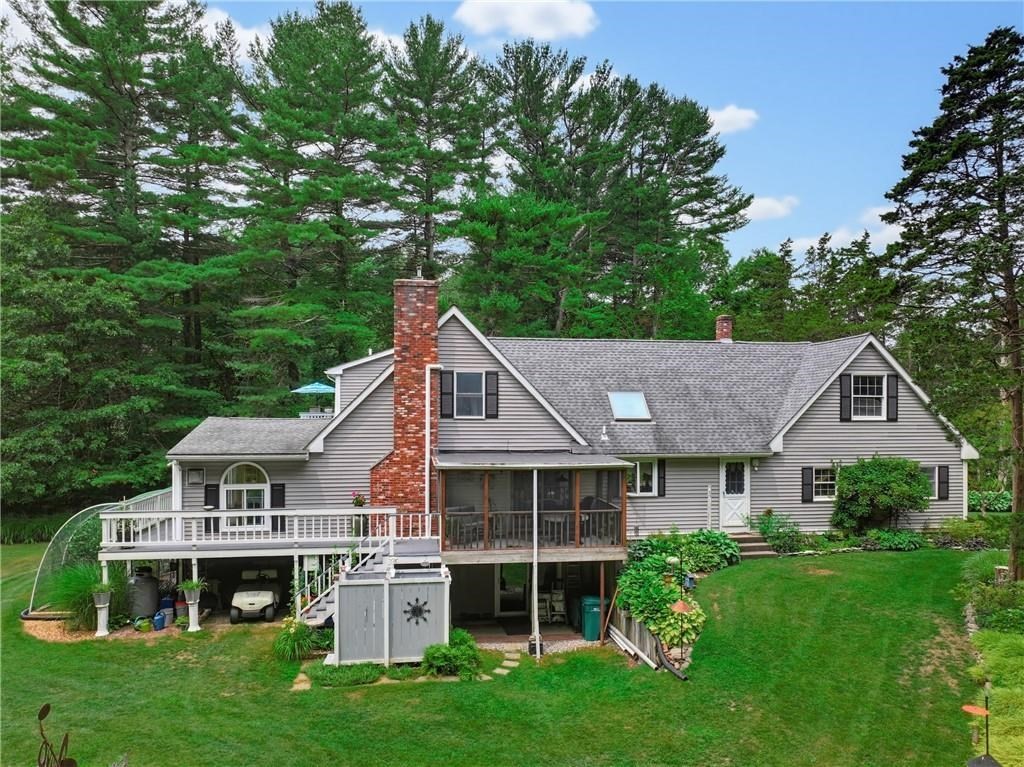
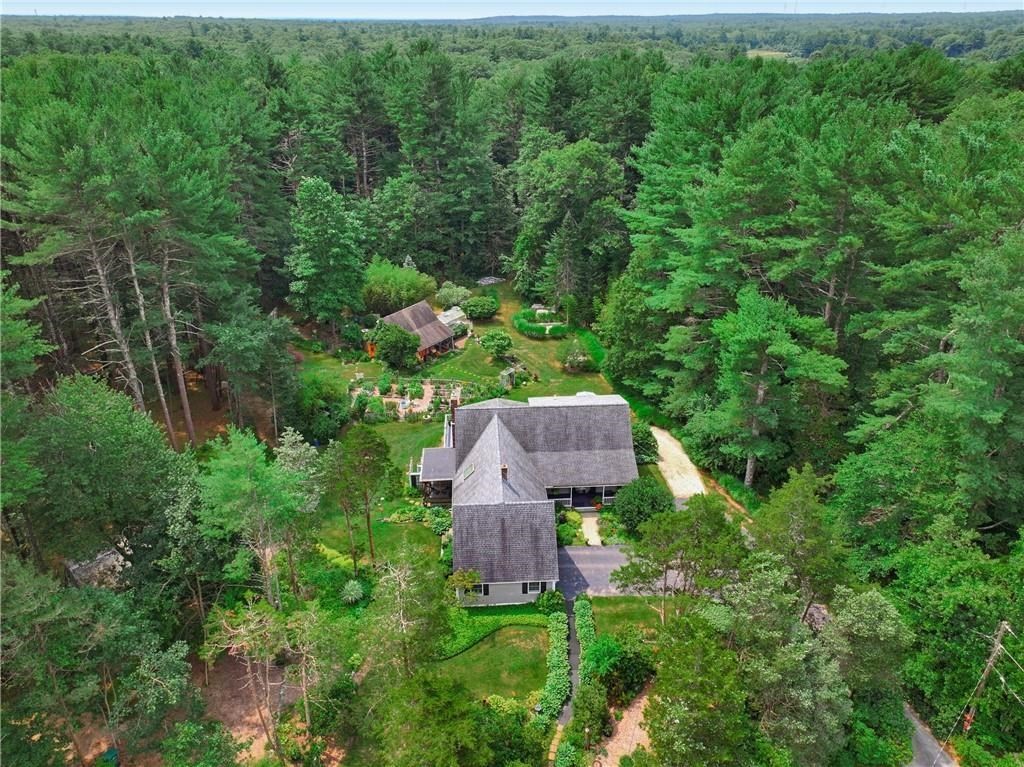
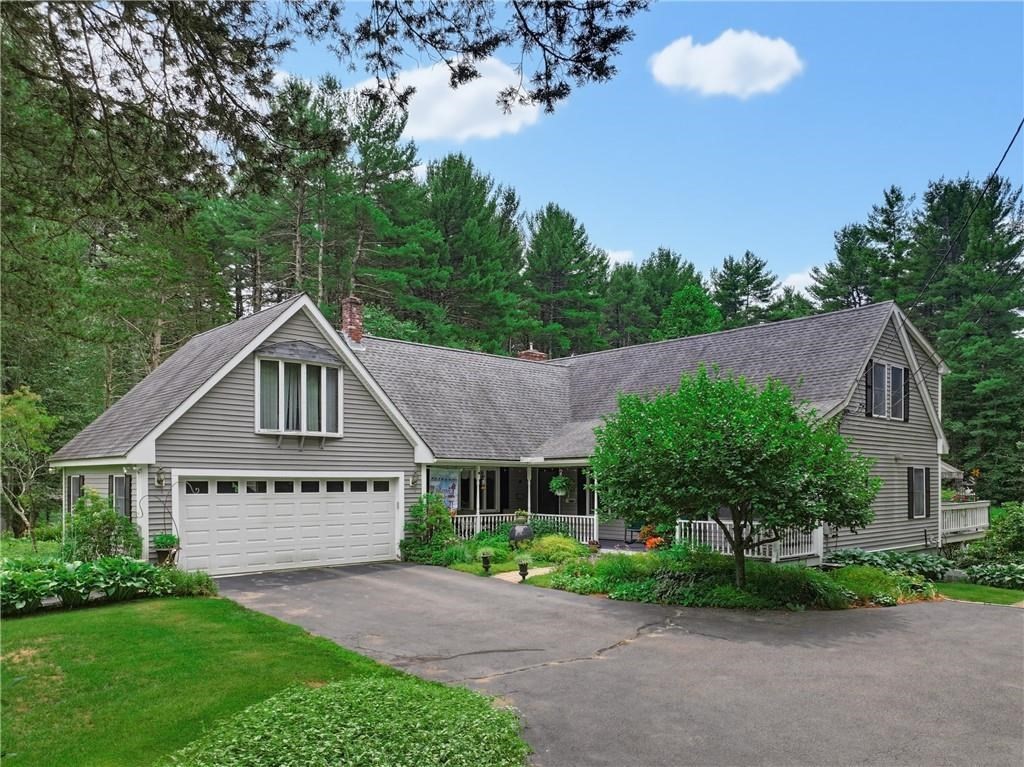
Steeped in history and overflowing with opportunity, this extraordinary 6-acre Rehoboth estate is unlike anything else on the market. Formerly known as Country Gardens, the property retains many of the improvements from its celebrated past, including the former event lawn, bar area, catering tent, wedding suite, and expansive parking area. Today, it offers a breathtaking setting with an in-ground pool, manicured gardens, winding paths, a workshop with electricity, and a storybook potting shed. The charming 3-4 bedroom Cape, once operated as a bed & breakfast, provides warm, flexible living space. Whether you envision an exceptional private estate, multi-generational retreat, hobby property, or wish to explore the property's future potential, this is a rare opportunity to create something truly special. Buyers to perform their own due diligence regarding future uses.

Save
Ask
Tour
Hide
Share
Listing Snapshot
Price 
$1,500,000
Days On Site 
0 Days
Bedrooms 
4
Inside Area (SqFt) 
2,555 sqft
Total Baths 
3
Full Baths 
3
Partial Baths 
N/A
Lot Size 
6 Acres
Year Built 
1972
MLS® Number 
73551560
Status 
Active
Property Tax 
$10,878
HOA/Condo/Coop Fees 
N/A
Sq Ft Source 
Public Records
Friends & Family
Recent Activity
21 hours agoListing updated with changes from the MLS®
21 hours agoListing first seen on site
General Features
Acres 
6
Attached Garage 
Yes
Energy Features 
Solar
Foundation 
Concrete Perimeter
Garage 
Yes
Garage Spaces 
2
Parking 
PavedAttachedOff StreetGarage
Parking Spaces 
4
Property Sub Type 
Single Family Residence
Security 
Security System
Sewer 
Private Sewer
SqFt Above 
2555
SqFt Below 
400
SqFt Total 
2555
Style 
Cape
Water Source 
Private
Zoning 
0
Interior Features
Appliances 
Water HeaterRange
Basement 
FullPartially FinishedWalk-Out AccessInterior Entry
Cooling 
Central AirDuctless
Electric 
220 Volts
Fireplace 
Yes
Fireplaces 
1
Flooring 
TileHardwood
Heating 
Natural GasBaseboardOilElectricZoned
Laundry Features 
In Basement
Bedroom 2 
Level - First
Bedroom 3 
Level - First
Bedroom 4 
Level - First
Dining Room 
Level - First
Family Room 
Level - First
Kitchen 
Level - First
Living Room 
Level - First
Master Bedroom 
Level - Second
Save
Ask
Tour
Hide
Share
Exterior Features
Construction Details 
Frame
Exterior 
BalconyStorageGardenOutdoor Shower
Frontage 
380.00
Lot Features 
WoodedLandscaped
Other Structures 
CabanaGreenhouseGazeboGuest HouseStorage
Patio And Porch 
PorchScreenedDeck
Pool Features 
In GroundPrivate
Private Pool 
Yes
Roof 
Shingle
Community Features
Community Features 
Pool
MLS Area 
North Rehoboth
Roads 
Paved
Schools
School District
Unknown
Elementary School
Unknown
Middle School
Unknown
High School
Dighton Rehoboth Regional
Listing courtesy of Kenneth Ascoli of Century 21 Topsail Realty


The property listing data and information, or the Images, set forth herein were provided to MLS Property Information Network, Inc. from third party sources, including sellers, lessors, landlords, and public records, and were compiled by MLS Property Information Network, Inc. The property listing data and information, and the Images, are for the personal, non-commercial use of consumers having a good faith interest in purchasing, leasing or renting listed properties of the type displayed to them and may not be used for any purpose other than to identify prospective properties which such consumers may have a good faith interest in purchasing, leasing or renting. MLS Property Information Network, Inc. and its subscribers disclaim any and all representations and warranties as to the accuracy of the property listing data and information, or as to the accuracy of any of the Images, set forth herein.

Last checked 2026-07-18 02:21 PM UTC

Neighborhood & Commute
Source: Walkscore
Disclosure: Community information and market data powered by Constellation Data Labs. Information is deemed reliable but not guaranteed.
Save
Ask
Tour
Hide
Share