Save
Ask
Tour
Hide
Share
$2,150,000
New Listing

9 Benson Rd
Truro, MA 02666

For Sale|Single Family Residence|Active
3
Beds
3
Total Baths
3
Full Baths
2,018
SqFt
$1,065
/SqFt
1950
Built
County:
Barnstable

Due to Coronavirus health concerns, we're offering personal 1-1 online video walkthrough tours where possible.
9 Benson Rd9 Benson Rd9 Benson Rd9 Benson Rd
Save
Ask
Tour
Hide
Share

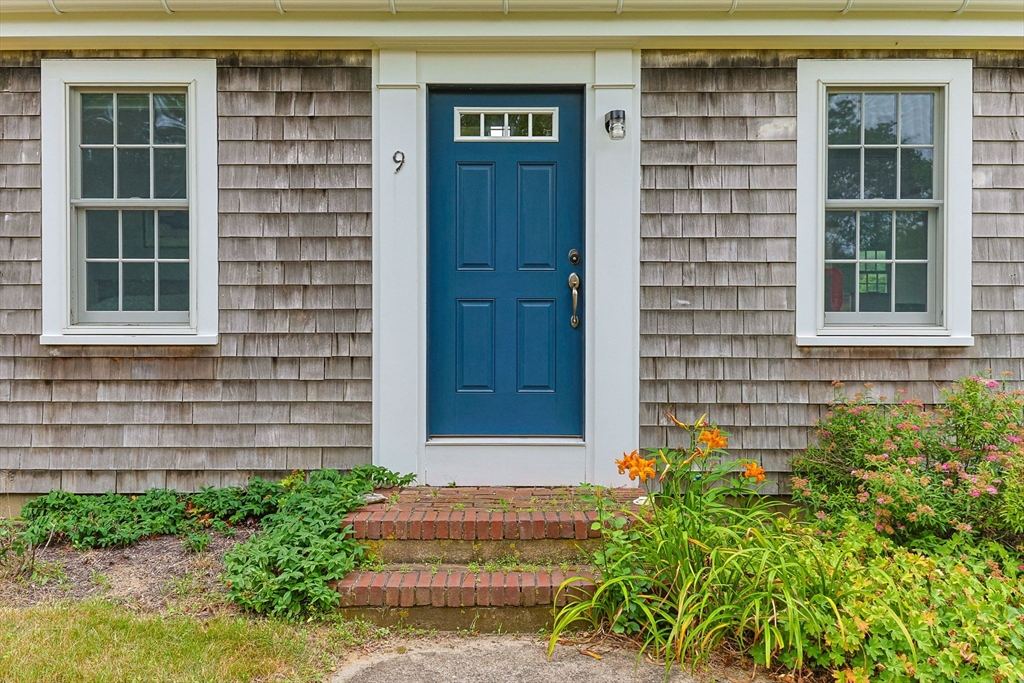
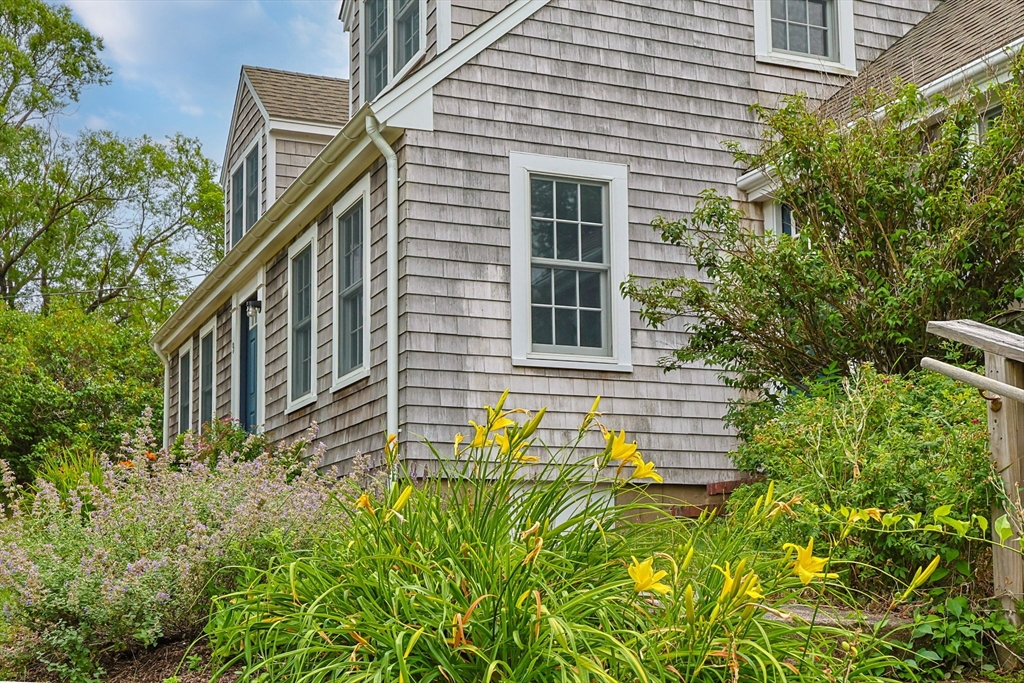
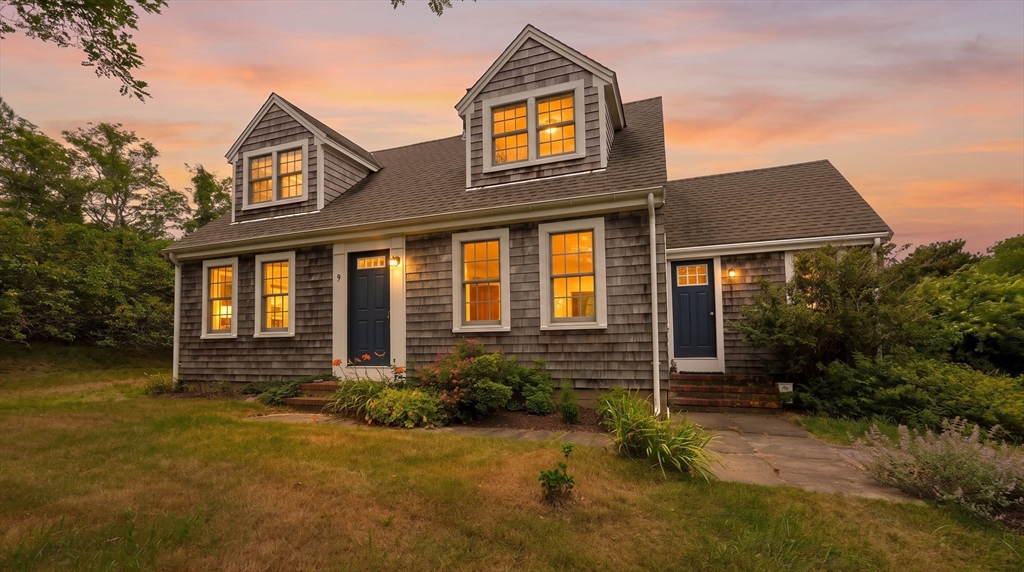
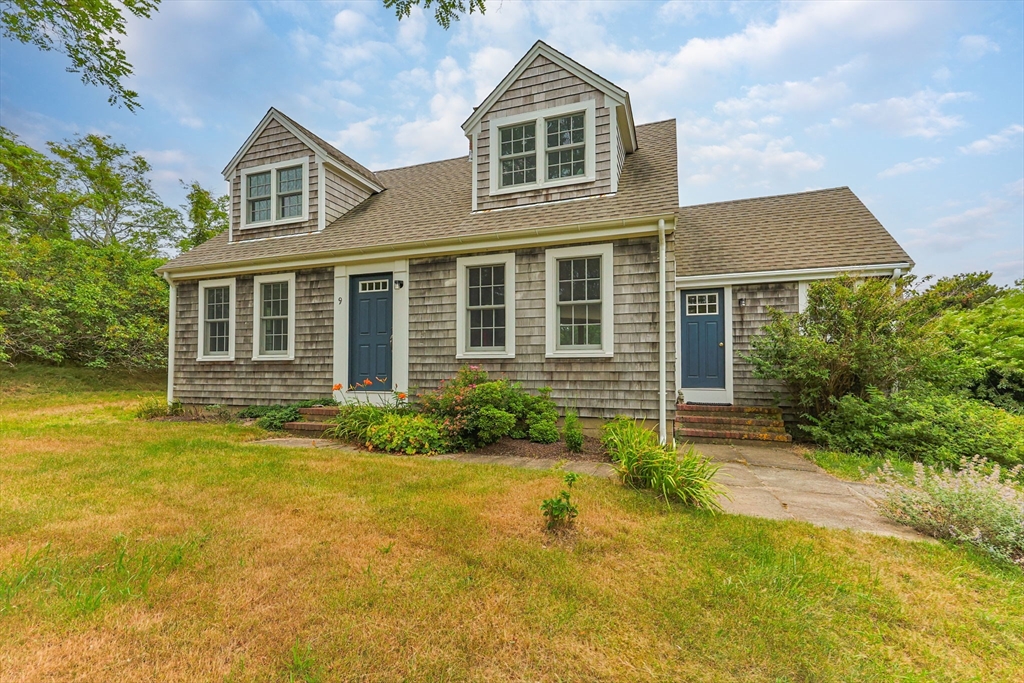
Experience breathtaking sunsets and sweeping views of Cape Cod Bay from this beautifully remodeled 3-bedroom, 3-bath home in the heart of Truro. Renovated in 2016, this 1,798 sq. ft. residence blends modern comfort with coastal charm on a private .78-acre lot. An expansive deck is perfect for entertaining while enjoying spectacular bay views. The primary bedroom features dramatic floor-to-ceiling windows overlooking the water. A private path from your driveway leads past the historic Edward Hopper cottage to a secluded Cape Cod Bay beach, while Fisher Beach and the scenic Dalsheimer Trail to Pamet Harbor are just a short walk away. Additional features include an outdoor shower, partially finished basement, and one-car garage. An exceptional year-round home, vacation retreat, or investment opportunity in one of Truro's most desirable locations.

Save
Ask
Tour
Hide
Share
Listing Snapshot
Price 
$2,150,000
Days On Site 
0 Days
Bedrooms 
3
Inside Area (SqFt) 
2,018 sqft
Total Baths 
3
Full Baths 
3
Partial Baths 
N/A
Lot Size 
0.78 Acres
Year Built 
1950
MLS® Number 
73551563
Status 
Active
Property Tax 
$9,517
HOA/Condo/Coop Fees 
N/A
Sq Ft Source 
Public Records
Friends & Family
Recent Activity
18 hours agoListing updated with changes from the MLS®
21 hours agoListing first seen on site
General Features
Acres 
0.78
Attached Garage 
Yes
Foundation 
Concrete Perimeter
Garage 
Yes
Garage Spaces 
1
Parking 
PavedAttachedGarage Door OpenerGarage Faces SideOff StreetGarage
Parking Spaces 
4
Property Sub Type 
Single Family Residence
Sewer 
Private Sewer
SqFt Above 
1798
SqFt Below 
220
SqFt Total 
2018
Style 
Cape
Water Source 
Private
Zoning 
RESIDE
Interior Features
Appliances 
Electric Water HeaterRangeDishwasherMicrowaveRefrigeratorWasherDryer
Basement 
FullPartially Finished
Cooling 
Heat Pump
Electric 
220 Volts
Fireplace 
Yes
Fireplaces 
2
Flooring 
Wood
Heating 
Heat PumpElectric
Laundry Features 
In BasementElectric Dryer HookupWasher Hookup
Bathroom 1 
Level - First
Bathroom 2 
Level - Second
Bathroom 3 
Level - Second
Bedroom 2 
Level - Second
Bedroom 3 
Level - First
Dining Room 
Level - First
Family Room 
Level - Basement
Kitchen 
Level - First
Living Room 
Level - First
Master Bedroom 
Level - Second
Save
Ask
Tour
Hide
Share
Exterior Features
Construction Details 
Frame
Exterior 
Outdoor Shower
Lot Features 
Gentle Sloping
Patio And Porch 
Deck
Road Frontage 
Private Road
Roof 
Shingle
View 
BayWaterScenic
Waterview 
BayWaterScenic
Community Features
Financing Terms Available 
Contract
MLS Area 
South Truro
Schools
School District
Unknown
Elementary School
Truro
Middle School
Nauset
High School
Nauset
Listing courtesy of Team Brown of Thomas D. Brown RE Associates


The property listing data and information, or the Images, set forth herein were provided to MLS Property Information Network, Inc. from third party sources, including sellers, lessors, landlords, and public records, and were compiled by MLS Property Information Network, Inc. The property listing data and information, and the Images, are for the personal, non-commercial use of consumers having a good faith interest in purchasing, leasing or renting listed properties of the type displayed to them and may not be used for any purpose other than to identify prospective properties which such consumers may have a good faith interest in purchasing, leasing or renting. MLS Property Information Network, Inc. and its subscribers disclaim any and all representations and warranties as to the accuracy of the property listing data and information, or as to the accuracy of any of the Images, set forth herein.

Last checked 2026-07-18 02:21 PM UTC

Neighborhood & Commute
Source: Walkscore
Disclosure: Community information and market data powered by Constellation Data Labs. Information is deemed reliable but not guaranteed.
Save
Ask
Tour
Hide
Share