
11 Robert DrHolyoke, MA 01040
Due to Coronavirus health concerns, we're offering personal 1-1 online video walkthrough tours where possible.
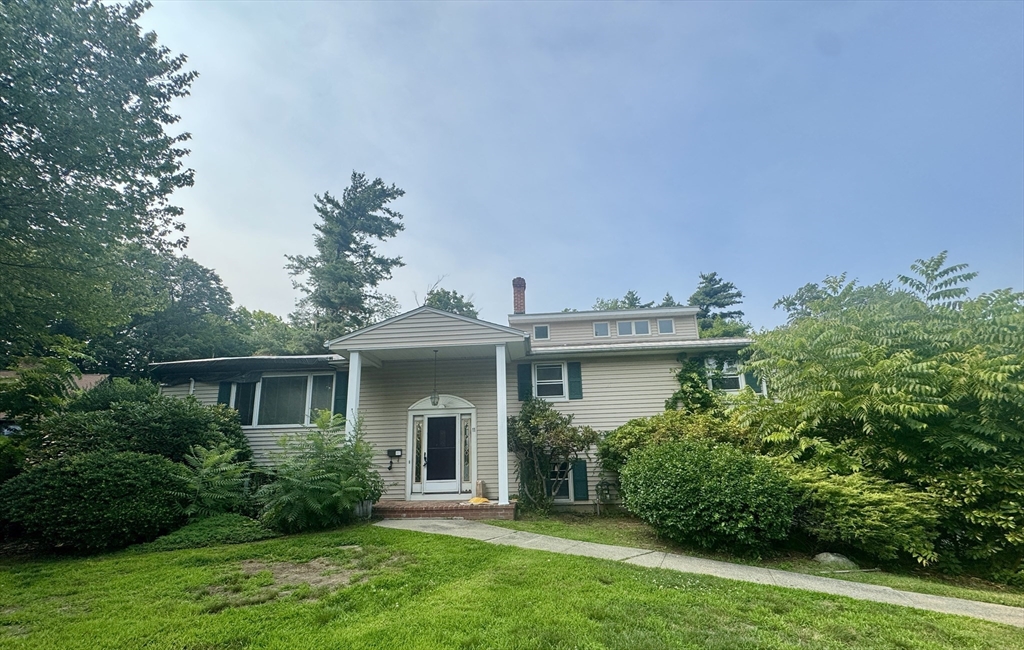
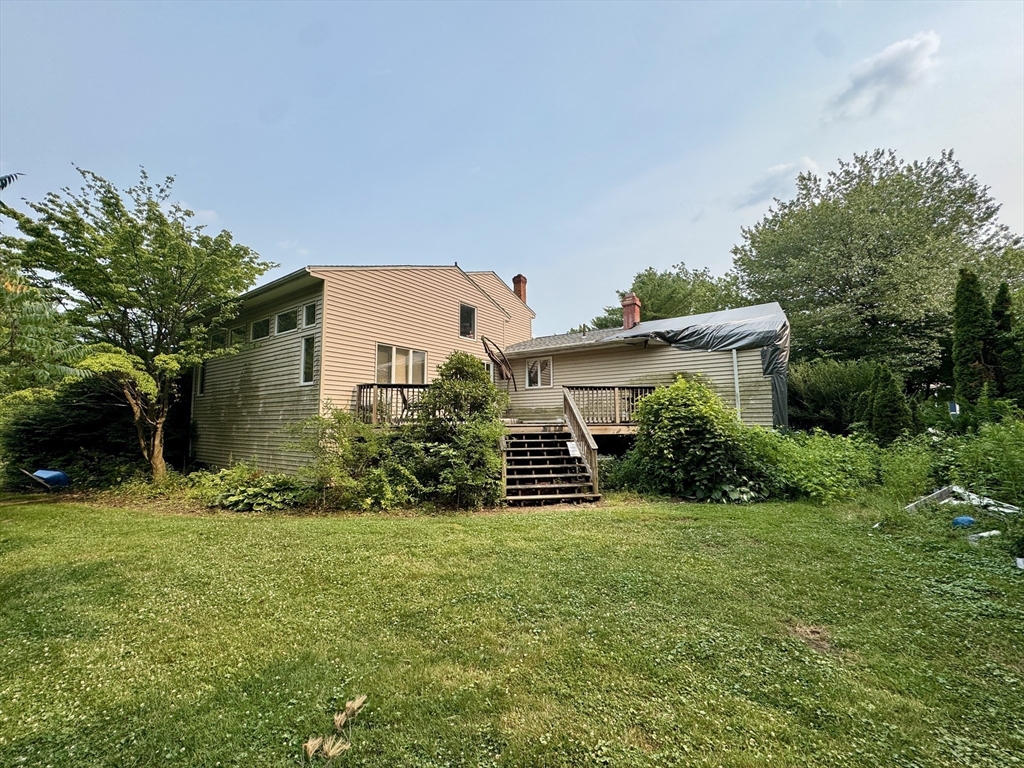
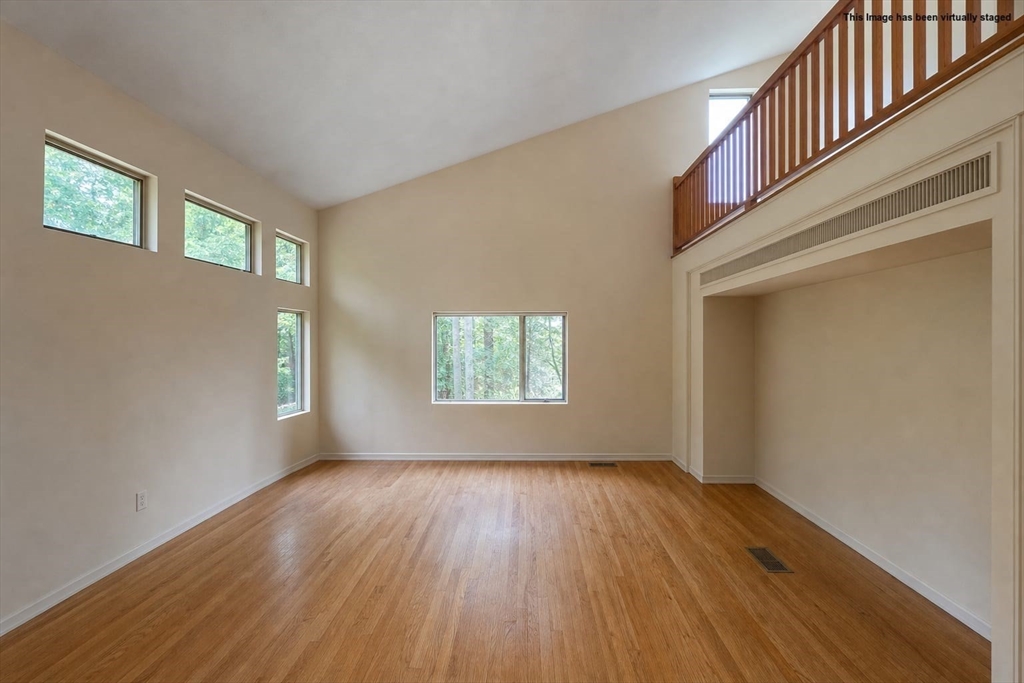
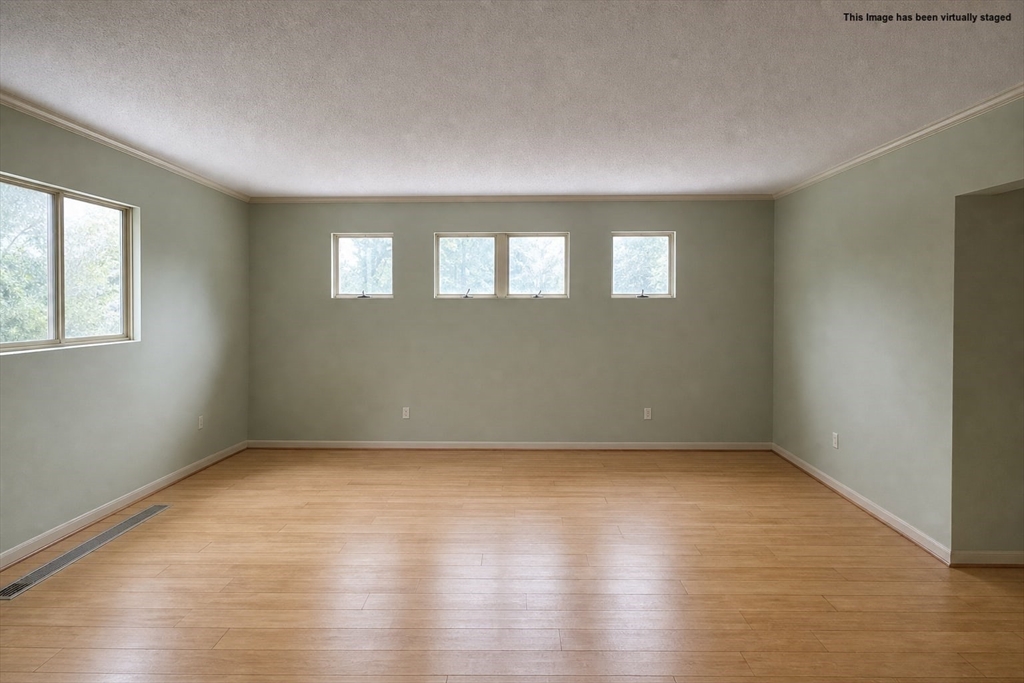
This spacious split-level home offers almost 4000 square feet of living space on a beautiful nearly half-acre lot, creating an incredible opportunity for the right buyer. Featuring 4 bedrooms, 2 living rooms, 3 full bathrooms (plus plumbing already in place for a potential basement bath), a 3-car garage, natural gas heat, central air, and hardwood floors throughout much of the home, the bones are here to create something truly special. A tree strike resulted in the kitchen, living room, dining room, and finished basement being gutted, giving the next owner a blank canvas to design these spaces to their own taste while preserving the home's generous layout. Priced more than $160,000 below the current assessed value, this property presents an opportunity to build instant equity through renovation.Whether you're an investor, contractor, or buyer looking to customize your forever home, this is your chance to unlock the full potential of a well-built home in a beautiful neighborhood.
| 7 hours ago | Listing updated with changes from the MLS® | |
| 20 hours ago | Listing first seen on site |

The property listing data and information, or the Images, set forth herein were provided to MLS Property Information Network, Inc. from third party sources, including sellers, lessors, landlords, and public records, and were compiled by MLS Property Information Network, Inc. The property listing data and information, and the Images, are for the personal, non-commercial use of consumers having a good faith interest in purchasing, leasing or renting listed properties of the type displayed to them and may not be used for any purpose other than to identify prospective properties which such consumers may have a good faith interest in purchasing, leasing or renting. MLS Property Information Network, Inc. and its subscribers disclaim any and all representations and warranties as to the accuracy of the property listing data and information, or as to the accuracy of any of the Images, set forth herein.
Last checked 2026-07-18 02:21 PM UTC