Save
Ask
Tour
Hide
Share
$1,199,900
New Listing

48 Sherburne Ave
Tyngsborough, MA 01879

For Sale|Single Family Residence|Active
4
Beds
3
Total Baths
2
Full Baths
1
Partial Bath
4,102
SqFt
$293
/SqFt
2004
Built
County:
Middlesex

Due to Coronavirus health concerns, we're offering personal 1-1 online video walkthrough tours where possible.
Upcoming Open Houses
Due to COVID-19, we recommend you verify Open Houses before attending.
Sun, Jul 19, 11:00 AM - 1:00 PM
48 Sherburne Ave48 Sherburne Ave48 Sherburne Ave48 Sherburne Ave
Save
Ask
Tour
Hide
Share

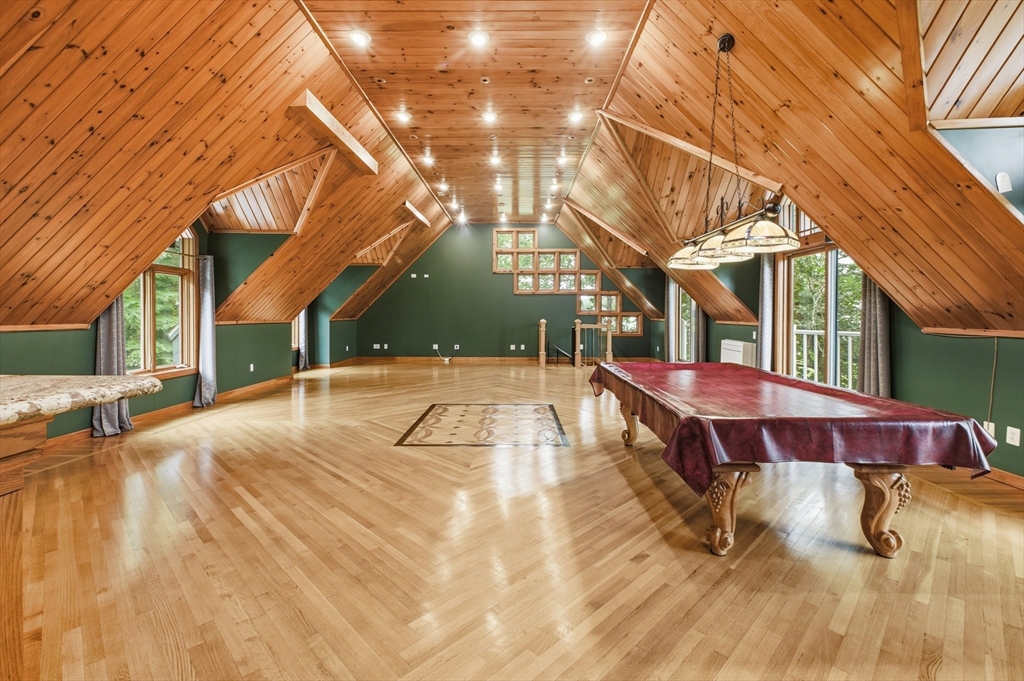
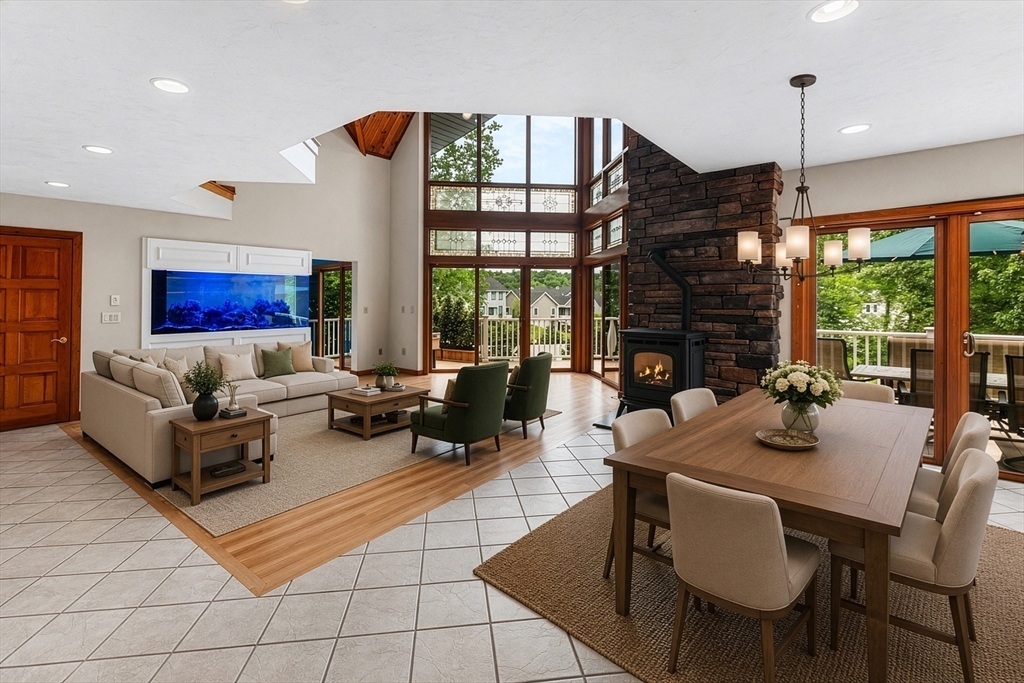
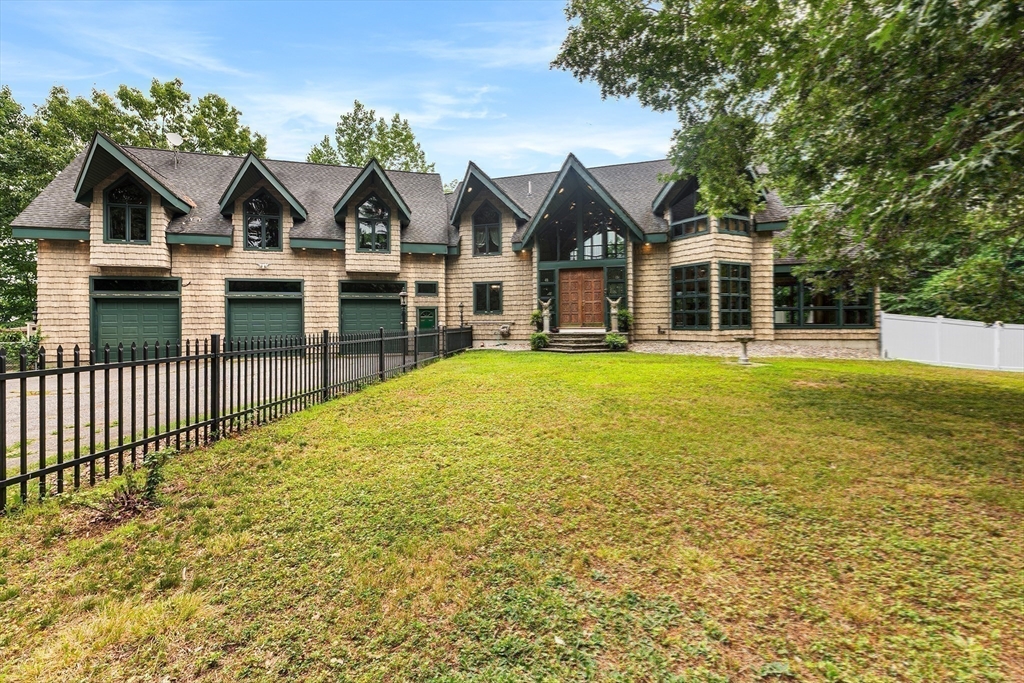
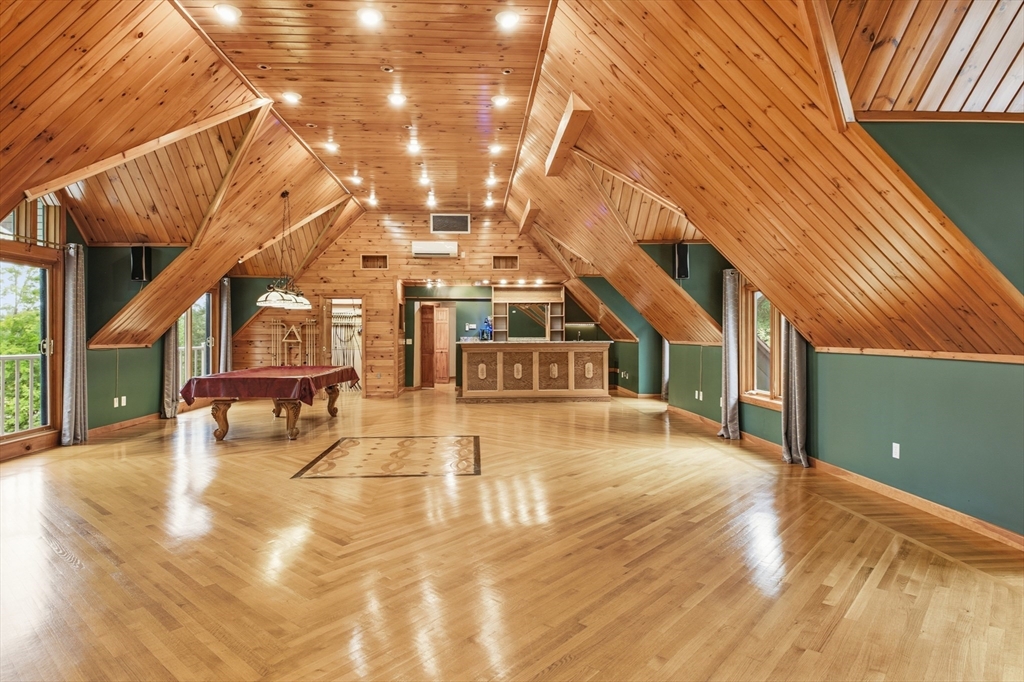
Extraordinary custom-built 2004 home set far back from road on a breathtaking private lot. Soaring wood ceilings, stained-glass accents, dramatic windows & gleaming hardwood floors create a stunning interior. Main level features grand double-door foyer, great room with stone fireplace, built-in aquarium, gourmet kitchen, 4 season sunroom & office/bedroom. Upstairs, primary suite offers private balcony & spa-like bath with jetted tub, glass block shower & double vanity. A dramatic lofted walkway overlooking the great room leads to 2nd bed with balcony & new bath with soaking tub & glass tiled shower. Impressive 27x47 rec room includes granite-topped bar & beautiful custom inlaid flooring. Walkout lower level provides additional space, 31x30 family room, 2 bedrooms, laundry room & storage. Oversized garage fits up to 6 vehicles. Wraparound composite deck overlooks rock garden & fenced yard, creating a unique retreat. Perfectly located by new Ironwood Park, casino & tax free NH shopping!

Save
Ask
Tour
Hide
Share
Listing Snapshot
Price 
$1,199,900
Days On Site 
0 Days
Bedrooms 
4
Inside Area (SqFt) 
4,102 sqft
Total Baths 
3
Full Baths 
2
Partial Baths 
1
Lot Size 
2.25 Acres
Year Built 
2004
MLS® Number 
73551568
Status 
Active
Property Tax 
$11,816
HOA/Condo/Coop Fees 
N/A
Sq Ft Source 
Public Records
Friends & Family
Recent Activity
18 hours agoListing updated with changes from the MLS®
20 hours agoListing first seen on site
General Features
Acres 
2.25
Attached Garage 
Yes
Disclosures 
Buyers and agents must verify all information and perform their own due diligence.
Foundation 
Concrete Perimeter
Garage 
Yes
Garage Spaces 
3
Parking 
PavedAttachedOff StreetGarage
Parking Spaces 
23
Property Sub Type 
Single Family Residence
Sewer 
Private Sewer
SqFt Above 
4102
SqFt Total 
4102
Style 
Contemporary
Water Source 
Private
Zoning 
R1
Interior Features
Appliances 
OvenDishwasherMicrowaveRangeRefrigeratorFreezerENERGY STAR Qualified DryerENERGY STAR Qualified WasherWater Softener
Basement 
FullPartially FinishedWalk-Out AccessInterior Entry
Cooling 
Central AirZoned
Electric 
Circuit Breakers
Fireplace 
Yes
Fireplaces 
1
Flooring 
TileHardwood
Heating 
RadiantOilPellet Stove
Interior 
Wet BarHigh Speed Internet
Save
Ask
Tour
Hide
Share
Exterior Features
Exterior 
BalconyGarden
Fencing 
Fenced
Lot Features 
WoodedLandscaped
Patio And Porch 
PatioCoveredDeckPorchEnclosed
Roof 
Shingle
Community Features
Community Features 
Tennis Court(s)ParkStable(s)Golf
Roads 
Paved
Schools
School District
Unknown
Elementary School
Tyngsborough Elementary School
Middle School
Tyngsborough Middle School
High School
Tyngsborough High School
Listing courtesy of Patricia Nunez of Redfin Corp.


The property listing data and information, or the Images, set forth herein were provided to MLS Property Information Network, Inc. from third party sources, including sellers, lessors, landlords, and public records, and were compiled by MLS Property Information Network, Inc. The property listing data and information, and the Images, are for the personal, non-commercial use of consumers having a good faith interest in purchasing, leasing or renting listed properties of the type displayed to them and may not be used for any purpose other than to identify prospective properties which such consumers may have a good faith interest in purchasing, leasing or renting. MLS Property Information Network, Inc. and its subscribers disclaim any and all representations and warranties as to the accuracy of the property listing data and information, or as to the accuracy of any of the Images, set forth herein.

Last checked 2026-07-18 02:21 PM UTC

Neighborhood & Commute
Source: Walkscore
Disclosure: Community information and market data powered by Constellation Data Labs. Information is deemed reliable but not guaranteed.
Save
Ask
Tour
Hide
Share