
5 Hinckley CircleBarnstable, MA 02655
Due to Coronavirus health concerns, we're offering personal 1-1 online video walkthrough tours where possible.
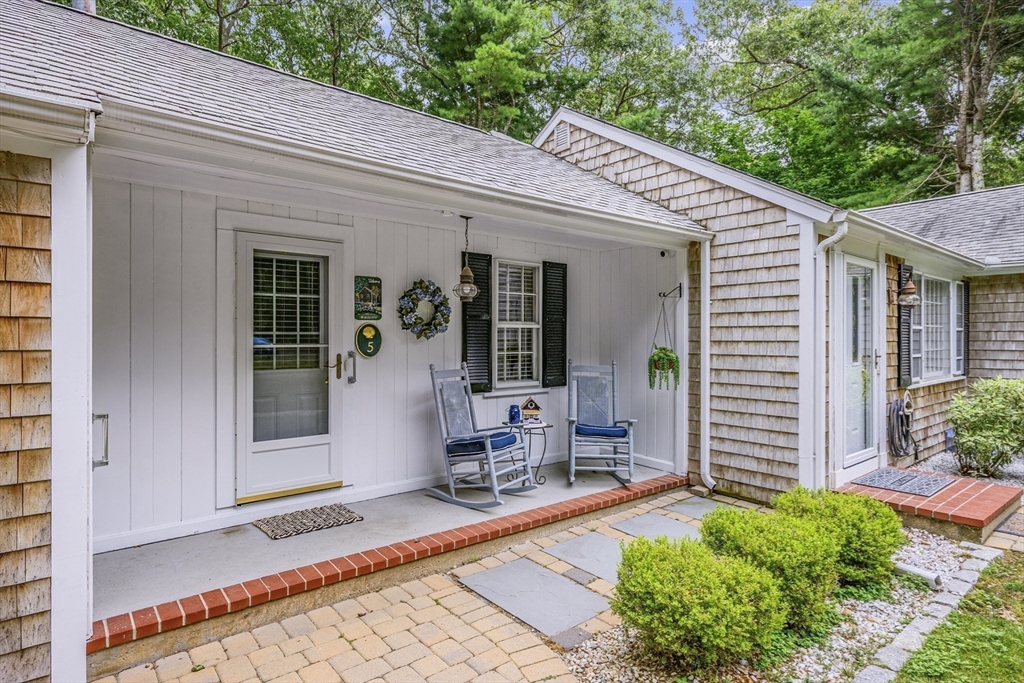
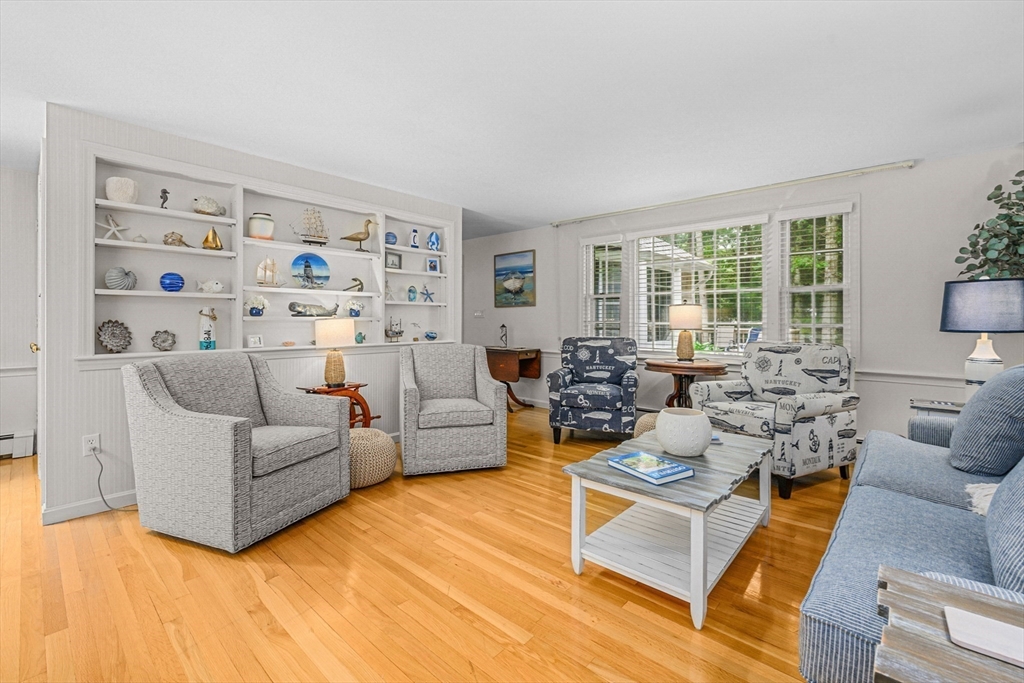
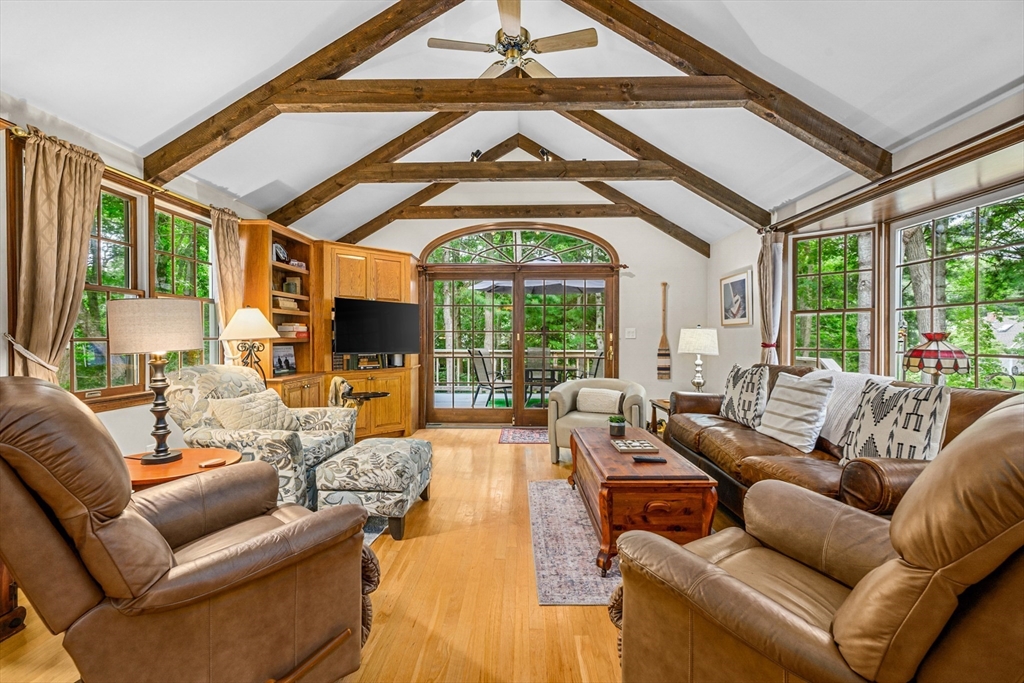
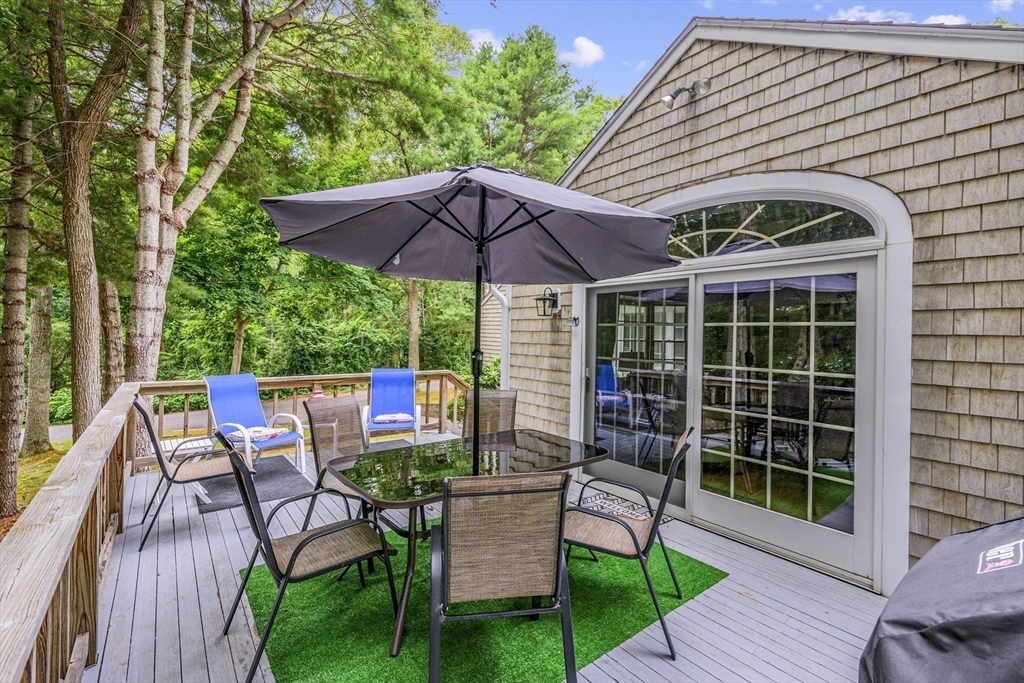
Beautifully situated on 0.51 private wooded acres, this peaceful ranch-style 2-bed, 2-bath, 1,418 sq ft home (with an additional 732 sqft of finished basement) blends quiet retreat with everyday convenience. Within a 10-minute walk of the village with shopping and restaurants, Joshua's Pond and beach, and parks, while less than a 10-minute drive from golfing and Dowses Beach. Inside, natural light pours through expansive windows and French doors, illuminating glowing hardwood floors, soaring ceilings, and exposed beams that lend warmth and character. The inviting kitchen features warm wood cabinetry, while spacious bedrooms provide peaceful places to unwind. The newly finished lower level adds 732 sqft of versatile living space. New exterior trim enhances the home. Outside, the private wooded setting surrounds the expansive deck with peaceful views and gentle breezes, creating a secluded escape. A home where nature, light, and timeless charm come together effortlessly. Come view today!
| 18 hours ago | Listing updated with changes from the MLS® | |
| 20 hours ago | Listing first seen on site |

The property listing data and information, or the Images, set forth herein were provided to MLS Property Information Network, Inc. from third party sources, including sellers, lessors, landlords, and public records, and were compiled by MLS Property Information Network, Inc. The property listing data and information, and the Images, are for the personal, non-commercial use of consumers having a good faith interest in purchasing, leasing or renting listed properties of the type displayed to them and may not be used for any purpose other than to identify prospective properties which such consumers may have a good faith interest in purchasing, leasing or renting. MLS Property Information Network, Inc. and its subscribers disclaim any and all representations and warranties as to the accuracy of the property listing data and information, or as to the accuracy of any of the Images, set forth herein.
Last checked 2026-07-18 02:21 PM UTC