
102 Church StreetWare, MA 01082
Due to Coronavirus health concerns, we're offering personal 1-1 online video walkthrough tours where possible.
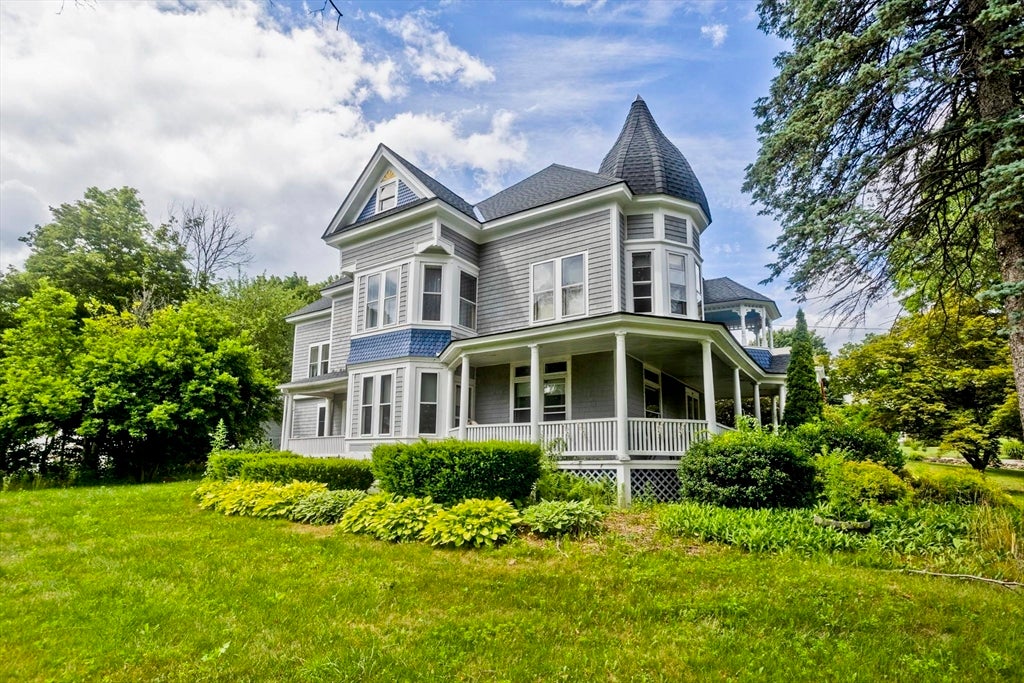
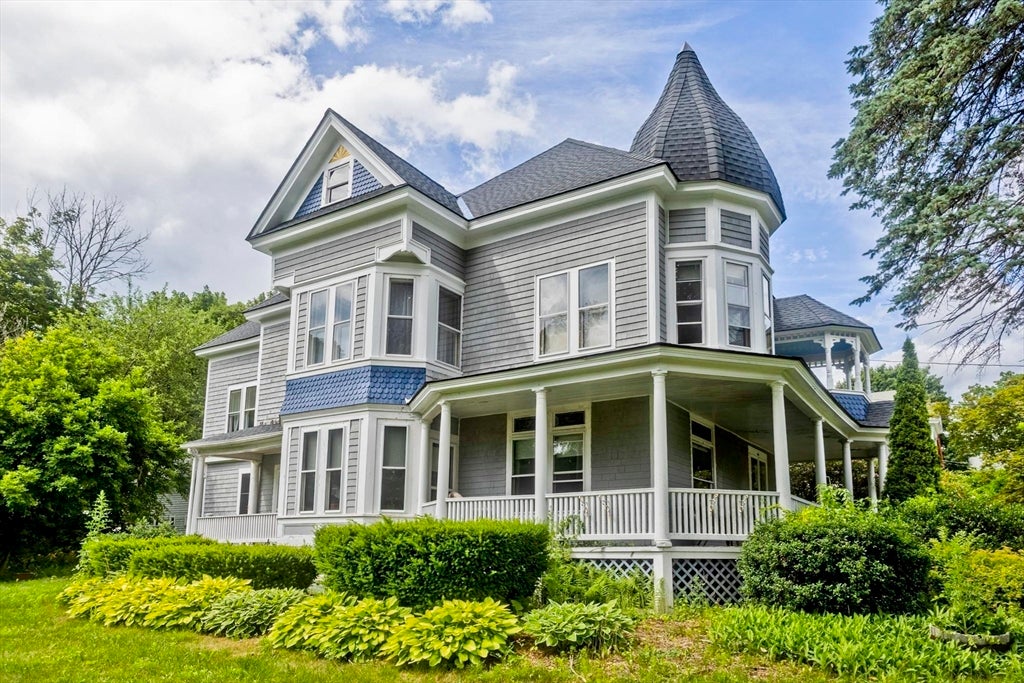
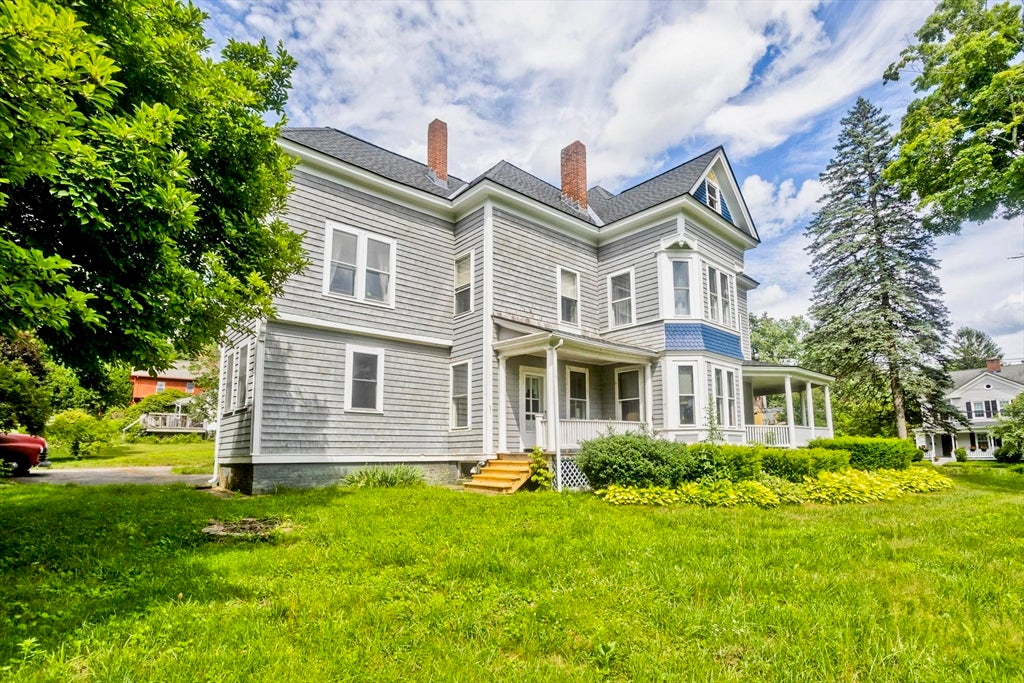
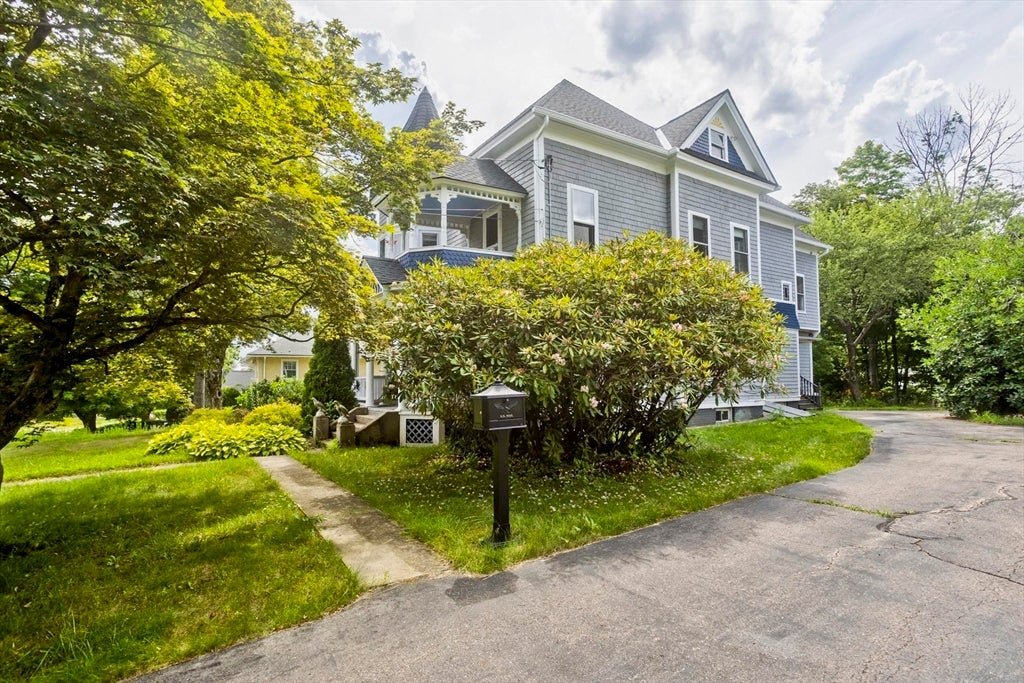
Step into the timeless charm of this beautiful Victorian home, ideally located near the heart of Ware and just moments from local parks, recreation, dining, shopping, and community. The inviting foyer features an impressive wrap-around staircase leading to a charming sitting room with balcony access. The first floor offers a spacious living room with pellet stove, formal dining and sitting room, kitchen with pantry and convenient half bath, plus a mudroom providing easy access to the outdoors. Upstairs are four bedrooms, along with a versatile bonus room currently used as an office. A classic wrap-around porch adds to the home's character and provides the perfect spot to relax. The property also features a detached two-car garage with carriage house above, offering excellent storage or future potential. Recent updates, APO, include the roof and electrical, among others. A wonderful opportunity to own a distinctive Victorian home with character, space, and all that Ware has to offer.
| 9 hours ago | Listing updated with changes from the MLS® | |
| 9 hours ago | Listing first seen on site |

The property listing data and information, or the Images, set forth herein were provided to MLS Property Information Network, Inc. from third party sources, including sellers, lessors, landlords, and public records, and were compiled by MLS Property Information Network, Inc. The property listing data and information, and the Images, are for the personal, non-commercial use of consumers having a good faith interest in purchasing, leasing or renting listed properties of the type displayed to them and may not be used for any purpose other than to identify prospective properties which such consumers may have a good faith interest in purchasing, leasing or renting. MLS Property Information Network, Inc. and its subscribers disclaim any and all representations and warranties as to the accuracy of the property listing data and information, or as to the accuracy of any of the Images, set forth herein.
Last checked 2026-07-21 04:24 PM UTC