Save
Ask
Tour
Hide
Share
$575,000
New Listing

90 Forest Glade 90
Falmouth, MA 02536

For Sale|Condominium|Active
2
Beds
3
Total Baths
2
Full Baths
1
Partial Bath
1,692
SqFt
$340
/SqFt
1974
Built
County:
Barnstable

Due to Coronavirus health concerns, we're offering personal 1-1 online video walkthrough tours where possible.
Upcoming Open Houses
Due to COVID-19, we recommend you verify Open Houses before attending.
Sat, Jul 18, 11:00 AM - 12:30 PM
Sun, Jul 19, 11:00 AM - 12:30 PM
90 Forest Glade 9090 Forest Glade 9090 Forest Glade 9090 Forest Glade 90
Save
Ask
Tour
Hide
Share

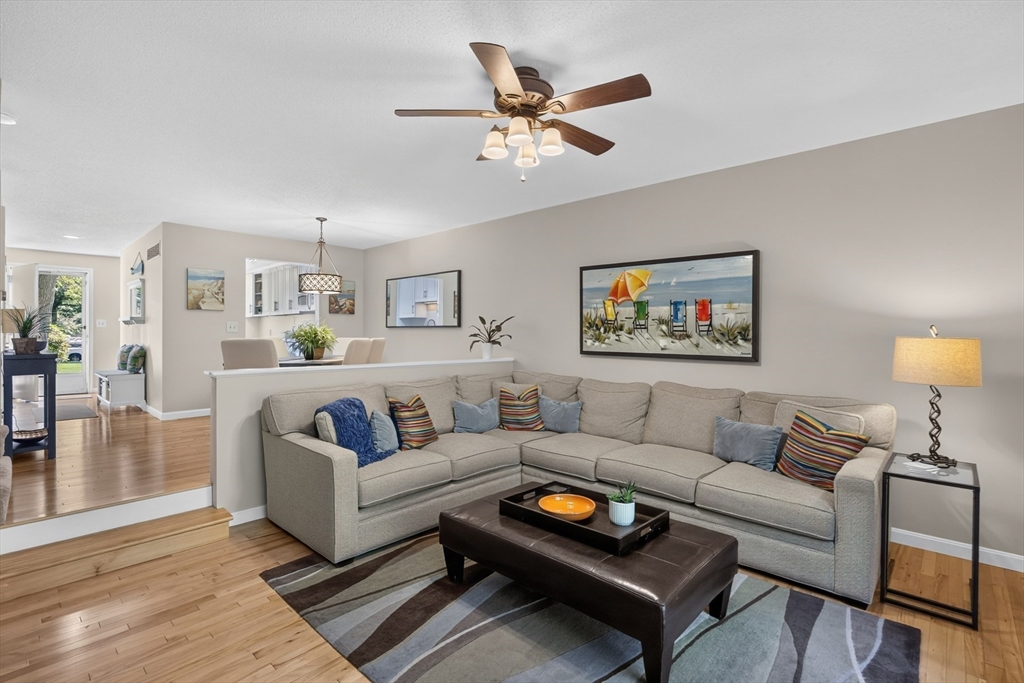
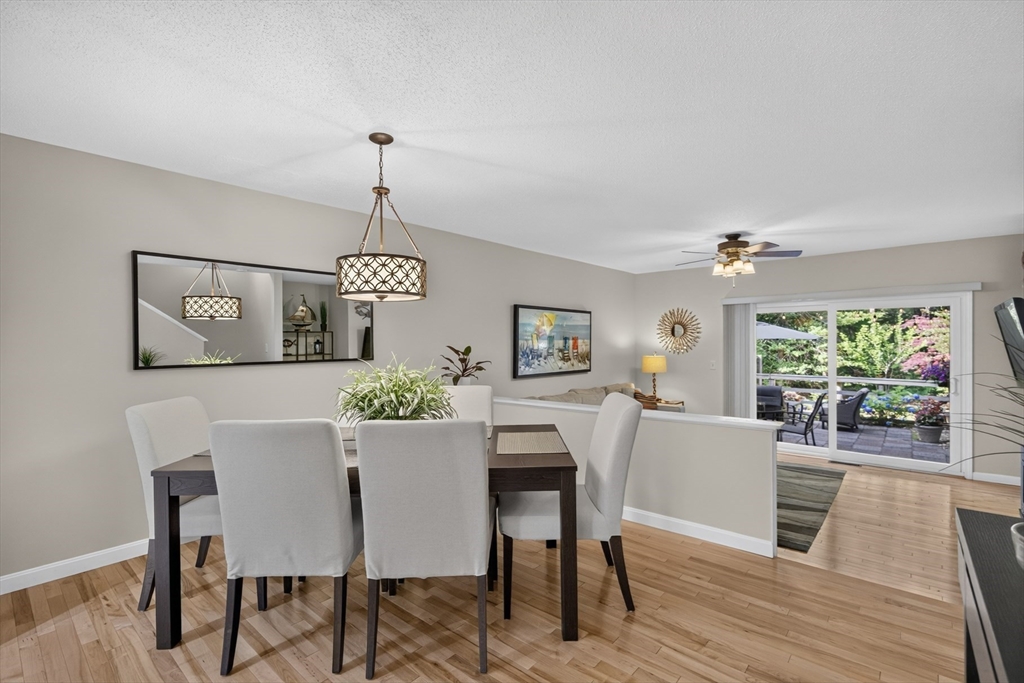
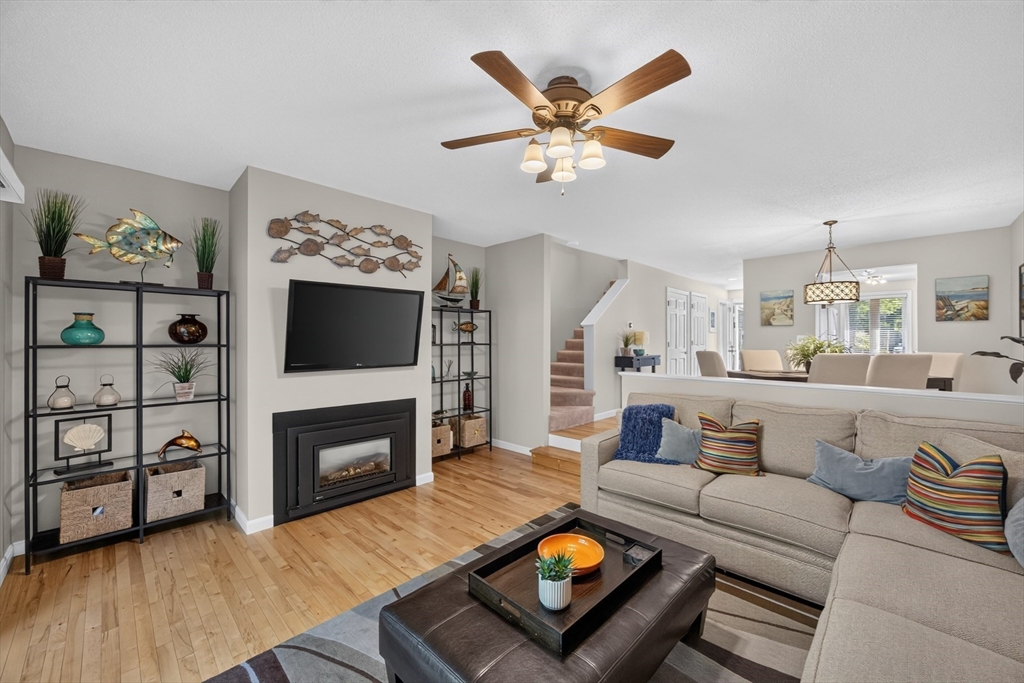
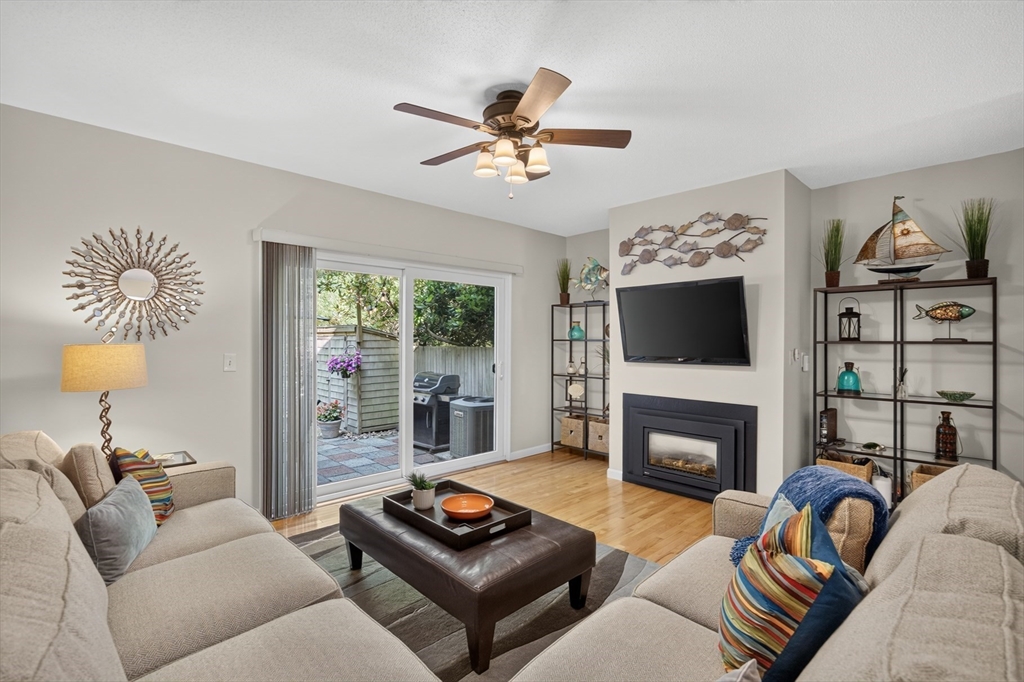
Welcome to FalmouthPort, where resort-style living meets everyday comfort. This beautifully maintained two-story condominium offers 1,693 square feet of thoughtfully designed living space in a peaceful setting with a private patio, perfect for morning coffee or relaxing after a day on the Cape. The main level features a well-appointed kitchen and an open-concept living and dining area anchored by a cozy gas fireplace. Upstairs, the renovated primary suite boasts redesigned closet space and a beautifully updated bath with a walk-in tiled shower, while a second bedroom and shared full bath provide comfortable accommodations for family and guests. The finished lower level adds exceptional flexibility with a family room, home office, and bonus room. Just moments from the pool, dock, clubhouse, tennis and pickleball courts, and 2.5 miles of scenic walking trails, this home offers an exceptional opportunity to enjoy the relaxed waterfront lifestyle that makes FalmouthPort sought after!

Save
Ask
Tour
Hide
Share
Listing Snapshot
Price 
$575,000
Days On Site 
0 Days
Bedrooms 
2
Inside Area (SqFt) 
1,692 sqft
Total Baths 
3
Full Baths 
2
Partial Baths 
1
Lot Size 
N/A
Year Built 
1974
MLS® Number 
73551601
Status 
Active
Property Tax 
$2,393
HOA/Condo/Coop Fees 
$680 monthly
Sq Ft Source 
Public Records
Friends & Family
Recent Activity
7 hours agoListing updated with changes from the MLS®
19 hours agoListing first seen on site
General Features
Disclosures 
2012 - Unit was completely renovated; 2014-2015 - Roof was Replaced by Assn;2015 - All Windows and Sliding Doors were Replaced; 2021 - Primary Bedroom Ensuite Renovated.
Number Of Stories 
2
Parking 
Off StreetAssignedPaved
Parking Spaces 
2
Property Sub Type 
Condominium
Sewer 
Private Sewer
SqFt Above 
1342
SqFt Below 
350
SqFt Total 
1692
Water Source 
Public
Zoning 
RC
Interior Features
Appliances 
DishwasherMicrowaveRefrigeratorWasherDryer
Cooling 
Central Air
Electric 
100 Amp Service
Fireplace 
Yes
Fireplace Features 
Living Room
Fireplaces 
1
Flooring 
TileCarpetHardwoodVinyl
Heating 
Natural GasForced Air
Interior 
Recessed LightingCeiling Fan(s)
Laundry Features 
In BasementIn Unit
Bathroom 1 
Level - First
Bathroom 2 
Level - Second
Bathroom 3 
Level - Second
Bedroom 2 
Level - Second
Dining Room 
Level - First
Family Room 
Level - Basement
Kitchen 
Level - First
Living Room 
Level - First
Master Bedroom 
Level - Second
Save
Ask
Tour
Hide
Share
Exterior Features
Construction Details 
Frame
Patio And Porch 
Patio
Pool Features 
AssociationIn Ground
Roof 
Shingle
Community Features
Association Amenities 
PoolTennis Court(s)Trail(s)Boat DockClubhouse
Association Dues 
680
Community Features 
Park
HOA Fee Frequency 
Monthly
Listing courtesy of Burton + Burton of Sotheby's International Realty


The property listing data and information, or the Images, set forth herein were provided to MLS Property Information Network, Inc. from third party sources, including sellers, lessors, landlords, and public records, and were compiled by MLS Property Information Network, Inc. The property listing data and information, and the Images, are for the personal, non-commercial use of consumers having a good faith interest in purchasing, leasing or renting listed properties of the type displayed to them and may not be used for any purpose other than to identify prospective properties which such consumers may have a good faith interest in purchasing, leasing or renting. MLS Property Information Network, Inc. and its subscribers disclaim any and all representations and warranties as to the accuracy of the property listing data and information, or as to the accuracy of any of the Images, set forth herein.

Last checked 2026-07-18 02:21 PM UTC

Neighborhood & Commute
Source: Walkscore
Disclosure: Community information and market data powered by Constellation Data Labs. Information is deemed reliable but not guaranteed.
Save
Ask
Tour
Hide
Share