
270 Littleton Road 5Chelmsford, MA 01824
Due to Coronavirus health concerns, we're offering personal 1-1 online video walkthrough tours where possible.
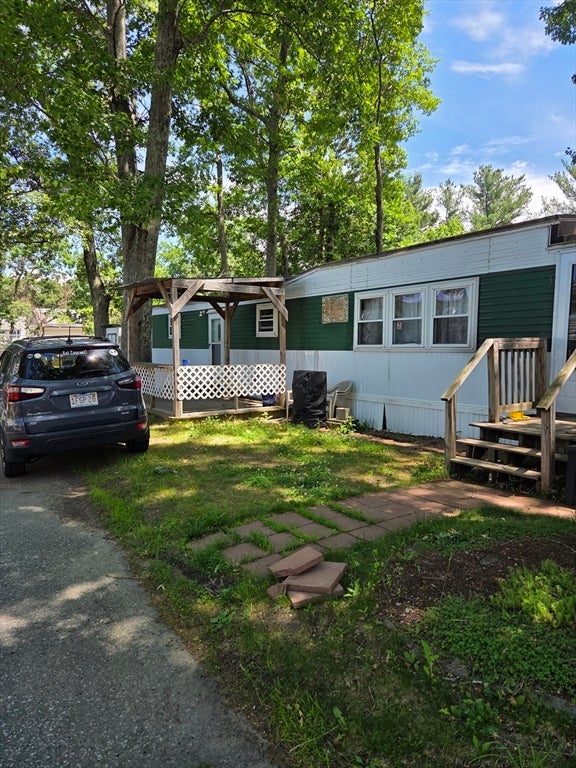
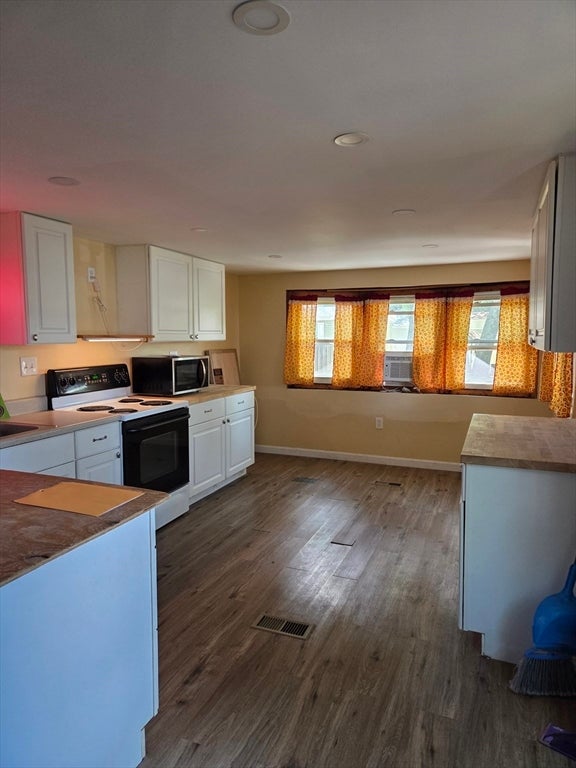
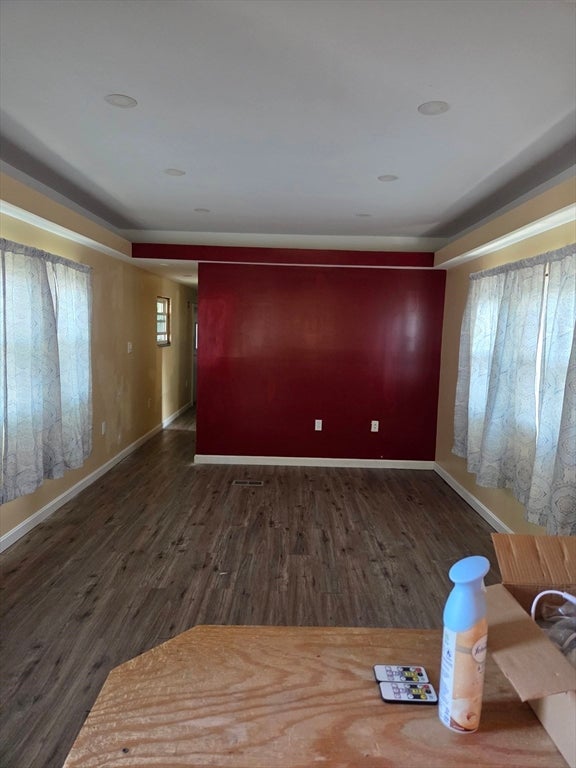
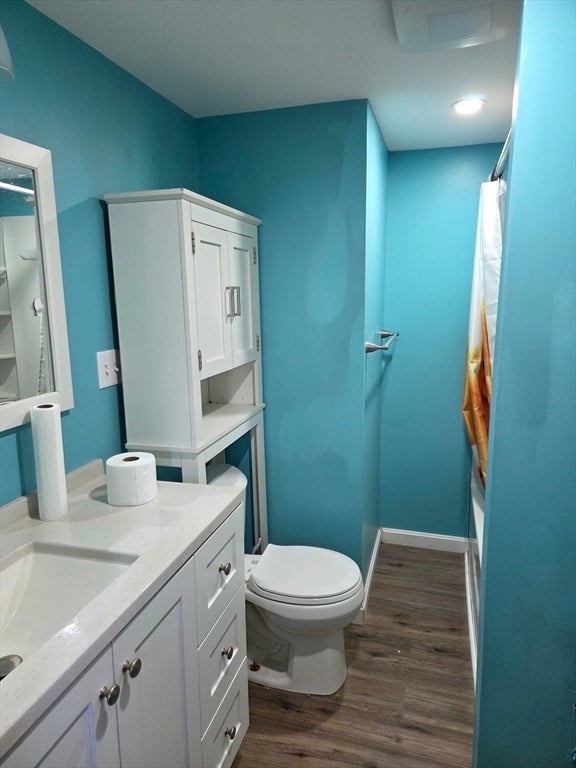
Discover Chelmsford Commons. This 1976, 12 x 65 well maintained Mobile Home located at 270 Littleton Road U:5, Chelmsford, MA, features 780 square feet of thoughtfully designed living space. Recent improvements include new electrical panel with heat tape pipes, new pex plumbing throughout, living room halo lighting with dimmers, new sheetrock, new kitchen cabinets, back deck with metal roofing, newer furnace 2021, newer water heater 2020, and space saving barn doors. All that is needed some minor finishing carpentry skills, new flooring and paint. Ready for immediate occupancy. Purchased "AS IS". Pets are allowed with park approval.
| 19 hours ago | Listing updated with changes from the MLS® | |
| 19 hours ago | Listing first seen on site |

The property listing data and information, or the Images, set forth herein were provided to MLS Property Information Network, Inc. from third party sources, including sellers, lessors, landlords, and public records, and were compiled by MLS Property Information Network, Inc. The property listing data and information, and the Images, are for the personal, non-commercial use of consumers having a good faith interest in purchasing, leasing or renting listed properties of the type displayed to them and may not be used for any purpose other than to identify prospective properties which such consumers may have a good faith interest in purchasing, leasing or renting. MLS Property Information Network, Inc. and its subscribers disclaim any and all representations and warranties as to the accuracy of the property listing data and information, or as to the accuracy of any of the Images, set forth herein.
Last checked 2026-07-18 02:21 PM UTC