Save
Ask
Tour
Hide
Share
$624,900
New Listing

13 Watson Lane
Rutland, MA 01543

For Sale|Single Family Residence|Active
3
Beds
3
Total Baths
2
Full Baths
1
Partial Bath
1,709
SqFt
$366
/SqFt
1992
Built
Subdivision:
Watson Estates
County:
Worcester

Due to Coronavirus health concerns, we're offering personal 1-1 online video walkthrough tours where possible.
13 Watson Lane13 Watson Lane13 Watson Lane13 Watson Lane
Save
Ask
Tour
Hide
Share

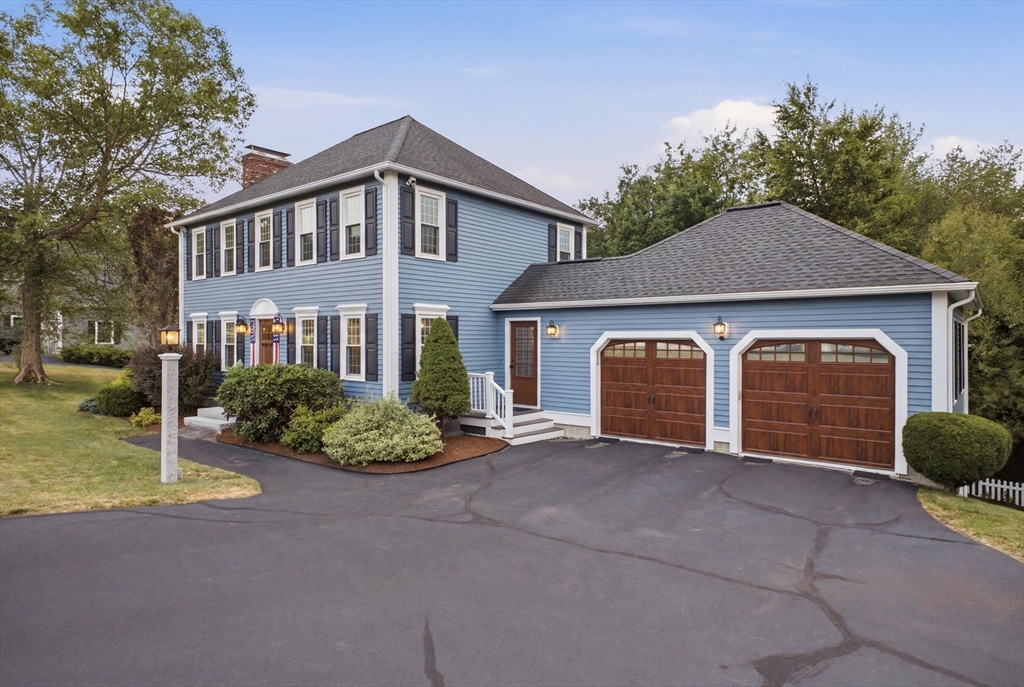
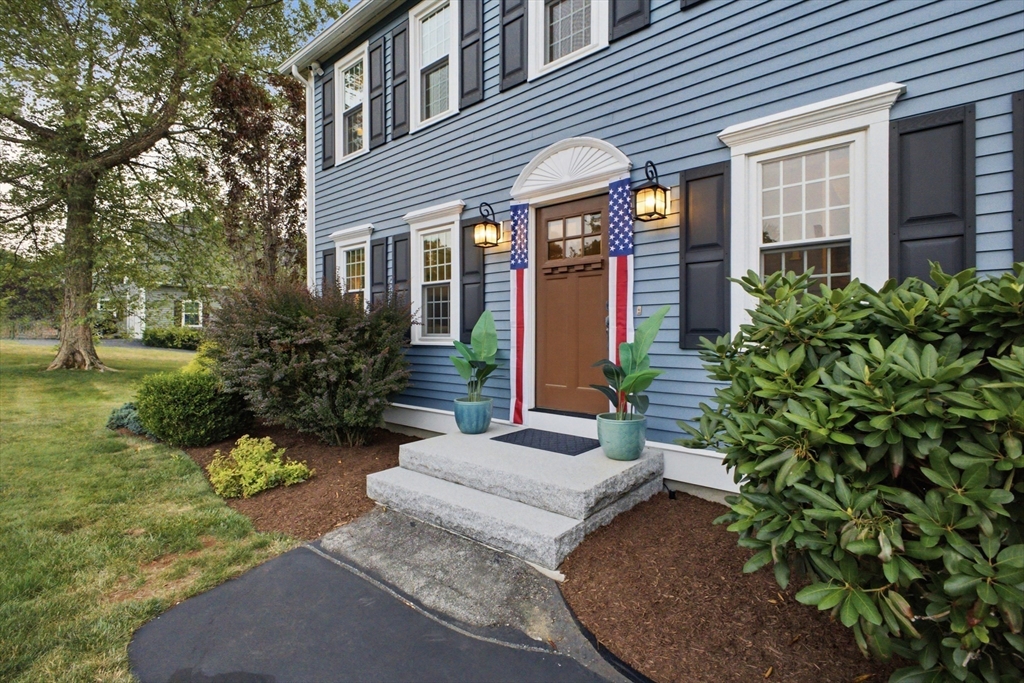
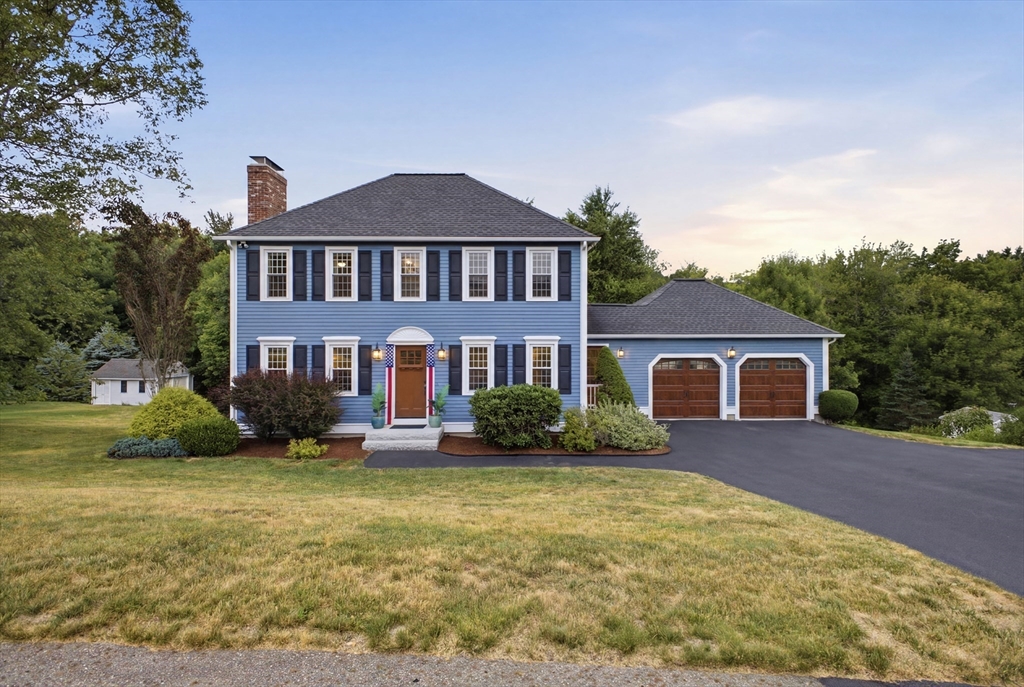
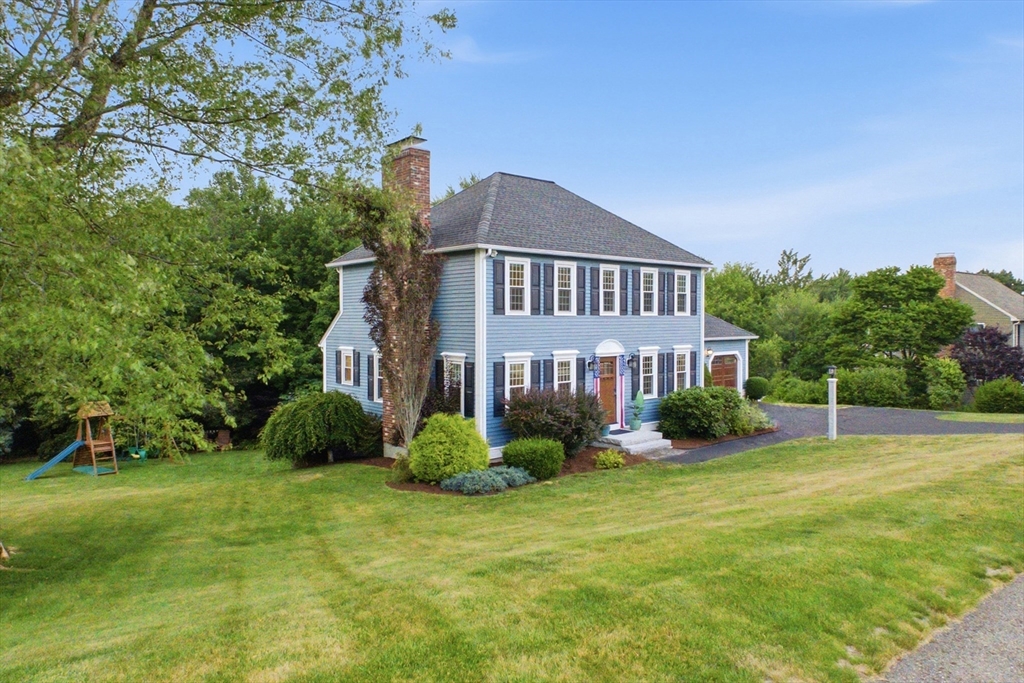
New England Colonial charm meets timeless Pottery Barn style in this beautifully maintained, move-in ready home. Tucked away on a private cul-de-sac in the heart of Rutland, it’s just a short walk to the town center and steps from your own access to the Central Mass Rail Trail. The remodeled kitchen opens to a Trex deck overlooking a peaceful backyard with beautiful landscaping, a patio, a Reeds Ferry shed, and built-in storage below the deck. Inside, you’ll find spacious bedrooms, closet organizers throughout, two fireplaces, including one in the primary bedroom, and a large walk-in closet with a cozy reading or office nook. The finished walk-out Lower Level with a full bath offers guest or in-law potential. Efficient mini-split heating and cooling, new garage doors, and meticulous care throughout make this home truly turnkey ~ Welcome Home

Save
Ask
Tour
Hide
Share
Listing Snapshot
Price 
$624,900
Days On Site 
0 Days
Bedrooms 
3
Inside Area (SqFt) 
1,709 sqft
Total Baths 
3
Full Baths 
2
Partial Baths 
1
Lot Size 
0.81 Acres
Year Built 
1992
MLS® Number 
73551644
Status 
Active
Property Tax 
$6,811.56
HOA/Condo/Coop Fees 
N/A
Sq Ft Source 
Owner
Friends & Family
Recent Activity
3 hours agoListing updated with changes from the MLS®
14 hours agoListing first seen on site
General Features
Acres 
0.81
Attached Garage 
Yes
Disclosures 
Kitchen Msmt includes angled dining area;
Foundation 
Concrete Perimeter
Garage 
Yes
Garage Spaces 
2
Parking 
PavedAttachedGarage Door OpenerOff StreetGarage
Parking Spaces 
6
Property Sub Type 
Single Family Residence
Sewer 
Public Sewer
SqFt Above 
1709
SqFt Below 
575
SqFt Total 
1709
Style 
Colonial
Water Source 
Public
Zoning 
R40
Interior Features
Appliances 
RangeDishwasherMicrowave
Basement 
FullPartially FinishedWalk-Out AccessInterior EntryConcrete
Cooling 
Ductless
Electric 
Circuit Breakers200+ Amp Service
Fireplace 
Yes
Fireplace Features 
Living RoomMaster Bedroom
Fireplaces 
2
Flooring 
TileCarpetHardwood
Heating 
BaseboardOil
Interior 
Walk-In Closet(s)Ceiling Fan(s)
Laundry Features 
Main LevelElectric Dryer HookupWasher Hookup
Bathroom 1 
Dimensions - 6x5Level - FirstArea - 30
Bathroom 2 
Dimensions - 8x7Level - SecondArea - 56
Bathroom 3 
Dimensions - 10x6Level - BasementArea - 60
Bedroom 2 
Dimensions - 15x11Level - SecondArea - 165
Bedroom 3 
Dimensions - 11x11Level - SecondArea - 121
Dining Room 
Dimensions - 12x11Level - FirstArea - 132
Family Room 
Dimensions - 21x13Level - BasementArea - 273
Kitchen 
Dimensions - 26x11Level - FirstArea - 286
Living Room 
Dimensions - 18x11Level - FirstArea - 198
Master Bedroom 
Dimensions - 18x17Level - SecondArea - 306
Save
Ask
Tour
Hide
Share
Exterior Features
Construction Details 
Frame
Exterior 
Storage
Lot Features 
Cul-De-Sac
Other Structures 
Storage
Patio And Porch 
Deck
Roof 
Shingle
Community Features
Community Features 
Sidewalks
Roads 
Paved
Schools
School District
Unknown
Elementary School
Naquag And Glenwood
Middle School
Central Tree
High School
Wachusett
Listing courtesy of Christy E. Gibbs of Gibbs Realty Inc.


The property listing data and information, or the Images, set forth herein were provided to MLS Property Information Network, Inc. from third party sources, including sellers, lessors, landlords, and public records, and were compiled by MLS Property Information Network, Inc. The property listing data and information, and the Images, are for the personal, non-commercial use of consumers having a good faith interest in purchasing, leasing or renting listed properties of the type displayed to them and may not be used for any purpose other than to identify prospective properties which such consumers may have a good faith interest in purchasing, leasing or renting. MLS Property Information Network, Inc. and its subscribers disclaim any and all representations and warranties as to the accuracy of the property listing data and information, or as to the accuracy of any of the Images, set forth herein.

Last checked 2026-07-18 10:34 AM UTC

Neighborhood & Commute
Source: Walkscore
Disclosure: Community information and market data powered by Constellation Data Labs. Information is deemed reliable but not guaranteed.
Save
Ask
Tour
Hide
Share