Save
Ask
Tour
Hide
Share
$299,999
New Listing

3 Revolution Dr
Dover, NH 03820

For Sale|Mobile Home|Active
3
Beds
2
Total Baths
2
Full Baths
1,512
SqFt
$198
/SqFt
2001
Built
County:
Strafford

Due to Coronavirus health concerns, we're offering personal 1-1 online video walkthrough tours where possible.
Upcoming Open Houses
Due to COVID-19, we recommend you verify Open Houses before attending.
Sun, Jul 19, 2:30 PM - 4:30 PM
3 Revolution Dr3 Revolution Dr3 Revolution Dr3 Revolution Dr
Save
Ask
Tour
Hide
Share

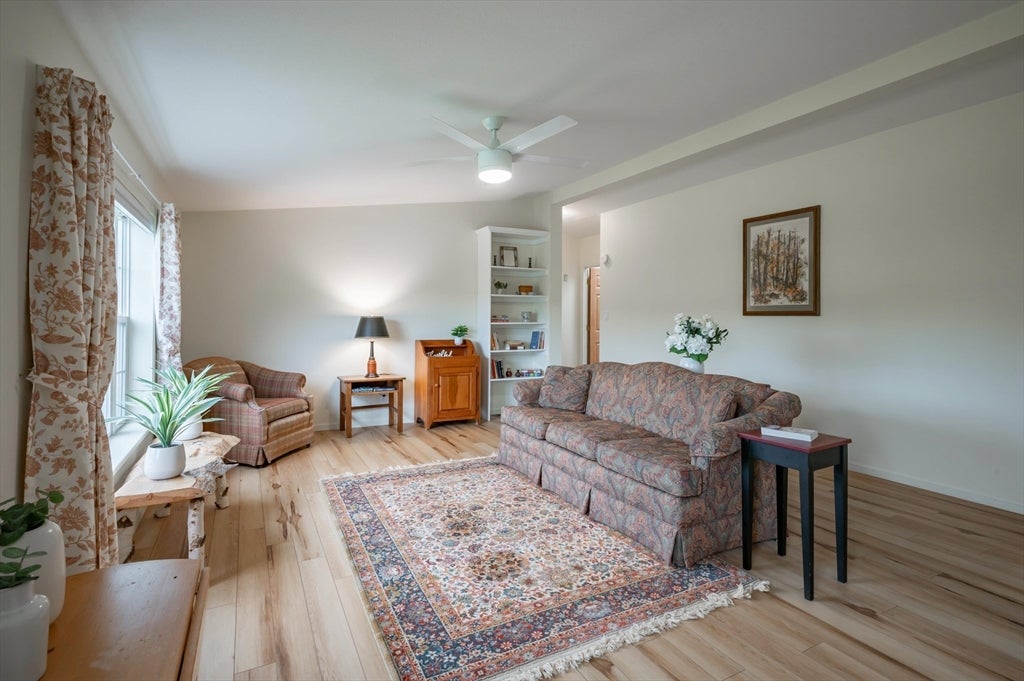
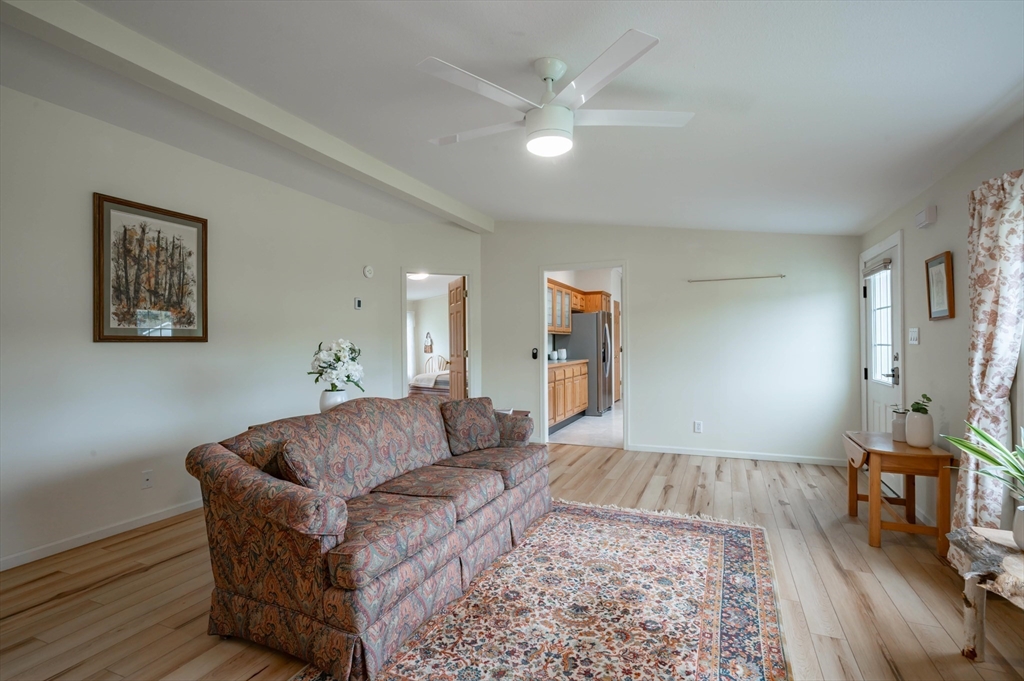
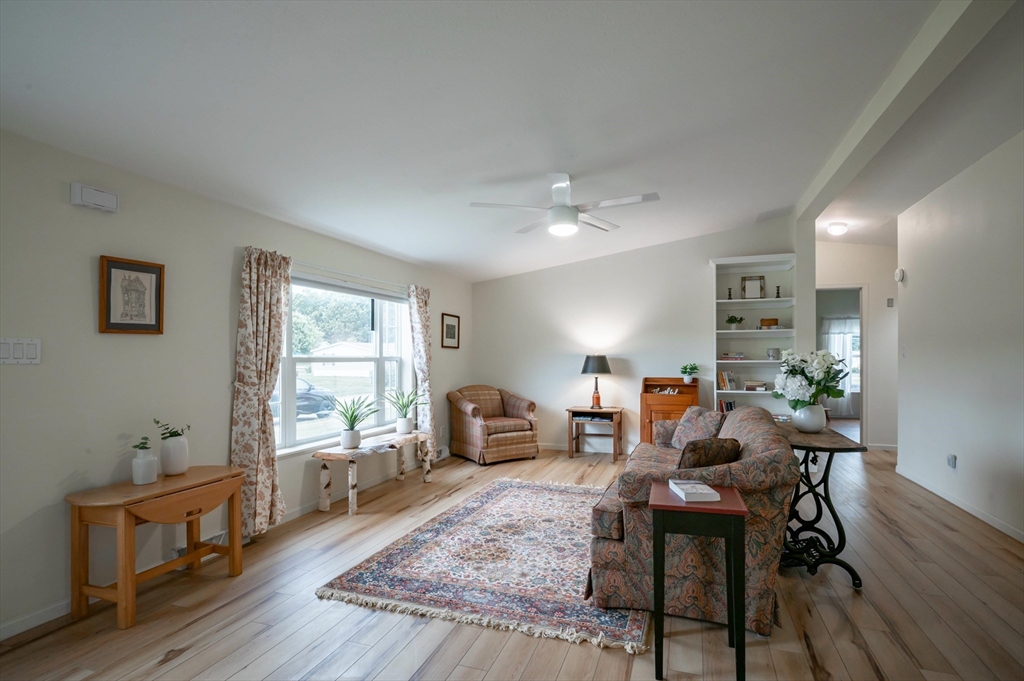
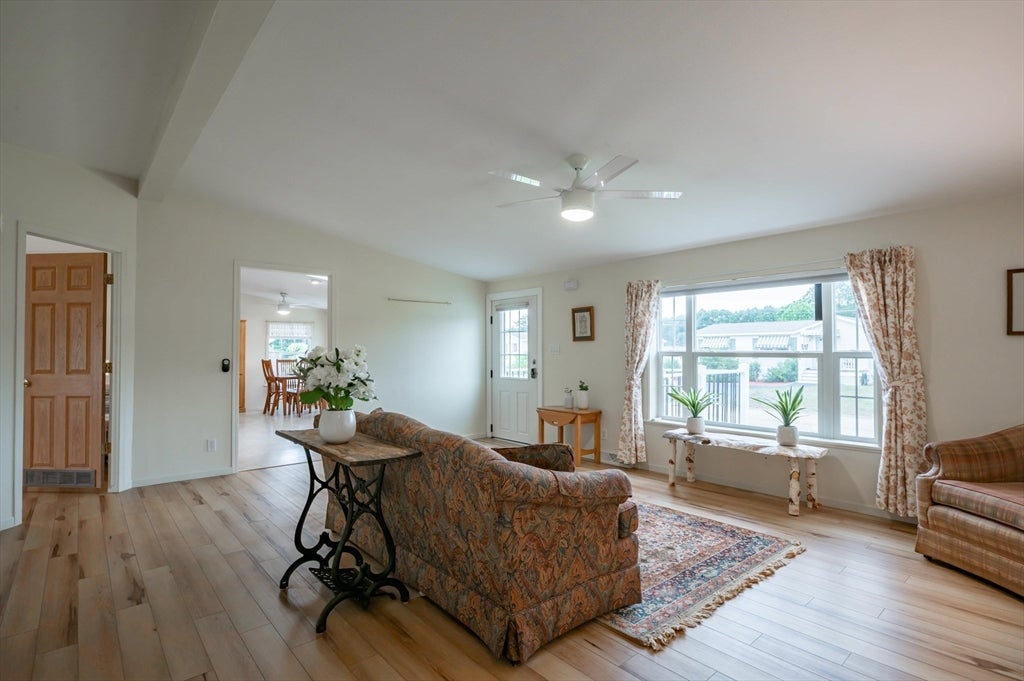
Welcome to BLOSSOM COTTAGE, where thoughtful design, beautiful gardens, and easy living come together. Lovingly maintained, this spacious 3 bedroom, 2 bath home offers over 1,500 square feet of light-filled living space in one of the community's welcoming 55+ neighborhoods. Colorful gardens greet you on arrival. The open floor plan provides comfortable, accessible spaces for everyday living and entertaining. The well-designed kitchen offers generous workspace. Bright, airy rooms and hard surface flooring create a clean, cohesive design with easy maintenance. Each of the three bedrooms features an oversized walk-in closet for exceptional storage. A covered ramp, wider doorways, and an updated primary suite with wheelchair-accessible features support longevity while blending seamlessly into the home's warm, welcoming design. BLOSSOM COTTAGE offers a wonderful opportunity to enjoy your next chapter in a friendly community where neighborhood relationships thrive

Save
Ask
Tour
Hide
Share
Listing Snapshot
Price 
$299,999
Days On Site 
0 Days
Bedrooms 
3
Inside Area (SqFt) 
1,512 sqft
Total Baths 
2
Full Baths 
2
Partial Baths 
N/A
Lot Size 
N/A
Year Built 
2001
MLS® Number 
73551648
Status 
Active
Property Tax 
$4,778.3
HOA/Condo/Coop Fees 
N/A
Sq Ft Source 
Public Records
Friends & Family
Recent Activity
14 hours agoListing updated with changes from the MLS®
14 hours agoListing first seen on site
General Features
Foundation 
Slab
Parking 
Paved
Parking Spaces 
2
Property Sub Type 
Mobile Home
Sewer 
Public Sewer
SqFt Above 
1512
SqFt Total 
1512
Water Source 
Public
Zoning 
R-40
Interior Features
Appliances 
RangeMicrowaveENERGY STAR Qualified RefrigeratorENERGY STAR Qualified DryerENERGY STAR Qualified DishwasherENERGY STAR Qualified Washer
Cooling 
Central Air
Electric 
220 VoltsCircuit Breakers
Heating 
Forced AirElectric
Interior 
High Speed InternetMaster DownstairsWalk-In Closet(s)Open Floorplan
Bathroom 1 
Dimensions - 10.416666666x9.416666666Level - FirstArea - 98
Bathroom 2 
Dimensions - 4.5x6.333333333Level - FirstArea - 28
Bedroom 2 
Dimensions - 11.916666666x12.416666666Level - FirstArea - 147
Bedroom 3 
Dimensions - 11x12.916666666Level - FirstArea - 142
Dining Room 
Dimensions - 7x11.916666666Level - FirstArea - 83
Kitchen 
Dimensions - 12.666666666x12.666666666Level - FirstArea - 160
Living Room 
Dimensions - 19.833333333x16Level - FirstArea - 317
Master Bedroom 
Dimensions - 20.833333333x12.666666666Level - FirstArea - 263
Save
Ask
Tour
Hide
Share
Exterior Features
Lot Features 
Level
Patio And Porch 
Porch
Roof 
Slate
Community Features
Accessibility Features 
Accessible Entrance
Senior Community 
Yes
Schools
School District
Unknown
Elementary School
Garrison
Middle School
Dover Middle School
High School
Dover High School
Listing courtesy of Kathryn Wilkins of Keller Williams Gateway Realty


The property listing data and information, or the Images, set forth herein were provided to MLS Property Information Network, Inc. from third party sources, including sellers, lessors, landlords, and public records, and were compiled by MLS Property Information Network, Inc. The property listing data and information, and the Images, are for the personal, non-commercial use of consumers having a good faith interest in purchasing, leasing or renting listed properties of the type displayed to them and may not be used for any purpose other than to identify prospective properties which such consumers may have a good faith interest in purchasing, leasing or renting. MLS Property Information Network, Inc. and its subscribers disclaim any and all representations and warranties as to the accuracy of the property listing data and information, or as to the accuracy of any of the Images, set forth herein.

Last checked 2026-07-18 10:34 AM UTC

Neighborhood & Commute
Source: Walkscore
Disclosure: Community information and market data powered by Constellation Data Labs. Information is deemed reliable but not guaranteed.
Save
Ask
Tour
Hide
Share