Save
Ask
Tour
Hide
Share
$999,000
New Listing

29 Woodbine Ave
Northampton, MA 01060

For Sale|Single Family Residence|Active
4
Beds
2
Total Baths
2
Full Baths
2,650
SqFt
$377
/SqFt
2023
Built
County:
Hampshire

Due to Coronavirus health concerns, we're offering personal 1-1 online video walkthrough tours where possible.
29 Woodbine Ave29 Woodbine Ave29 Woodbine Ave29 Woodbine Ave
Save
Ask
Tour
Hide
Share

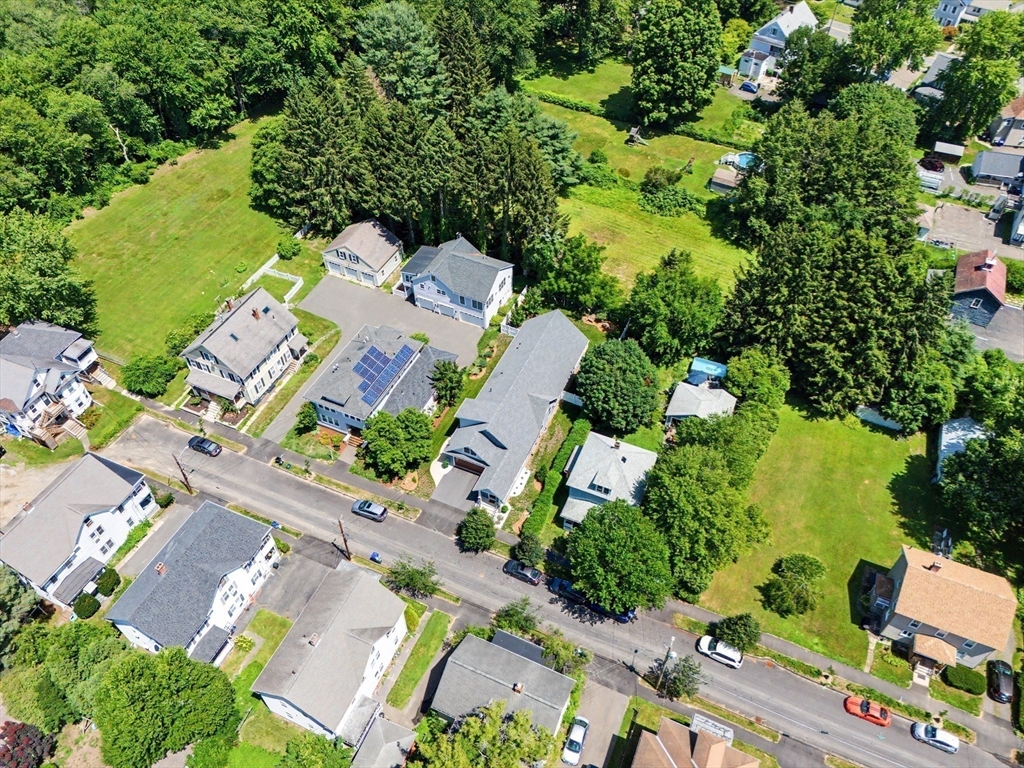
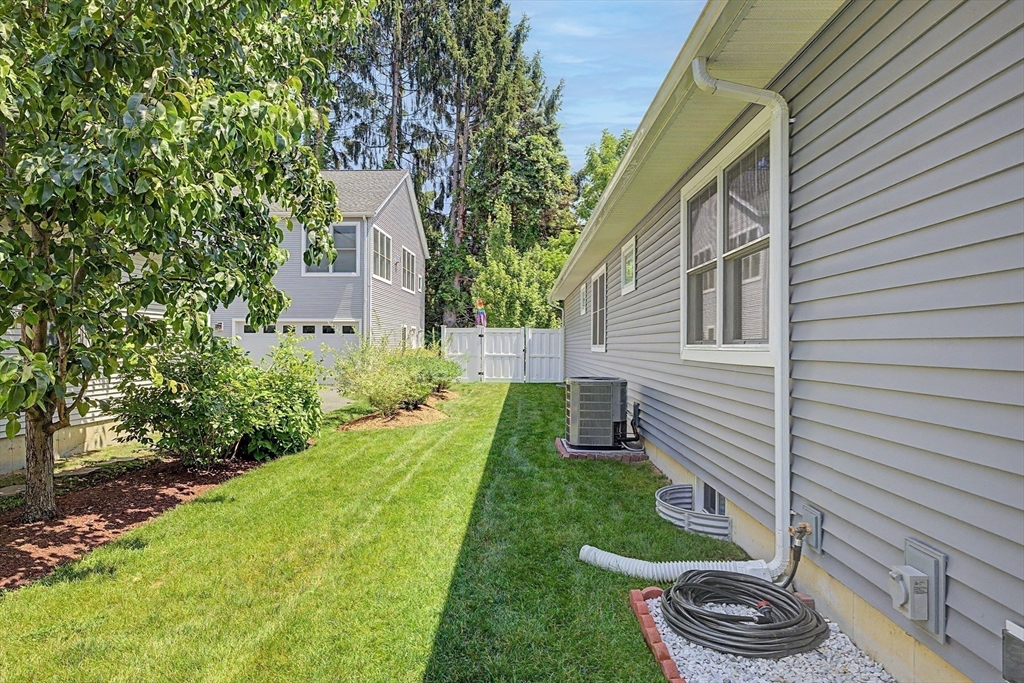
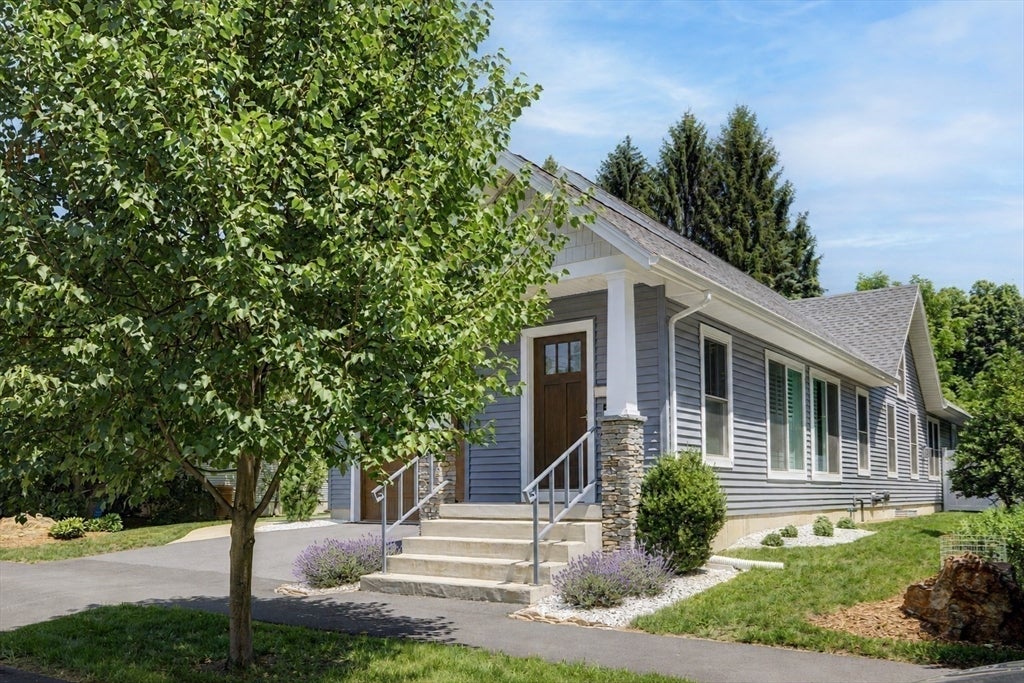
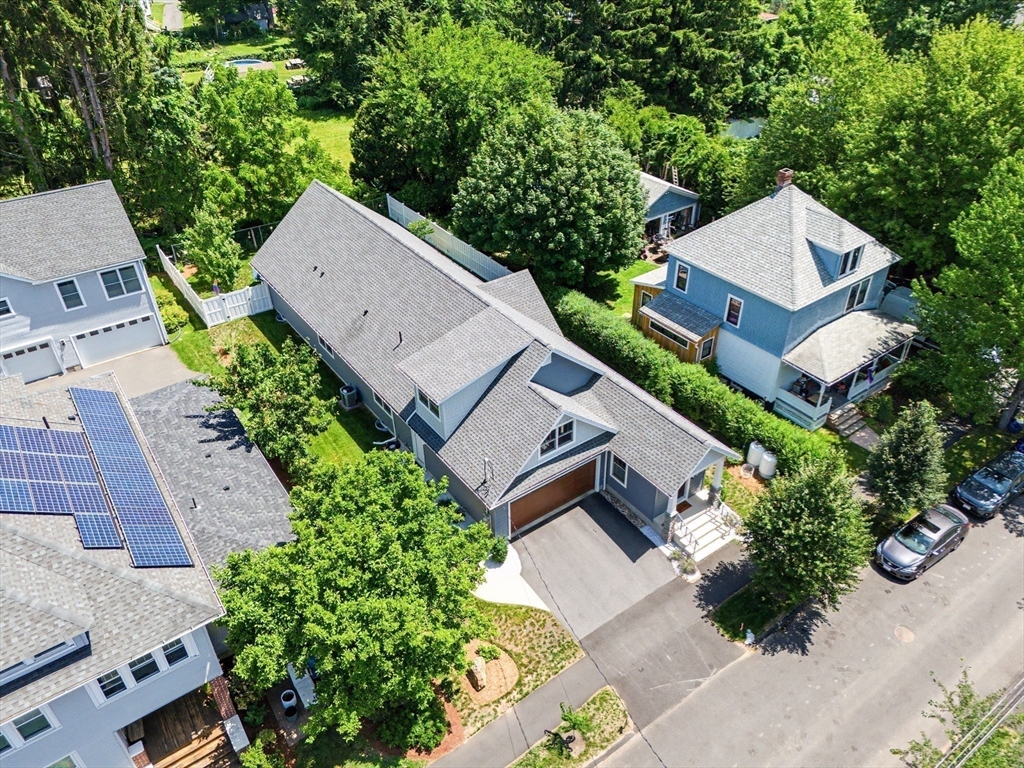
Built in 2023 and thoughtfully designed with quality, comfort, and efficiency in mind, this exceptional custom home offers over 2,650 square feet of living space. The open floor plan is filled with natural light and features a 3-sided gas fireplace, passive solar sunroom, and a beautifully appointed kitchen that flows seamlessly into the living and dining areas. The 1st floor primary suite offers a spacious tiled walk in shower and dressing room, while a 2nd en suite bedroom provides ideal accommodations for guests or multigenerational living. A finished 540 square foot space above the garage offers incredible flexibility as a 4th bedroom/office/gym/studio. Basement was designed with future finishing in mind, giving the next owner an opportunity to expand even further. Home also includes an EV charger, generator ready, and energy efficient construction throughout. Just minutes from downtown N’ton, bike path, restaurants, and area colleges. Shown by appointment.

Save
Ask
Tour
Hide
Share
Listing Snapshot
Price 
$999,000
Days On Site 
0 Days
Bedrooms 
4
Inside Area (SqFt) 
2,650 sqft
Total Baths 
2
Full Baths 
2
Partial Baths 
N/A
Lot Size 
0.18 Acres
Year Built 
2023
MLS® Number 
73551652
Status 
Active
Property Tax 
$10,287
HOA/Condo/Coop Fees 
N/A
Sq Ft Source 
Public Records
Friends & Family
Recent Activity
14 hours agoListing updated with changes from the MLS®
14 hours agoListing first seen on site
General Features
Acres 
0.18
Attached Garage 
Yes
Disclosures 
All offers to include inspection formall deposits via deposit link. All housing materials (extra tile/flooring/ paint)Stone Fire Ring and Cantilevered Umbrella to remain with home. Bonus room/4th bedroom does not have a closet.
Foundation 
Concrete Perimeter
Garage 
Yes
Garage Spaces 
2
Green Energy Efficient 
Thermostat
Parking 
AttachedGarage Door OpenerStorageWorkshop in GarageGarage Faces SideOversizedOff StreetPavedGarage
Parking Spaces 
4
Property Sub Type 
Single Family Residence
Sewer 
Public Sewer
SqFt Above 
2650
SqFt Total 
2650
Style 
Contemporary
Water Source 
Public
Zoning 
URB
Interior Features
Appliances 
Water HeaterTankless Water HeaterRangeDishwasherDisposalRefrigeratorWasherDryerPlumbed For Ice Maker
Basement 
Full
Cooling 
Central AirCeiling Fan(s)Zoned
Electric 
GeneratorCircuit Breakers200+ Amp Service
Fireplace 
Yes
Fireplace Features 
Dining RoomLiving Room
Fireplaces 
1
Flooring 
TileCarpetHardwood
Heating 
CentralForced AirPropaneZoned
Interior 
Recessed LightingCeiling Fan(s)Master DownstairsPantryWalk-In Closet(s)Open Floorplan
Laundry Features 
Main LevelSinkElectric Dryer HookupWasher Hookup
Main Level Bedrooms 
1
Window Features 
Insulated Windows
Bathroom 1 
Level - Main
Bedroom 2 
Level - First
Bedroom 3 
Level - First
Bedroom 4 
Level - Second
Dining Room 
Level - Main
Kitchen 
Level - Main
Living Room 
Level - Main
Master Bedroom 
Level - Main
Save
Ask
Tour
Hide
Share
Exterior Features
Construction Details 
Frame
Exterior 
Rain Gutters
Fencing 
Fenced
Frontage 
63.00
Lot Features 
Level
Patio And Porch 
Patio
Roof 
Shingle
Windows/Doors 
Insulated Windows
Community Features
Community Features 
PoolParkStable(s)GolfOtherSidewalks
Roads 
Paved
Schools
School District
Unknown
Elementary School
Private Montessori/Pub Bridge
Middle School
Jfk
High School
Smith Voc -Nhs
Listing courtesy of Shelly Hardy of Brick & Mortar Northampton


The property listing data and information, or the Images, set forth herein were provided to MLS Property Information Network, Inc. from third party sources, including sellers, lessors, landlords, and public records, and were compiled by MLS Property Information Network, Inc. The property listing data and information, and the Images, are for the personal, non-commercial use of consumers having a good faith interest in purchasing, leasing or renting listed properties of the type displayed to them and may not be used for any purpose other than to identify prospective properties which such consumers may have a good faith interest in purchasing, leasing or renting. MLS Property Information Network, Inc. and its subscribers disclaim any and all representations and warranties as to the accuracy of the property listing data and information, or as to the accuracy of any of the Images, set forth herein.

Last checked 2026-07-18 10:34 AM UTC

Neighborhood & Commute
Source: Walkscore
Disclosure: Community information and market data powered by Constellation Data Labs. Information is deemed reliable but not guaranteed.
Save
Ask
Tour
Hide
Share