Save
Ask
Tour
Hide
Share
$850,000
New Listing

77A Christian Hill
Amherst, NH 03031

For Sale|Single Family Residence|Active
4
Beds
3
Total Baths
2
Full Baths
1
Partial Bath
4,421
SqFt
$192
/SqFt
1982
Built
County:
Hillsborough

Due to Coronavirus health concerns, we're offering personal 1-1 online video walkthrough tours where possible.
Upcoming Open Houses
Due to COVID-19, we recommend you verify Open Houses before attending.
Sun, Jul 19, 11:30 AM - 1:00 PM
77A Christian Hill77A Christian Hill77A Christian Hill77A Christian Hill
Save
Ask
Tour
Hide
Share

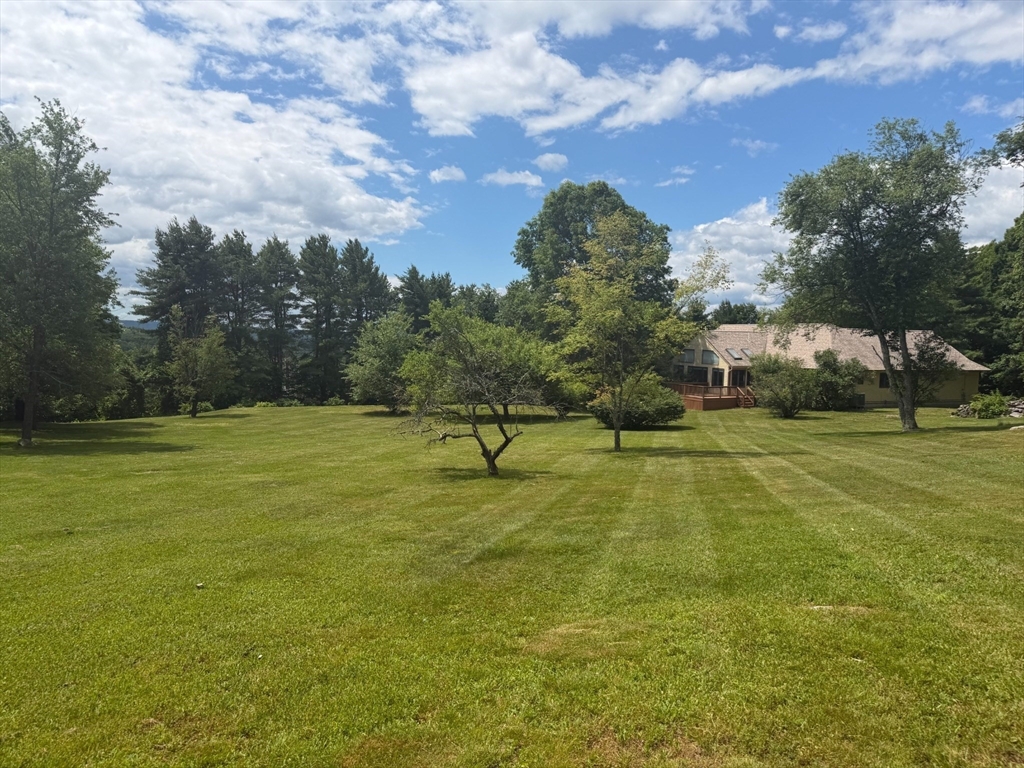
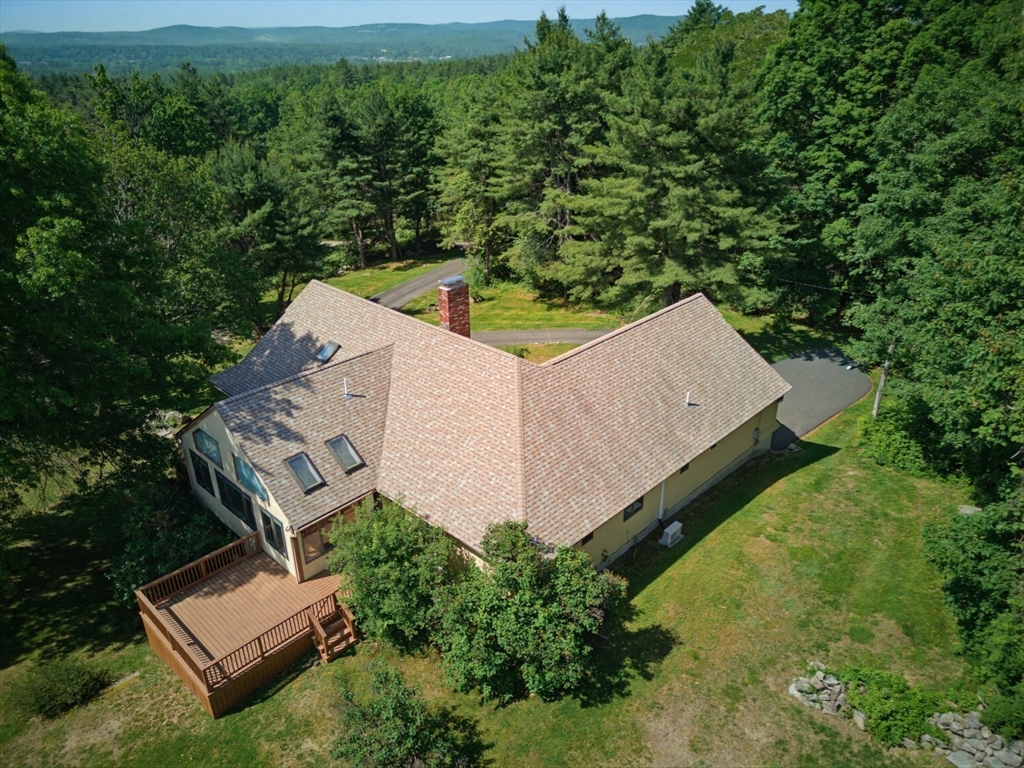
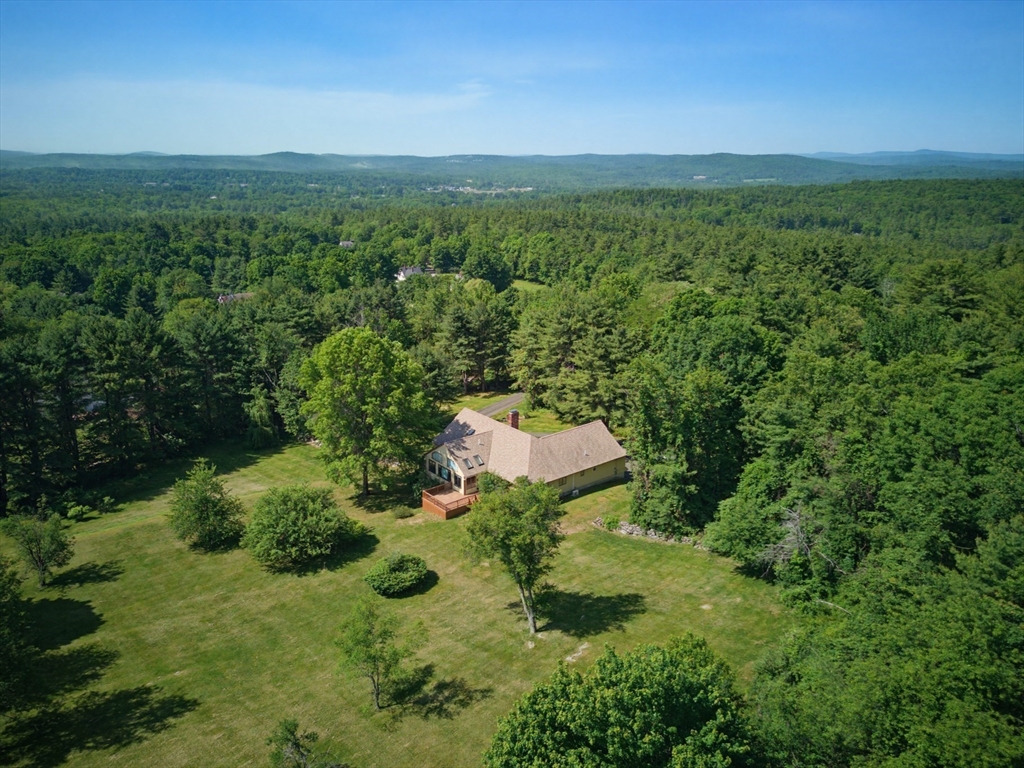
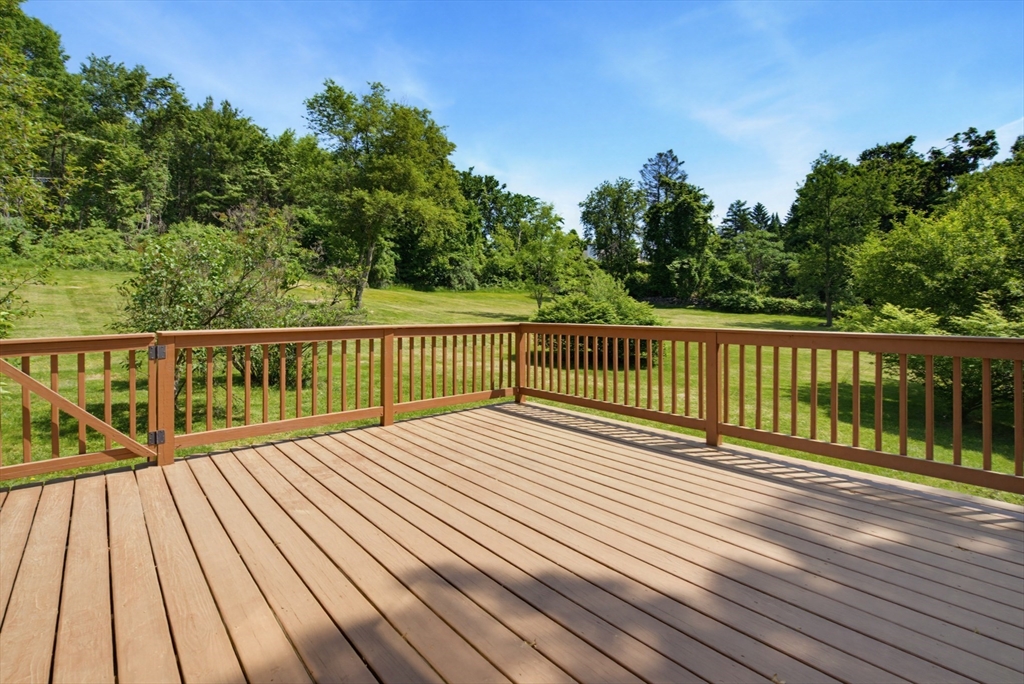
Welcome to this distinctive Contemporary nestled atop a hill in the Souhegan School District. Set on 2.5+ private acres, enjoy picturesque views and a convenient location near Amherst Village, the Milford Oval and Route 101. Designed for single-level living, all four bedrooms and three bathrooms are located on the main level. Central air and well-maintained systems include an 8-year-old roof, 11-year-old HVAC system and new hot water heater. The kitchen opens to a bright sitting area with floor-to-ceiling windows and a cathedral ceiling, while two decks overlook the expansive yard. The living room features a fireplace and walls of windows, with a separate dining area offering additional space for gatherings. Upstairs, a bonus room with its own mini-split provides flexible living space. The partially finished walkout basement includes a large rec room, storage and an attached greenhouse. Rarely does a property offer such a special combination of views, space, privacy and convenience.

Save
Ask
Tour
Hide
Share
Listing Snapshot
Price 
$850,000
Days On Site 
0 Days
Bedrooms 
4
Inside Area (SqFt) 
4,421 sqft
Total Baths 
3
Full Baths 
2
Partial Baths 
1
Lot Size 
2.66 Acres
Year Built 
1982
MLS® Number 
73551661
Status 
Active
Property Tax 
$12,784
HOA/Condo/Coop Fees 
N/A
Sq Ft Source 
Public Records
Friends & Family
Recent Activity
14 hours agoListing updated with changes from the MLS®
14 hours agoListing first seen on site
General Features
Acres 
2.66
Attached Garage 
Yes
Disclosures 
Fireplace work recommended (more info available upon request). Driveway is private but road driving up to it is shared by 5 houses (see deed).
Foundation 
Concrete Perimeter
Garage 
Yes
Garage Spaces 
2
Parking 
PavedAttachedOff StreetGarage
Parking Spaces 
8
Property Sub Type 
Single Family Residence
Sewer 
Private Sewer
SqFt Above 
3621
SqFt Below 
800
SqFt Total 
4421
Style 
ContemporaryRanch
Water Source 
Private
Zoning 
RR
Interior Features
Appliances 
Electric Water HeaterRangeDishwasherMicrowaveRefrigeratorWasherDryer
Basement 
FullPartially FinishedWalk-Out Access
Cooling 
Central AirCeiling Fan(s)
Electric 
Circuit Breakers
Fireplace 
Yes
Fireplace Features 
Living Room
Fireplaces 
1
Flooring 
WoodVinylCarpet
Heating 
Forced AirPropane
Interior 
Cathedral Ceiling(s)Ceiling Fan(s)Master DownstairsWalk-In Closet(s)
Window Features 
Skylight(s)
Bathroom 1 
Level - First
Bathroom 2 
Level - First
Bathroom 3 
Level - First
Bedroom 2 
Level - First
Bedroom 3 
Level - First
Bedroom 4 
Level - First
Dining Room 
Level - First
Kitchen 
Level - First
Living Room 
Level - First
Master Bedroom 
Level - First
Save
Ask
Tour
Hide
Share
Exterior Features
Construction Details 
Frame
Lot Features 
Wooded
Other Structures 
Greenhouse
Patio And Porch 
Deck
Road Frontage 
Private Road
Roof 
Shingle
View 
Scenic
Waterview 
Scenic
Windows/Doors 
Skylight(s)
Community Features
Community Features 
Golf
Financing Terms Available 
Contract
Roads 
Paved
Schools
School District
Unknown
Elementary School
Clark Elementary School
Middle School
Amherst Middle
High School
Souhegan High School
Listing courtesy of Kayla Pelletier of Realty One Group Next Level


The property listing data and information, or the Images, set forth herein were provided to MLS Property Information Network, Inc. from third party sources, including sellers, lessors, landlords, and public records, and were compiled by MLS Property Information Network, Inc. The property listing data and information, and the Images, are for the personal, non-commercial use of consumers having a good faith interest in purchasing, leasing or renting listed properties of the type displayed to them and may not be used for any purpose other than to identify prospective properties which such consumers may have a good faith interest in purchasing, leasing or renting. MLS Property Information Network, Inc. and its subscribers disclaim any and all representations and warranties as to the accuracy of the property listing data and information, or as to the accuracy of any of the Images, set forth herein.

Last checked 2026-07-18 10:34 AM UTC

Neighborhood & Commute
Source: Walkscore
Disclosure: Community information and market data powered by Constellation Data Labs. Information is deemed reliable but not guaranteed.
Save
Ask
Tour
Hide
Share