
226 Main StMedford, MA 02155
Due to Coronavirus health concerns, we're offering personal 1-1 online video walkthrough tours where possible.
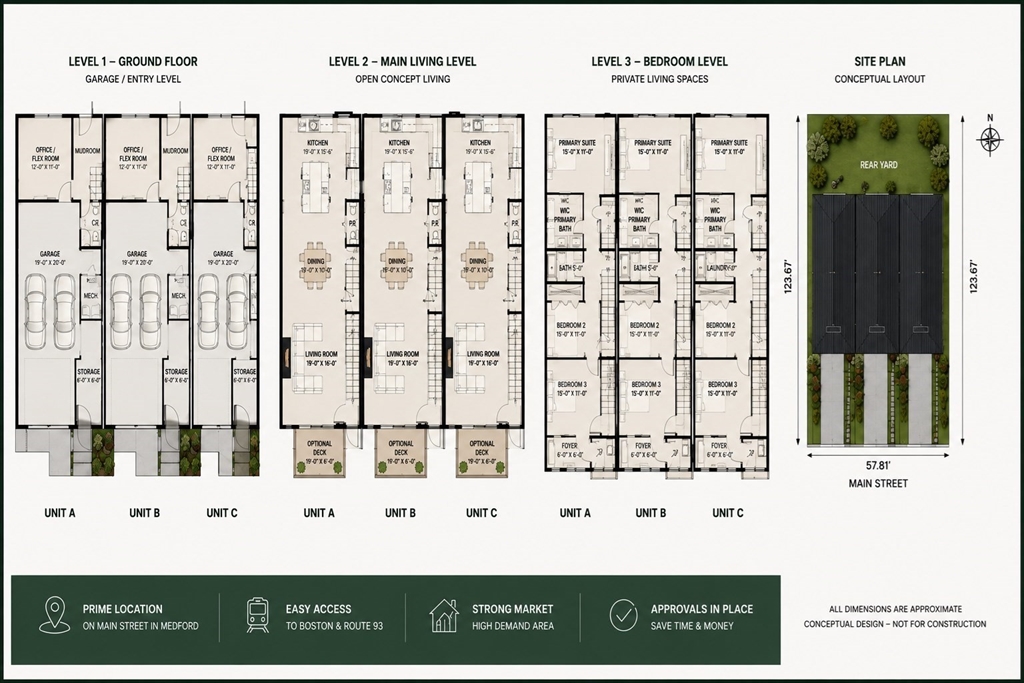
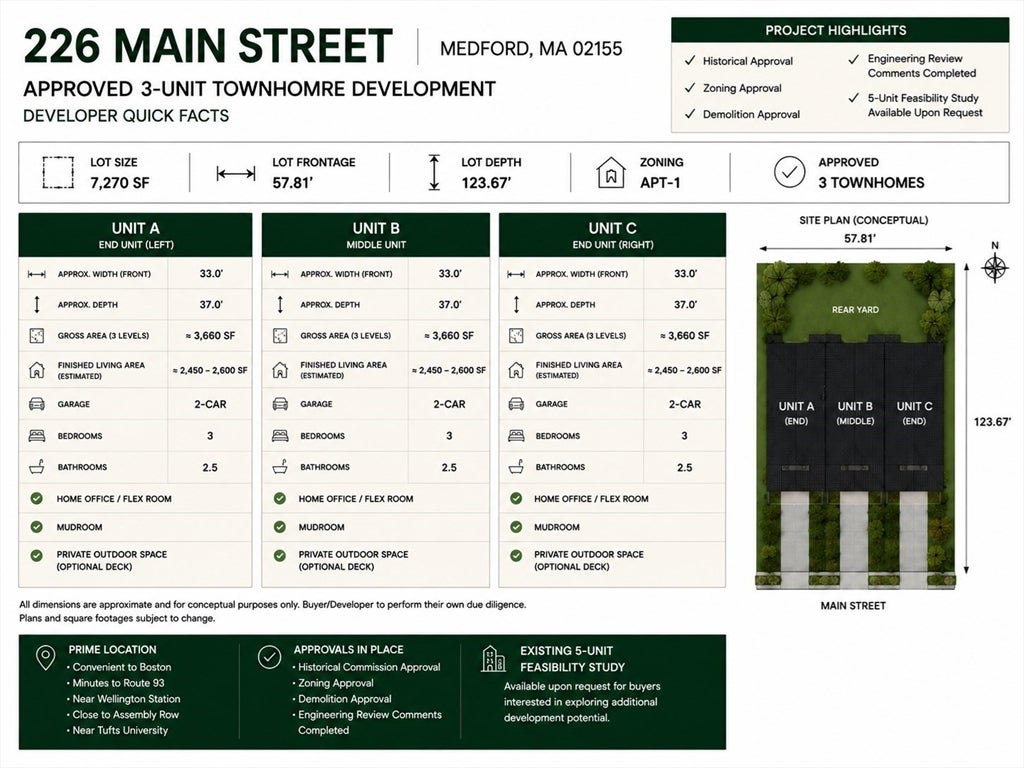
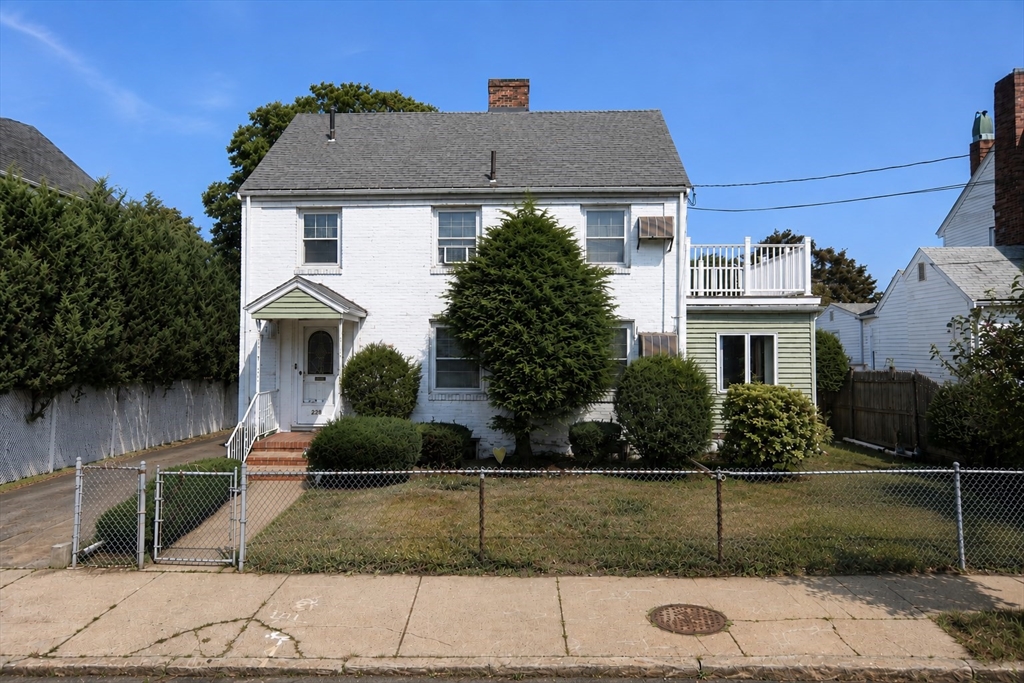
Exceptional development opportunity in Medford's desirable APT-1 zoning district featuring a conceptual 3-townhouse development plan on a 7,270± SF lot. The property has received Historical Commission, Zoning & demolition approvals, providing developers with a significant head start in the redevelopment process. The development package includes conceptual renderings, floor plans, a site layout, & project highlights. An existing 5-unit feasibility study is also available upon request for buyers interested in exploring additional development potential. Subject to required municipal approvals. Ideally located with convenient access to Boston, Assembly Row, Tufts University, shopping & public transportation. The property meets the current Medford zoning lot size requirements for the conceptual 3-townhouse development plan. Buyer & buyer's agent to perform their own independent due diligence regarding zoning, permitting, engineering, development potential & all municipal approval
| 13 hours ago | Listing updated with changes from the MLS® | |
| 14 hours ago | Listing first seen on site |

The property listing data and information, or the Images, set forth herein were provided to MLS Property Information Network, Inc. from third party sources, including sellers, lessors, landlords, and public records, and were compiled by MLS Property Information Network, Inc. The property listing data and information, and the Images, are for the personal, non-commercial use of consumers having a good faith interest in purchasing, leasing or renting listed properties of the type displayed to them and may not be used for any purpose other than to identify prospective properties which such consumers may have a good faith interest in purchasing, leasing or renting. MLS Property Information Network, Inc. and its subscribers disclaim any and all representations and warranties as to the accuracy of the property listing data and information, or as to the accuracy of any of the Images, set forth herein.
Last checked 2026-07-18 10:34 AM UTC