Save
Ask
Tour
Hide
Share
$689,900
New Listing

Patriot's Landing
59 Tea Party Drive 59
Uxbridge, MA 01569

For Sale|Condominium|Active
3
Beds
3
Total Baths
2
Full Baths
1
Partial Bath
2,855
SqFt
$242
/SqFt
2021
Built
County:
Worcester

Due to Coronavirus health concerns, we're offering personal 1-1 online video walkthrough tours where possible.
Upcoming Open Houses
Due to COVID-19, we recommend you verify Open Houses before attending.
Sat, Jul 18, 11:00 AM - 2:00 PM
Sun, Jul 19, 11:00 AM - 1:00 PM
59 Tea Party Drive 5959 Tea Party Drive 5959 Tea Party Drive 5959 Tea Party Drive 59
Save
Ask
Tour
Hide
Share

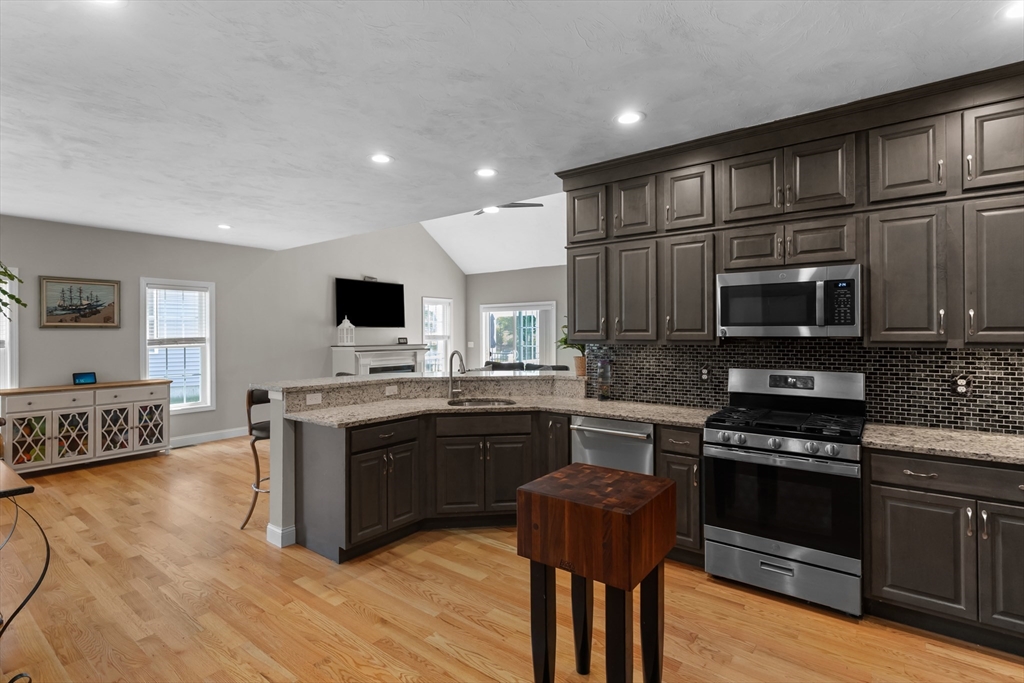
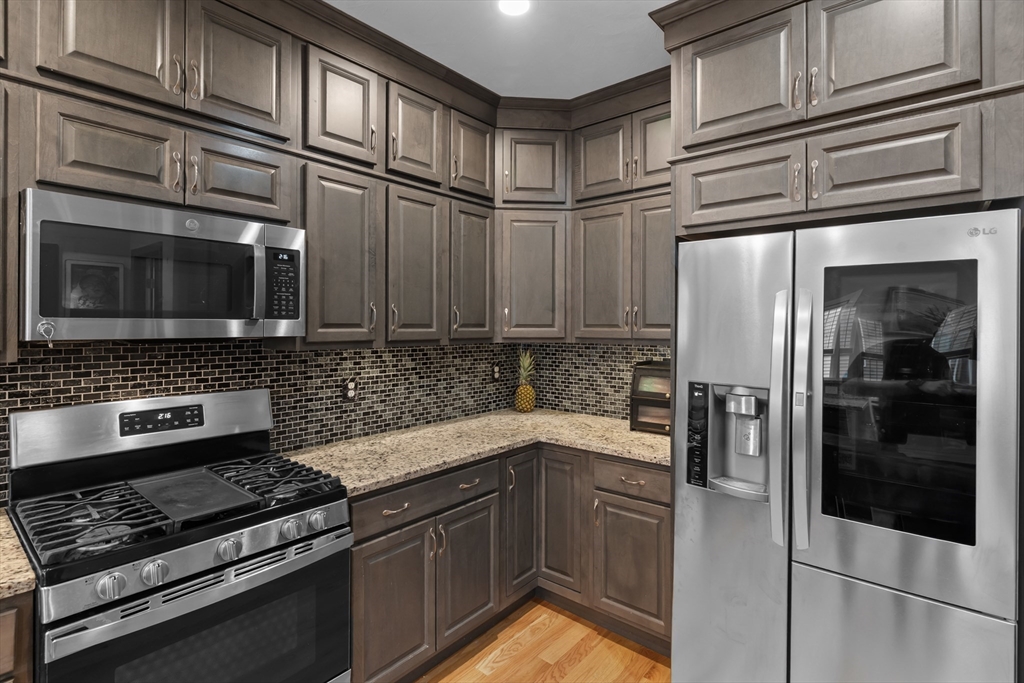
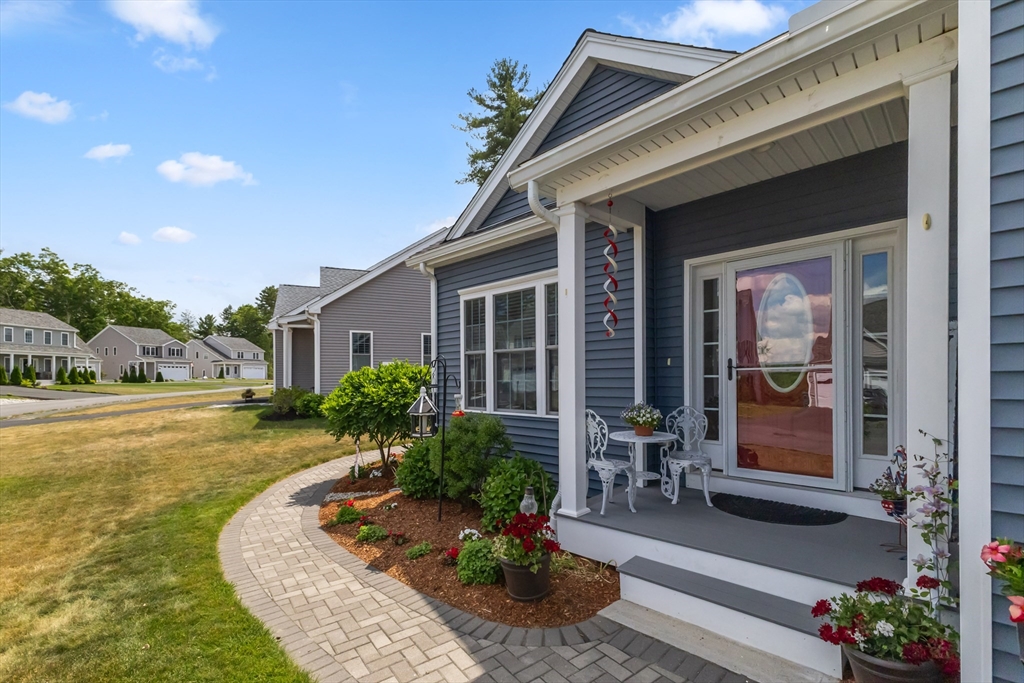
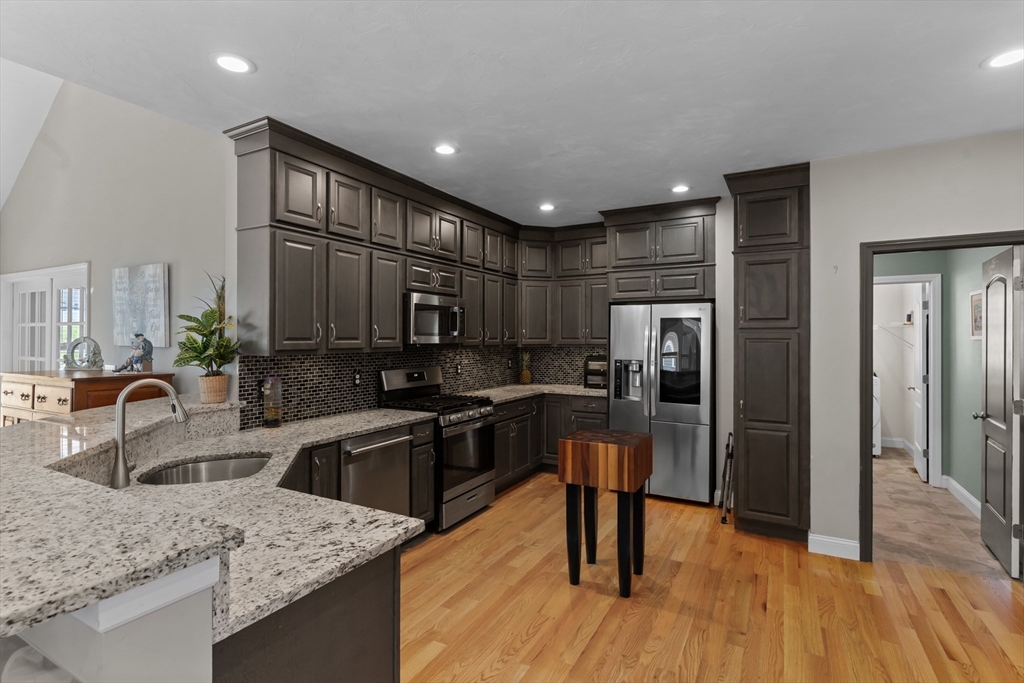
Ready now! This beautifully maintained 3BR Detached Contemporary Cape offers OWNED solar panels, energy-efficient features, and thoughtful upgrades throughout. Set in a young neighborhood with easy highway access to Route 146, it combines modern living with a commuter-friendly location. The open-concept main level features vaulted ceilings, hdwd floors, & direct access to the deck & patio overlooking fenced backyard. The upgraded KIT showcases loads of cabinetry, granite countertops, abundant storage, and a spacious peninsula ideal for everyday living & entertaining. The 1st floor PRIMARY SUITE includes a private bath with dual vanity, plus a main-level laundry room and half bath. Upstairs are two generous bedrooms, a full bath, and a versatile bonus room. The finished lower level adds a family room and home office. Additional highlights include natural gas heat, central air, hybrid hot-water storage tank, whole-house generator, irrigation, and an attached two-car garage - Welcome Home

Save
Ask
Tour
Hide
Share
Listing Snapshot
Price 
$689,900
Days On Site 
0 Days
Bedrooms 
3
Inside Area (SqFt) 
2,855 sqft
Total Baths 
3
Full Baths 
2
Partial Baths 
1
Lot Size 
N/A
Year Built 
2021
MLS® Number 
73551672
Status 
Active
Property Tax 
$7,595
HOA/Condo/Coop Fees 
$97 monthly
Sq Ft Source 
Other
Friends & Family
Recent Activity
3 hours agoListing updated with changes from the MLS®
14 hours agoListing first seen on site
General Features
Attached Garage 
Yes
Disclosures 
HOA fee $97/mo includes Road Maintenance and Trash Removal. Solar Panels are Owned Seller has $0 Electric charges. Property is Exclusive Use - Fences Allowed - Pets Allowed. 4 Zone irrigation systemWhole House Generac Generator. DR light is battery operated - no electric connection
Garage 
Yes
Garage Spaces 
2
Number Of Stories 
3
Parking 
AttachedGarage Door OpenerOff StreetPavedGarage
Parking Spaces 
6
Pets 
Yes
Property Sub Type 
Condominium
Sewer 
Public Sewer
SqFt Above 
2855
SqFt Below 
760
SqFt Total 
2855
Water Source 
Public
Zoning 
RA
Interior Features
Appliances 
RangeDishwasherRefrigerator
Cooling 
Central Air
Electric 
Circuit Breakers200+ Amp ServiceNet Meter
Fireplace 
Yes
Fireplace Features 
Living Room
Fireplaces 
1
Flooring 
CarpetHardwood
Heating 
Natural GasForced Air
Interior 
Recessed LightingMaster DownstairsCeiling Fan(s)Vaulted Ceiling(s)Open FloorplanWalk-In Closet(s)
Laundry Features 
In UnitElectric Dryer HookupWasher Hookup
Bathroom 1 
Dimensions - 9x7Level - MainArea - 63
Bathroom 2 
Dimensions - 7x6Level - FirstArea - 42
Bathroom 3 
Dimensions - 9x5Level - SecondArea - 45
Bedroom 2 
Dimensions - 14x11Level - SecondArea - 154
Bedroom 3 
Dimensions - 12x12Level - SecondArea - 144
Dining Room 
Dimensions - 16x12Level - FirstArea - 192
Family Room 
Dimensions - 27x12Level - BasementArea - 324
Kitchen 
Dimensions - 18x14Level - FirstArea - 252
Living Room 
Dimensions - 26x17Level - FirstArea - 442
Master Bedroom 
Dimensions - 21x13Level - FirstArea - 273
Office 
Dimensions - 12x9Level - BasementArea - 108
Save
Ask
Tour
Hide
Share
Exterior Features
Construction Details 
Frame
Exterior 
Rain Gutters
Fencing 
Fenced
Patio And Porch 
PatioDeck
Roof 
Shingle
Windows/Doors 
French Doors
Community Features
Accessibility Features 
Accessible Entrance
Association Dues 
97
Building Access 
Unit Placement(Street)
HOA Fee Frequency 
Monthly
Listing courtesy of Christy E. Gibbs of Gibbs Realty Inc.


The property listing data and information, or the Images, set forth herein were provided to MLS Property Information Network, Inc. from third party sources, including sellers, lessors, landlords, and public records, and were compiled by MLS Property Information Network, Inc. The property listing data and information, and the Images, are for the personal, non-commercial use of consumers having a good faith interest in purchasing, leasing or renting listed properties of the type displayed to them and may not be used for any purpose other than to identify prospective properties which such consumers may have a good faith interest in purchasing, leasing or renting. MLS Property Information Network, Inc. and its subscribers disclaim any and all representations and warranties as to the accuracy of the property listing data and information, or as to the accuracy of any of the Images, set forth herein.

Last checked 2026-07-18 10:34 AM UTC

Neighborhood & Commute
Source: Walkscore
Disclosure: Community information and market data powered by Constellation Data Labs. Information is deemed reliable but not guaranteed.
Save
Ask
Tour
Hide
Share