Save
Ask
Tour
Hide
Share
$399,900
New Listing

102 Topaz Terrace
Gardner, MA 01440

For Sale|Mobile Home|Active
3
Beds
2
Total Baths
2
Full Baths
1,474
SqFt
$271
/SqFt
2022
Built
County:
Worcester

Due to Coronavirus health concerns, we're offering personal 1-1 online video walkthrough tours where possible.
Upcoming Open Houses
Due to COVID-19, we recommend you verify Open Houses before attending.
Sat, Jul 18, 11:00 AM - 1:00 PM
Sun, Jul 19, 11:00 AM - 1:00 PM
102 Topaz Terrace102 Topaz Terrace102 Topaz Terrace102 Topaz Terrace
Save
Ask
Tour
Hide
Share

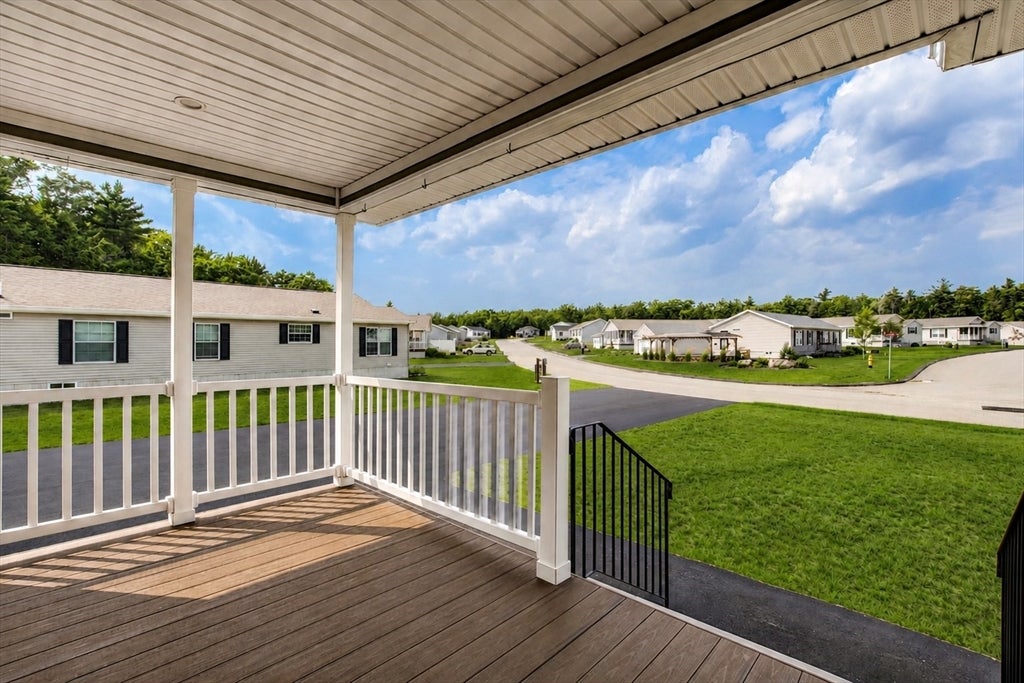
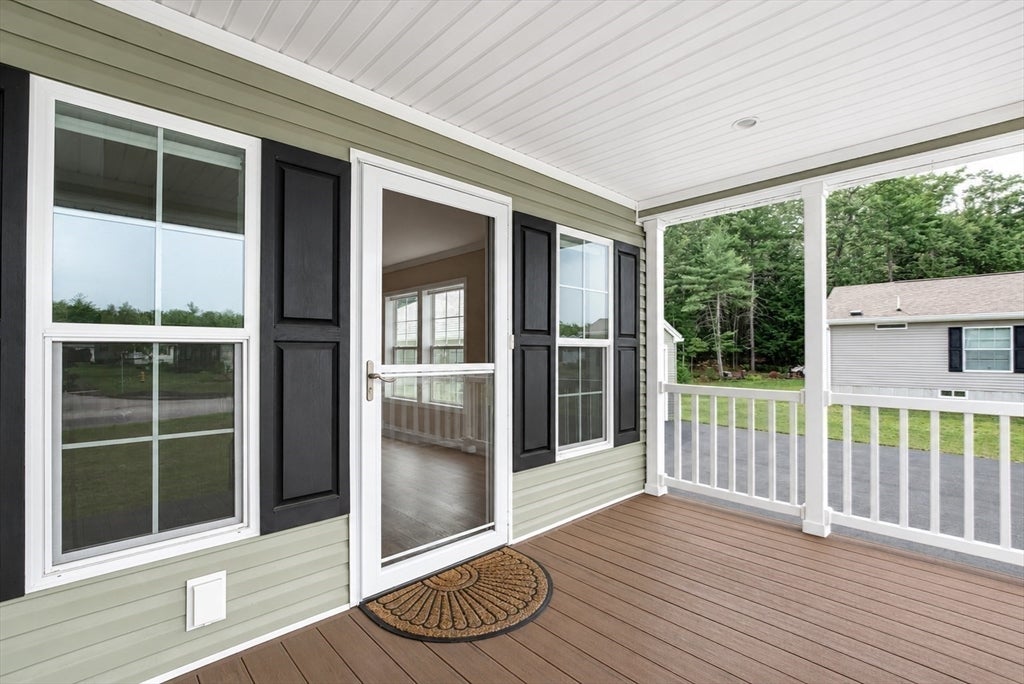
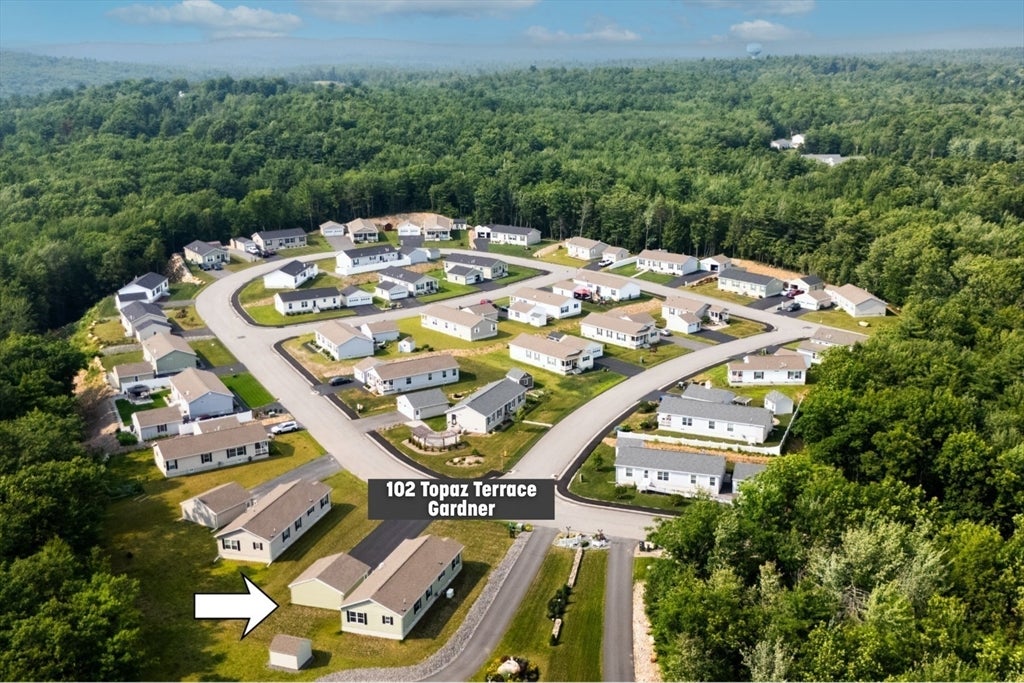
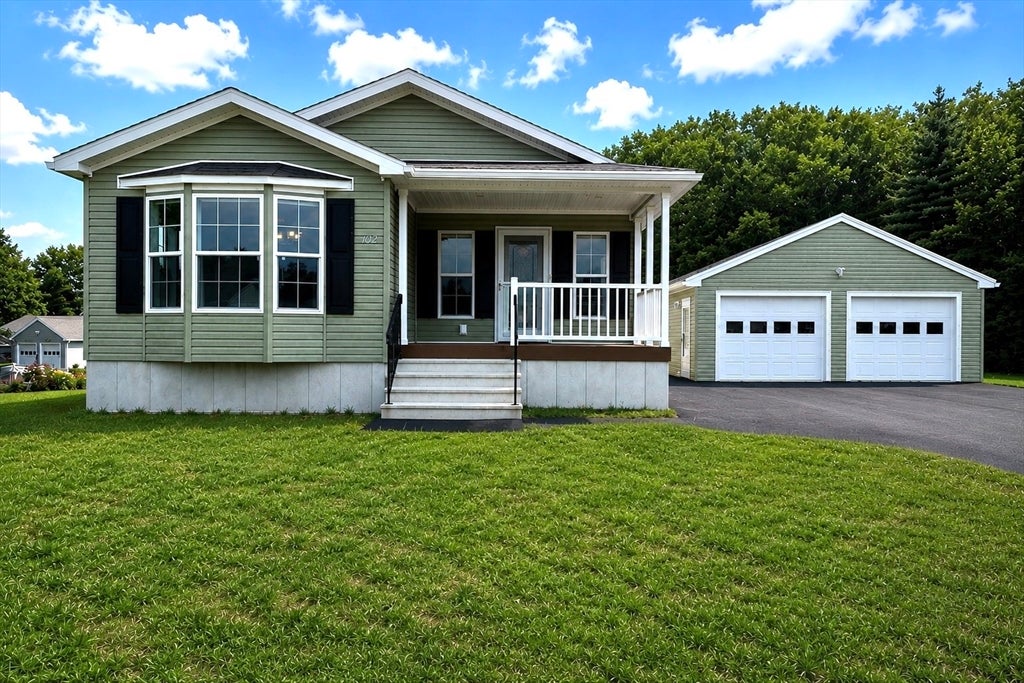
Welcome to 102 Topaz Terrace in Gardner, located in the desirable Sapphire Park 55+ community. This bright, sun-filled home offers higher ceilings that create a spacious, open feel. The large living room flows to a separate dining area off the kitchen, making it ideal for entertaining or everyday living. The kitchen features stainless steel appliances, and luxury vinyl flooring runs throughout the home. The primary bedroom includes a private bath, while two additional bedrooms provide flexible space for guests, a home office, or hobbies. Main-level laundry with washer and dryer included. Enjoy the covered front porch, detached two-car garage, storage shed, and Generac generator. Conveniently located near shopping, the hospital, and major routes. Immediate occupancy available. Open Houses Saturday, 7/18 and Sunday, 7/19 from 11:00- 1:00.

Save
Ask
Tour
Hide
Share
Listing Snapshot
Price 
$399,900
Days On Site 
0 Days
Bedrooms 
3
Inside Area (SqFt) 
1,474 sqft
Total Baths 
2
Full Baths 
2
Partial Baths 
N/A
Lot Size 
N/A
Year Built 
2022
MLS® Number 
73551675
Status 
Active
Property Tax 
N/A
HOA/Condo/Coop Fees 
N/A
Sq Ft Source 
Owner
Friends & Family
Recent Activity
12 hours agoListing updated with changes from the MLS®
14 hours agoListing first seen on site
General Features
Disclosures 
55+ Community - buyer will have to be approved by park owners a buyer $600.00 application fee will be required. Manufactured home with park fee and leased land. See documents attached. Monthly HOA $570.40 plus $238.22 yearly garage tax.
Foundation 
Slab
Garage 
Yes
Garage Spaces 
2
Green Energy Efficient 
Thermostat
Parking 
PavedDetachedGarage Door OpenerOff StreetAssigned
Parking Spaces 
6
Property Sub Type 
Mobile Home
Sewer 
Public Sewer
SqFt Above 
1474
SqFt Total 
1474
Water Source 
Public
Zoning 
0
Interior Features
Appliances 
RangeDishwasherMicrowaveRefrigeratorWasherDryerPlumbed For Ice Maker
Cooling 
Central Air
Electric 
GeneratorCircuit Breakers200+ Amp Service
Heating 
CentralForced AirPropane
Interior 
Master DownstairsWalk-In Closet(s)Ceiling Fan(s)
Laundry Features 
Main LevelElectric Dryer HookupWasher Hookup
Main Level Bedrooms 
3
Window Features 
Insulated Windows
Bathroom 1 
Level - First
Bathroom 2 
Level - First
Bedroom 2 
Level - Main
Bedroom 3 
Level - Main
Dining Room 
Level - First
Kitchen 
Level - Main
Living Room 
Level - First
Master Bedroom 
Level - Main
Save
Ask
Tour
Hide
Share
Exterior Features
Lot Features 
Level
Patio And Porch 
Porch
Road Frontage 
Private Road
Roof 
Shingle
Windows/Doors 
Insulated Windows
Community Features
Community Features 
ParkGolf
Roads 
Paved
Listing courtesy of Brenda Albert of LAER Realty Partners


The property listing data and information, or the Images, set forth herein were provided to MLS Property Information Network, Inc. from third party sources, including sellers, lessors, landlords, and public records, and were compiled by MLS Property Information Network, Inc. The property listing data and information, and the Images, are for the personal, non-commercial use of consumers having a good faith interest in purchasing, leasing or renting listed properties of the type displayed to them and may not be used for any purpose other than to identify prospective properties which such consumers may have a good faith interest in purchasing, leasing or renting. MLS Property Information Network, Inc. and its subscribers disclaim any and all representations and warranties as to the accuracy of the property listing data and information, or as to the accuracy of any of the Images, set forth herein.

Last checked 2026-07-18 10:34 AM UTC

Neighborhood & Commute
Source: Walkscore
Disclosure: Community information and market data powered by Constellation Data Labs. Information is deemed reliable but not guaranteed.
Save
Ask
Tour
Hide
Share