Save
Ask
Tour
Hide
Share
$449,000
New Listing

212 Charlton Road
Sturbridge, MA 01566

For Sale|Single Family Residence|Active
3
Beds
1
Total Bath
1
Full Bath
2,091
SqFt
$215
/SqFt
1950
Built
County:
Worcester

Due to Coronavirus health concerns, we're offering personal 1-1 online video walkthrough tours where possible.
212 Charlton Road212 Charlton Road212 Charlton Road212 Charlton Road
Save
Ask
Tour
Hide
Share

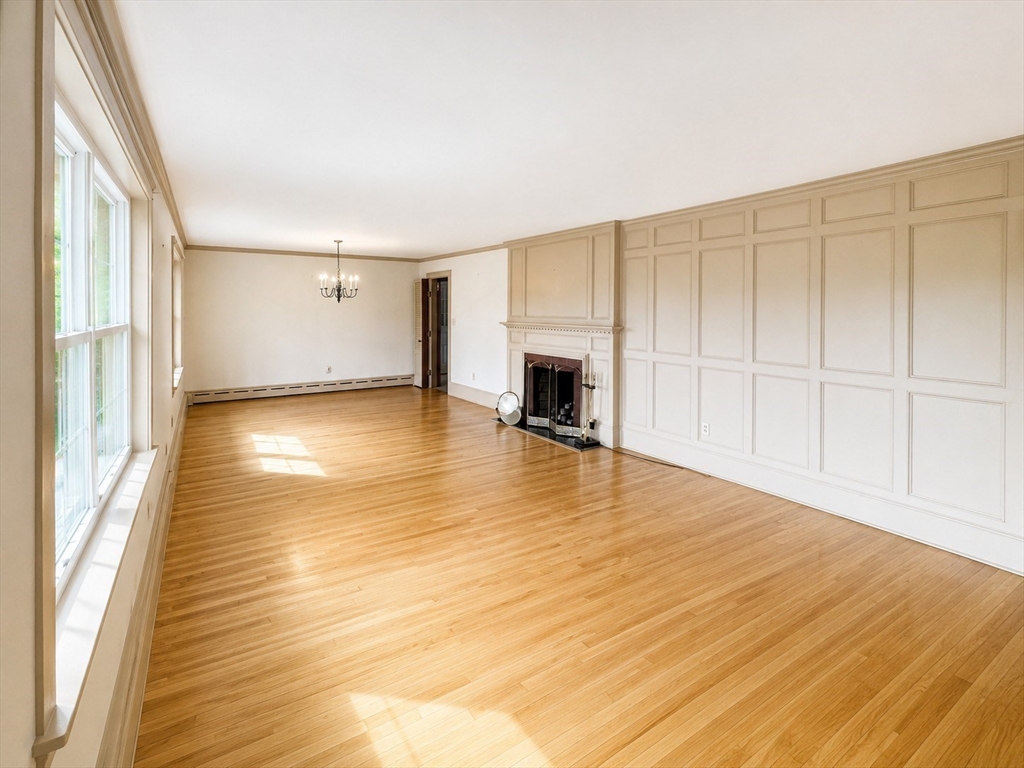
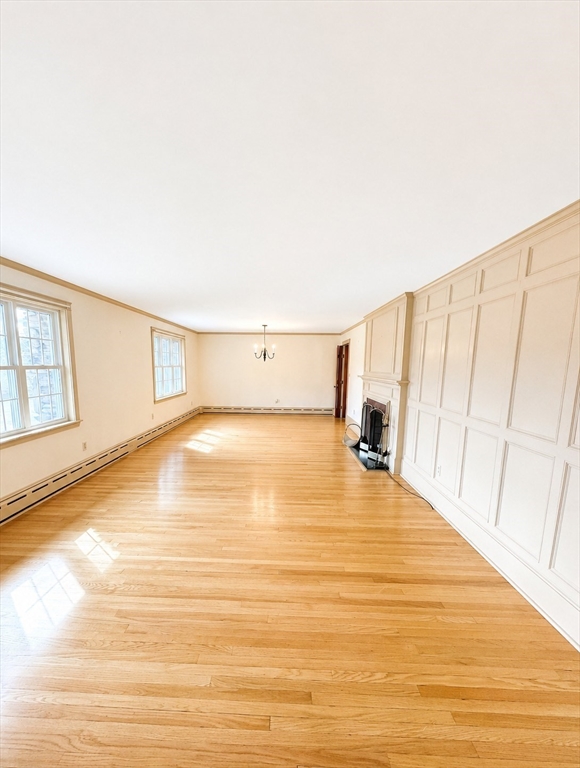
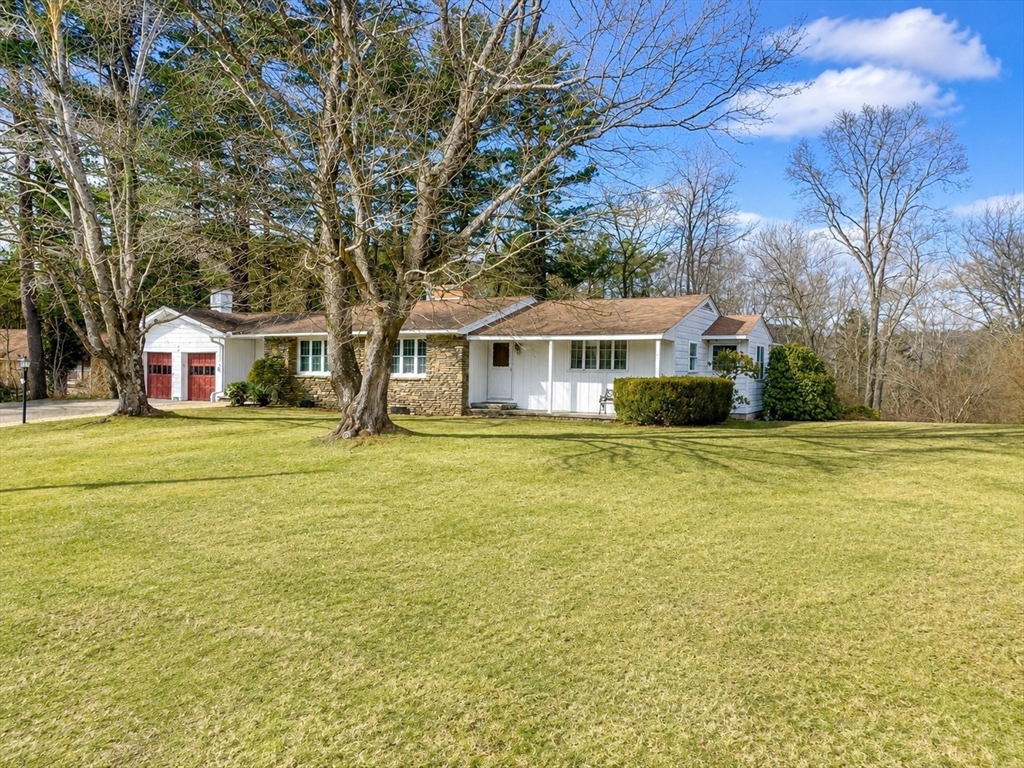
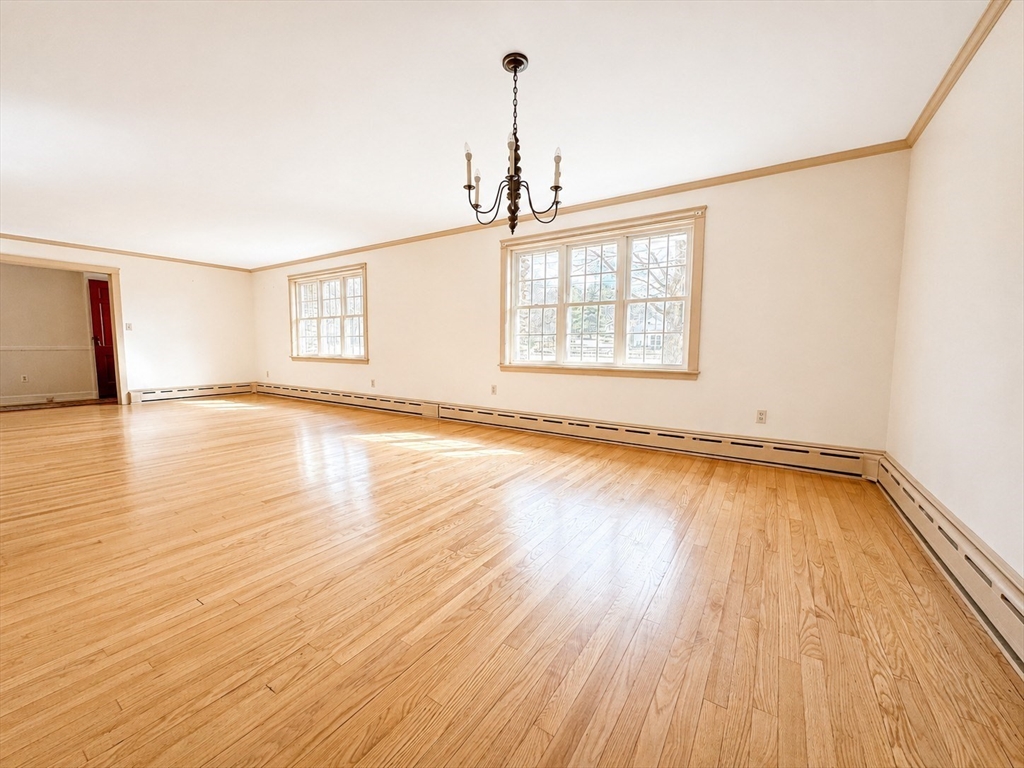
Commuters take notice! This impeccably maintained custom ranch offers an unbeatable Sturbridge location just seconds from the Mass Pike, I-84, Route 20, and nearby shopping. Quality craftsmanship shines throughout with gleaming hardwood floors, raised-panel detailing, crown molding, delightful built-ins, exposed beams, and two wood-burning fireplaces. The spacious layout features 3 generously sized bedrooms, a bright & sunny living room, cozy den, kitchen and full bath with both a tub and separate shower. Relax on the private screened porch or entertain on the patio overlooking the level backyard. The unfinished basement offers another 2,000 sqft for abundant storage or finish it for your dream rec room, gym, or home office. Two-car garage, ample parking, hybrid hot water heater, laundry on main level & basement. Well rated schools. Move right in and make it your own!

Save
Ask
Tour
Hide
Share
Listing Snapshot
Price 
$449,000
Days On Site 
0 Days
Bedrooms 
3
Inside Area (SqFt) 
2,091 sqft
Total Baths 
1
Full Baths 
1
Partial Baths 
N/A
Lot Size 
0.81 Acres
Year Built 
1950
MLS® Number 
73551700
Status 
Active
Property Tax 
$7,855
HOA/Condo/Coop Fees 
N/A
Sq Ft Source 
Public Records
Friends & Family
Recent Activity
3 hours agoListing updated with changes from the MLS®
13 hours agoListing first seen on site
General Features
Acres 
0.81
Attached Garage 
Yes
Disclosures 
Under heavy rainbasement gets slightly damp in some areas. Email offers w/ POF/PA to listing agent in 1 PDF. DepositLink for EMDs. Buyers/buyer's agents to conduct all due diligence. No letters to sellers. Sellers have not lived in home for years. Zoned commercial.
Foundation 
Concrete PerimeterBlock
Garage 
Yes
Garage Spaces 
2
Parking 
AttachedOff StreetGarage
Parking Spaces 
8
Property Sub Type 
Single Family Residence
Sewer 
Public Sewer
SqFt Above 
2091
SqFt Total 
2091
Style 
Ranch
Water Source 
Public
Zoning 
CD
Interior Features
Appliances 
Water HeaterRangeOvenRefrigeratorWasherDryer
Basement 
FullWalk-Out AccessInterior EntryConcreteUnfinished
Cooling 
Window Unit(s)
Electric 
200+ Amp Service
Fireplace 
Yes
Fireplace Features 
Living Room
Fireplaces 
2
Flooring 
TileVinylHardwood
Heating 
BaseboardOilFireplace(s)Zoned
Interior 
Master Downstairs
Laundry Features 
Electric Dryer Hookup
Window Features 
Insulated Windows
Bathroom 1 
Level - First
Bedroom 2 
Level - First
Bedroom 3 
Level - First
Kitchen 
Level - First
Living Room 
Level - First
Master Bedroom 
Level - First
Save
Ask
Tour
Hide
Share
Exterior Features
Construction Details 
Frame
Lot Features 
Level
Patio And Porch 
PorchScreened
Roof 
Asphalt
Windows/Doors 
Insulated Windows
Community Features
Community Features 
PoolTennis Court(s)ParkStable(s)Golf
Schools
School District
Unknown
Elementary School
Dept Of Ed
Middle School
See Dept Of Ed
High School
See Dept Of Ed
Listing courtesy of Julie-Ann Horrigan of RE/MAX Prof Associates


The property listing data and information, or the Images, set forth herein were provided to MLS Property Information Network, Inc. from third party sources, including sellers, lessors, landlords, and public records, and were compiled by MLS Property Information Network, Inc. The property listing data and information, and the Images, are for the personal, non-commercial use of consumers having a good faith interest in purchasing, leasing or renting listed properties of the type displayed to them and may not be used for any purpose other than to identify prospective properties which such consumers may have a good faith interest in purchasing, leasing or renting. MLS Property Information Network, Inc. and its subscribers disclaim any and all representations and warranties as to the accuracy of the property listing data and information, or as to the accuracy of any of the Images, set forth herein.

Last checked 2026-07-18 10:34 AM UTC

Neighborhood & Commute
Source: Walkscore
Disclosure: Community information and market data powered by Constellation Data Labs. Information is deemed reliable but not guaranteed.
Save
Ask
Tour
Hide
Share