
Highcrest At Meadow Walk Condominium22 Farmstead Ln 407Sudbury, MA 01776
Due to Coronavirus health concerns, we're offering personal 1-1 online video walkthrough tours where possible.
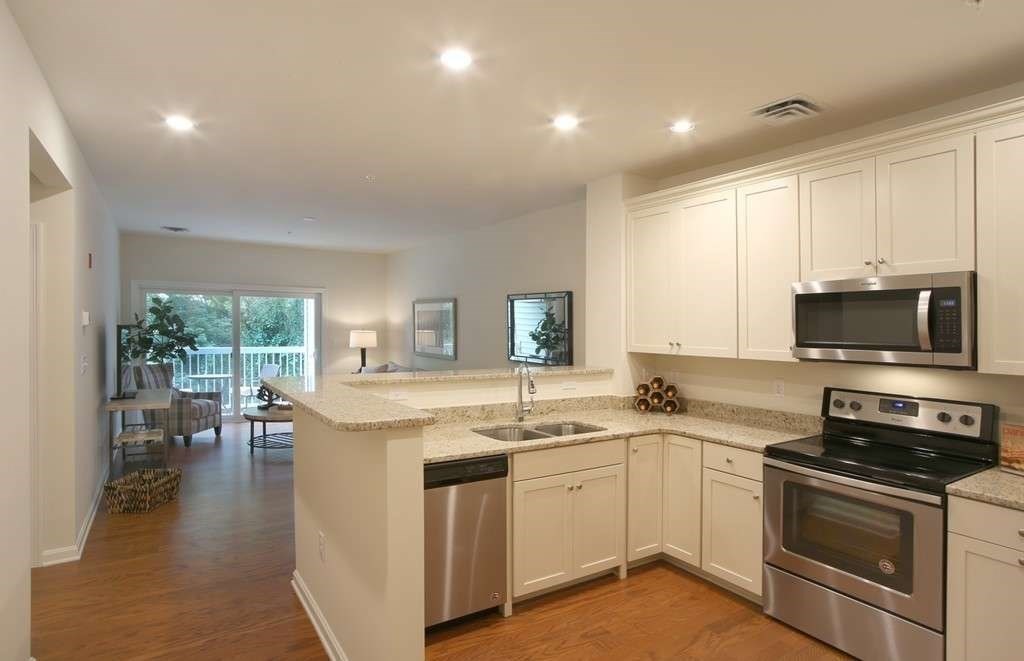
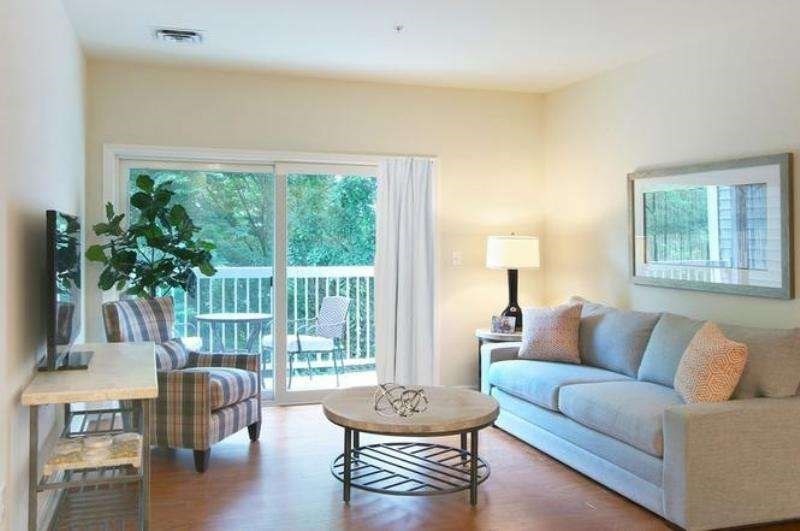
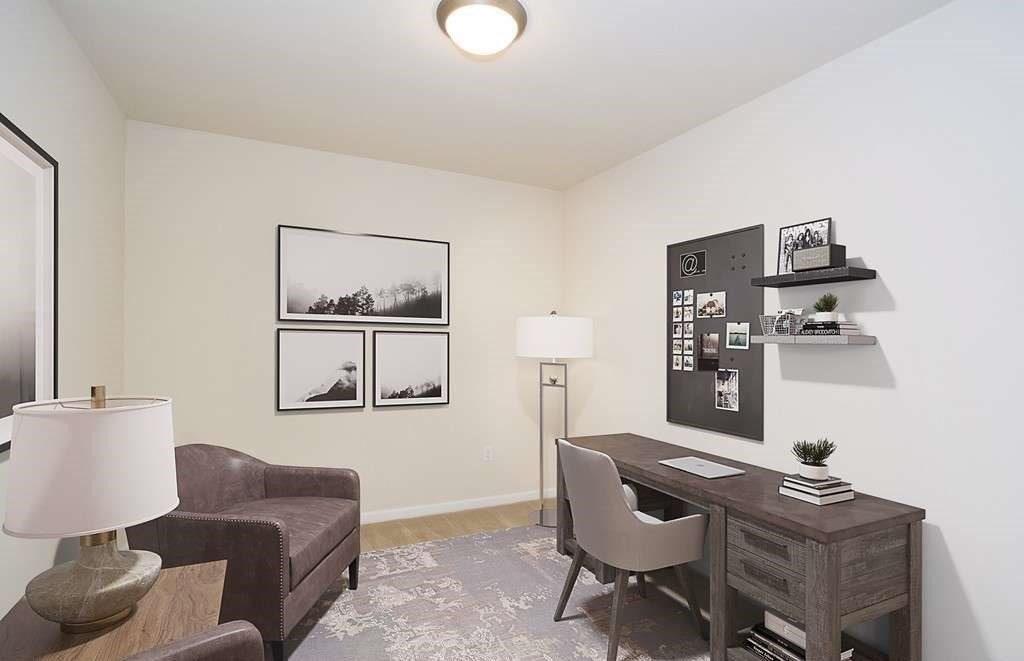
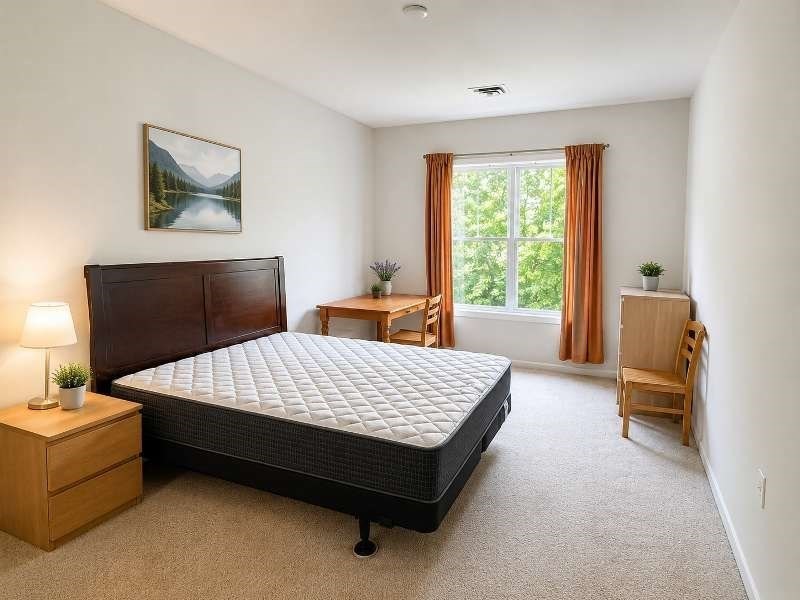
Discover effortless living in this beautifully maintained Greenwood-style residence at Highcrest at Meadow Walk, Sudbury's premier 55+ community. This thoughtfully designed fourth-floor home offers comfortable single-level living with elevator access and secure fob-controlled building entry. The open-concept kitchen features generous workspace, granite countertops, 42" cabinetry, and a breakfast bar overlooking the spacious living and dining area, ideal for everyday living and entertaining. The primary bedroom offers large windows and a walk-in closet, while the versatile den is perfect as a home office, guest room, or reading space. Relax on the private balcony overlooking peaceful wooded views. Additional highlights include in-unit laundry, building elevator, fob-enabled and hands-free entry doors for added accessibility, and low-maintenance living just steps from Whole Foods, restaurants, shopping, and walking trails at Meadow Walk.
| an hour ago | Listing updated with changes from the MLS® | |
| 12 hours ago | Listing first seen on site |

The property listing data and information, or the Images, set forth herein were provided to MLS Property Information Network, Inc. from third party sources, including sellers, lessors, landlords, and public records, and were compiled by MLS Property Information Network, Inc. The property listing data and information, and the Images, are for the personal, non-commercial use of consumers having a good faith interest in purchasing, leasing or renting listed properties of the type displayed to them and may not be used for any purpose other than to identify prospective properties which such consumers may have a good faith interest in purchasing, leasing or renting. MLS Property Information Network, Inc. and its subscribers disclaim any and all representations and warranties as to the accuracy of the property listing data and information, or as to the accuracy of any of the Images, set forth herein.
Last checked 2026-07-18 10:34 AM UTC